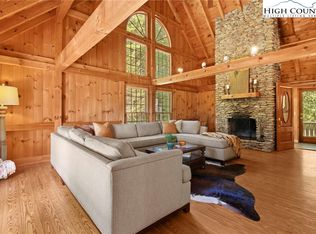
Beautifully crafted and meticulously maintained custom timber frame home on 7 acres in the heart of Valle Crucis. Offered furnished, including tools, this home is ready for immediate enjoyment. Exposed timber beams, vaulted ceilings, rich wood finishes, oversized decks, and a stunning floor-to-ceiling stone fireplace create a warm mountain atmosphere while showcasing the exceptional craftsmanship found throughout.
The spacious kitchen features custom cabinetry, a center island, and flows seamlessly into the dining room and living room, creating an inviting space for everyday living and entertaining. Large windows fill the space with natural light while glass doors welcome you outside onto to the expansive wrap around deck. The main level also includes the primary suite with an ensuite bath and attached sunroom. A laundry room and half bath complete the main level.
Upstairs, a loft overlooking the living room is currently set up as a home office, while two additional bedrooms and a full bath provide comfortable accommodations for family and guests.
The lower level offers exceptional flexibility. Stairs lead from the main level to the heated and cooled two-car garage, complete with a dedicated workshop area along the back wall. An adjoining finished space expands the possibilities, making room for a home gym, art studio, office, hobby room, or additional recreation space, with plenty of room for storage as well.
As you arrive, two driveways provide ample parking for guests, recreational vehicles, or multiple cars. Mature landscaping with easy-to-care-for perennial gardens complements the natural surroundings, while the expansive wraparound decks offer multiple places to relax and enjoy the peaceful, wooded setting. A detached studio adds even more versatility as a workshop, art studio, potting shed, or additional storage.
Short- and long-term rentals are permitted, offering flexibility as a full-time residence, mountain getaway, or investment opportunity. Located just minutes from the original Mast General Store, Valle Crucis Community Park, and the Watauga River, and only 20 minutes from both downtown Boone and downtown Banner Elk, you'll enjoy easy access to some of the High Country's most beloved destinations while coming home to your own peaceful mountain retreat.
Under contract
$729,000
221 White Oak Trail, Banner Elk, NC 28604
3beds
1,962sqft
:
Get pre-qualified$4,202/mo
Single Family Residence
Built in 1987
7.04 Acres Lot
$720,600 Zestimate®
$372/sqft
$64/mo HOA
What's special
Custom timber frame homeRich wood finishesAttached sunroomExposed timber beamsVaulted ceilingsOversized decksSpacious kitchen
- 28 days |
- 2,494 |
- 209 |
Zillow last checked:
Listing updated:
Listed by:
Caroline Potts (803)367-1599,
Keller Williams High Country,
Leslie Eason 828-406-0828,
Keller Williams High Country
Source: High Country AOR,MLS#: 263177 Originating MLS: High Country Association of Realtors Inc.
Originating MLS: High Country Association of Realtors Inc.Facts & features
Interior
Bedrooms & bathrooms
- Bedrooms: 3
- Bathrooms: 3
- Full bathrooms: 2
- 1/2 bathrooms: 1
Heating
- Baseboard, Electric, Forced Air, Fireplace(s), Propane
Cooling
- Central Air, Electric, 1 Unit
Appliances
- Included: Dryer, Dishwasher, Electric Cooktop, Electric Water Heater, Microwave, Refrigerator, Washer
- Laundry: Main Level
Features
- Furnished, Skylights, Vaulted Ceiling(s)
- Windows: Skylight(s)
- Basement: Partially Finished
- Attic: None
- Number of fireplaces: 1
- Fireplace features: One, Gas, Stone, Vented, Propane
- Furnished: Yes
Interior area
- Total structure area: 1,962
- Total interior livable area: 1,962 sqft
- Finished area above ground: 1,962
- Finished area below ground: 0
Video & virtual tour
Property
Parking
- Total spaces: 2
- Parking features: Attached, Driveway, Garage, Two Car Garage, Gravel, Private
- Attached garage spaces: 2
- Has uncovered spaces: Yes
Features
- Levels: Two
- Stories: 2
- Patio & porch: Multiple, Open
- Exterior features: Out Building(s), Storage, Gravel Driveway
- Has view: Yes
- View description: Mountain(s), Trees/Woods
Lot
- Size: 7.04 Acres
Details
- Additional structures: Outbuilding, Shed(s)
- Parcel number: 1980469483000
Construction
Type & style
- Home type: SingleFamily
- Architectural style: Mountain,Traditional
- Property subtype: Single Family Residence
Materials
- Wood Siding, Wood Frame
- Roof: Architectural,Shingle
Condition
- Year built: 1987
Utilities & green energy
- Sewer: Private Sewer, Septic Tank
- Water: Shared Well
- Utilities for property: Septic Available
Community & HOA
Community
- Features: Long Term Rental Allowed, Short Term Rental Allowed
- Subdivision: Hickory Ridge
HOA
- Has HOA: Yes
- HOA fee: $765 annually
Location
- Region: Banner Elk
Financial & listing details
- Price per square foot: $372/sqft
- Tax assessed value: $639,000
- Annual tax amount: $2,032
- Date on market: 7/15/2026
- Listing terms: Cash,Conventional,New Loan,VA Loan
- Road surface type: Paved
Estimated market value
$720,600
$685,000 - $757,000
$2,718/mo
Price history
| Date | Event | Price |
|---|---|---|
| 7/24/2026 | Contingent | $729,000$372/sqft |
Source:  High Country AOR #263177 Report a problem High Country AOR #263177 Report a problem | ||
| 7/15/2026 | Listed for sale | $729,000$372/sqft |
Source: High Country AOR #263177 Report a problem | ||
Public tax history
| Year | Property taxes | Tax assessment |
|---|---|---|
| 2025 | -- | $639,000 |
| 2024 | $2,454 | $639,000 |
| 2023 | $2,454 +0.9% | $639,000 |
| 2022 | $2,432 +26.7% | $639,000 +57.4% |
| 2021 | $1,919 | $405,900 |
| 2020 | $1,919 | $405,900 |
| 2019 | -- | $405,900 |
| 2018 | -- | $405,900 |
| 2017 | $1,716 +10.5% | $405,900 -3.7% |
| 2013 | $1,553 | $421,600 |
| 2012 | -- | $421,600 |
| 2011 | -- | $421,600 |
| 2010 | -- | $421,600 |
Find assessor info on the county website
Monthly payment
Est. payment
Payment breakdown
Explore the cost of this home by adjusting the details. Changes won't be saved.Climate risks
Neighborhood: 28604
Getting around
0 / 100
Car-DependentNearby schools
GreatSchools rating
- 7/10Valle Crucis ElementaryGrades: PK-8Distance: 5.9 mi
- 8/10Watauga HighGrades: 9-12Distance: 6.3 mi
Schools provided by the listing agent
- Elementary: Valle Crucis
- High: Watauga
Source: High Country AOR. This data may not be complete. We recommend contacting the local school district to confirm school assignments for this home.
- $735,0003 bd4 ba2.5k sqft189 White Oak Trl, Banner Elk, NC 28604Sold
- $766,4004 bd3 ba2.4k sqft223 Sycamore Trl, Banner Elk, NC 28604Off Market
- $807,8004 bd4 ba2.7k sqft223 Sycamore Trail, Banner Elk, NC 28604Off Market
- $299,4003 bd1 ba1k sqft1206 Dewitt Barnett Rd, Banner Elk, NC 28604Off Market
- $951,0003 bd4 ba3.1k sqft377 White Oak Trl, Banner Elk, NC 28604Off Market
- $640,3002 bd2 ba1.5k sqft1107 Dewitt Barnett Rd, Banner Elk, NC 28604Off Market
- $631,6004 bd3 ba2.2k sqft240 White Oak Trl, Banner Elk, NC 28604Off Market
- $765,6002 bd3 ba2.4k sqft238 White Oak Trl, Banner Elk, NC 28604Off Market
A local agent can set up tours, give advice and negotiate with sellers.
A local lender can help you make sure your offer is ready when you are.
Similar homes
- $650,0003 bd2 ba2.1k sqft342 Wildwood Run, Banner Elk, NC 28604For Sale
 MLS ID #262972, John Cockman. High Country AOR
 - $745,0003 bd3 ba2.1k sqft401 Saratoga, Boone, NC 28607For Sale
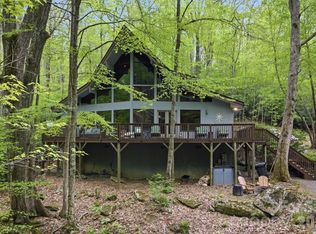
 MLS ID #4374691, Cassady Caven, EXP Realty LLC Ballantyne. Canopy MLS as distributed by MLS GRID
 - $659,9003 bd2 ba1.9k sqft564 Nettles Ridge Road, Banner Elk, NC 28604For Sale
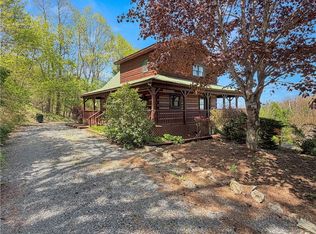 MLS ID #261477, Nate Wright. High Country AOR
 - $494,5002 bd3 ba1.2k sqft1193 Oliver Hill Road, Banner Elk, NC 28604For Sale
 MLS ID #263373, Jaco Gerbrands. High Country AOR
 - $549,0002 bd2 ba1.6k sqft762 George Eggers Road, Banner Elk, NC 28604For SaleMLS ID #260549, Glo Kearns. High Country AOR
- $695,0003 bd3 ba2.6k sqft439 Wildcat Rocks, Seven Devils, NC 28604For SaleMLS ID #263274, Kivi Sherman. High Country AOR
- $639,0003 bd3 ba2k sqft326 Hawks Lake Drive, Seven Devils, NC 28604For SaleMLS ID #261828, Jen Thomas Quattlebaum. High Country AOR
- $859,0003 bd2 ba1.6k sqft270 Bentley Road, Sugar Grove, NC 28679For SaleMLS ID #261854, Drew Taylor. High Country AOR
- $650,0002 bd3 ba2.6k sqft830 W Tweetsie Lane, Banner Elk, NC 28604For SaleMLS ID #261780, Terri Boyer. High Country AOR
- $850,0003 bd3 ba1.6k sqft1074 Ridge Haven Parkway #RX6, Banner Elk, NC 28604For SaleMLS ID #263740, Leah Grove. High Country AOR
- $580,0003 bd3 ba1.6k sqft885 Alpine Drive, Seven Devils, NC 28604For SaleMLS ID #263449, Susan Stelling. High Country AOR
- $750,0003 bd3 ba2.7k sqft181 Enchanted Woods Road, Seven Devils, NC 28604For SaleMLS ID #262923, Brandon Walker. High Country AOR
- $895,0003 bd3 ba1.8k sqft1528 Bairds Creek Road, Vilas, NC 28692For SaleMLS ID #255813, Elyse McDaniel. High Country AOR
- $750,0004 bd3 ba2.6k sqft194 Shulls Hollar Road, Sugar Grove, NC 28679For SaleMLS ID #262250, Elizabeth Riddick. High Country AOR
- $749,0004 bd3 ba2.5k sqft209 Birch, Boone, NC 28607For SaleMLS ID #260128, Cindy Kovalcin. High Country AOR
- $690,0003 bd3 ba1.6k sqft482 Indian Paintbrush Drive #RL-1, Banner Elk, NC 28604For SaleMLS ID #263521, Leah Grove. High Country AOR
- $824,9003 bd3 ba2.8k sqft2345 Watauga River Road, Sugar Grove, NC 28679For SaleMLS ID #261922, Kimmy Tiedemann. High Country AOR
- $725,0004 bd3 ba1.9k sqft351 Old Bark, Boone, NC 28607For SaleMLS ID #262427, Christy Lombardozzi. High Country AOR
- $729,0003 bd4 ba2.4k sqft210 Grand Creek Road, Vilas, NC 28692For SaleMLS ID #261596, Benjamin Ray. High Country AOR
- $650,0003 bd2 ba1.5k sqft260 Woodwinds Lane, Seven Devils, NC 28604For SaleMLS ID #262882, Jackie Dyer. High Country AOR
