Discover privacy, comfort, and relaxed Montana living in this beautifully maintained, move-in-ready home in Red Lodge's desirable golf course area. Nestled among mature trees on 0.62 acres on a quiet cul-de-sac, this 3-bedroom, 2-bath home offers an exceptional sense of privacy and a peaceful, wooded setting. Inside, luxury vinyl plank flooring complements the inviting living spaces, while the kitchen features quartz countertops and a stainless steel farmhouse sink. A versatile bonus room provides flexibility for a home office, hobbies, or additional living space, while the exceptionally spacious laundry and mudroom with utility sink adds everyday convenience. Step outside to the covered patio and enjoy the beautifully private backyard, where a seasonal stream adds to the property's natural charm and tranquility. Central air conditioning and ceiling fans provide year-round comfort. Just minutes from downtown Red Lodge, golf, and outdoor recreation, this impeccably maintained home offers a wonderful combination of privacy, thoughtful amenities, and easy Montana living.
For sale
$824,900
2210 Continental Cir, Red Lodge, MT 59068
3beds
2,101sqft
Single Family Residence
Built in 2017
0.62 Acres Lot
$790,500 Zestimate®
$393/sqft
$3/mo HOA
What's special
Beautifully private backyardCentral air conditioningCovered patioNestled among mature treesQuiet cul-de-sacInviting living spacesDesirable golf course area
- 6 days
- 980
- 84
Likely to sell faster than
Zillow last checked:
Listing updated:
Listed by:
Cheryl Fowell 406-425-5833,
Berkshire Hathaway HS Floberg
Source: BMTMLS,MLS#: 362616 Originating MLS: Billings Association Of REALTORS
Facts & features
Interior
Bedrooms & bathrooms
- Bedrooms: 3
- Bathrooms: 2
- Full bathrooms: 2
- Main level bathrooms: 2
- Main level bedrooms: 3
Primary bedroom
- Description: Flooring: Plank,Simulated Wood
- Features: Ceiling Fan(s)
- Level: Main
Bedroom
- Description: Flooring: Plank,Simulated Wood
- Features: Ceiling Fan(s)
- Level: Main
Bedroom
- Description: Flooring: Plank,Simulated Wood
- Features: Ceiling Fan(s)
- Level: Main
Bonus room
- Description: Flooring: Carpet
- Level: Main
Dining room
- Description: Flooring: Plank,Simulated Wood
- Level: Main
Family room
- Description: Flooring: Plank,Simulated Wood
- Features: Ceiling Fan(s), Fireplace
- Level: Main
Kitchen
- Description: Island,Flooring: Plank,Simulated Wood
- Level: Main
Laundry
- Description: Flooring: Plank,Simulated Wood
- Level: Main
Living room
- Description: Flooring: Plank,Simulated Wood
- Features: Fireplace
- Level: Main
Heating
- Gas
Cooling
- Central Air
Appliances
- Included: Dishwasher, Electric Range, Disposal, Microwave, Oven, Range, Refrigerator
Features
- Ceiling Fan(s)
- Basement: Crawl Space
- Number of fireplaces: 1
Interior area
- Total interior livable area: 2,101 sqft
- Finished area above ground: 2,101
Video & virtual tour
Property
Parking
- Total spaces: 2
- Parking features: Attached
- Attached garage spaces: 2
Features
- Levels: Two
- Stories: 2
- Patio & porch: Covered, Patio
- Exterior features: Patio
- Fencing: None
Lot
- Size: 0.62 Acres
- Features: Cul-De-Sac
Details
- Parcel number: 1129416
- Zoning description: Other
Construction
Type & style
- Home type: SingleFamily
- Architectural style: Two Story
- Property subtype: Single Family Residence
Materials
- Masonite
- Roof: Asphalt,Shingle
Condition
- Resale
- Year built: 2017
Utilities & green energy
- Sewer: Public Sewer
- Water: Public
Community & HOA
Community
- Subdivision: Red Lodge Country Club Estates
HOA
- Has HOA: Yes
- HOA fee: $30 annually
Location
- Region: Red Lodge
Financial & listing details
- Price per square foot: $393/sqft
- Tax assessed value: $813,443
- Annual tax amount: $4,054
- Date on market: 11/2/2026
- Listing terms: Cash,New Loan
Estimated market value
$790,500
$751,000 - $830,000
$3,009/mo
Price history
| Date | Event | Price |
|---|---|---|
| 11/2/2026 | Listed for sale | $824,900$393/sqft |
Source:  BMTMLS #362616 Report a problem | ||
Public tax history
| Year | Property taxes | Tax assessment |
|---|---|---|
| 2025 | $3,694 +1.6% | $782,300 +33.6% |
| 2024 | $3,634 +3.1% | $585,500 |
| 2023 | $3,525 +20.1% | $585,500 +33.9% |
| 2022 | $2,936 | $437,300 |
| 2021 | $2,936 -4.9% | $437,300 +6.6% |
| 2020 | $3,089 -0.4% | $410,200 |
| 2019 | $3,100 -14.4% | $410,200 -0.7% |
| 2018 | $3,622 +331% | $412,900 +509% |
| 2017 | $840 +99.4% | $67,795 +28.3% |
| 2016 | $421 +2.9% | $52,839 |
| 2015 | $410 -54.3% | $52,839 -17.3% |
| 2014 | $896 +6.1% | $63,861 +9.4% |
| 2013 | $844 +5.4% | $58,384 +11.2% |
| 2012 | $801 | $52,524 |
Find assessor info on the county website
Monthly payment
Est. payment
Payment breakdown
Explore the cost of this home by adjusting the details. Changes won't be saved.Climate risks
Neighborhood: 59068
Nearby schools
Schools provided by the listing agent
- Elementary: Red Lodge
- Middle: Red Lodge
- High: Red Lodge
Source: BMTMLS. This data may not be complete. We recommend contacting the local school district to confirm school assignments for this home.
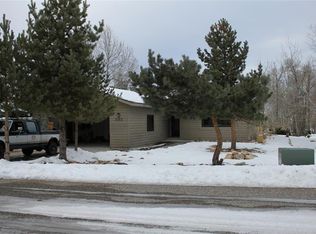
- $115,319-- bd-- ba-- sqftContinental Cir, Red lodge, MT 59068Off Market
- $641,3003 bd3 ba2.2k sqft533 Upper Continental Dr, Red Lodge, MT 59068Off Market
- $919,1004 bd3 ba3.2k sqft2275 Continental Cir, Red Lodge, MT 59068Off Market

- $486,4002 bd2 ba1.5k sqft555 Upper Continental Dr, Red Lodge, MT 59068Off Market
Similar homes
- $695,0004 bd3 ba2k sqft73 Sundog Ct, Red Lodge, MT 59068For Sale
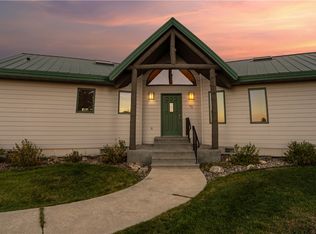
 MLS ID #362439, Myrna Rue, Montana Realty Company Rue & Associates. BMTMLS
- $739,0003 bd2 ba2.3k sqft1172 Lazy M Cir, Red Lodge, MT 59068For Sale
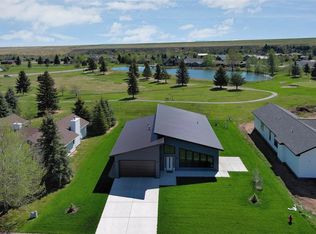 MLS ID #359408, Joy DeSaveur, Montana Realty Company Rue & Associates. BMTMLS
- $850,0003 bd2 ba1.8k sqft2431 Woodlands, Red Lodge, MT 59068New Construction
 MLS ID #360296, Myrna Rue, Montana Realty Company Rue & Associates. BMTMLS
- $829,9995 bd3 ba2.6k sqft12 Comanche Trl, Red Lodge, MT 59068For Sale
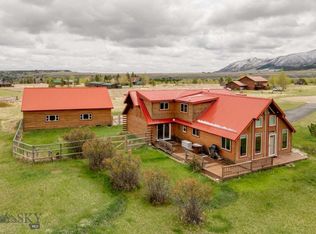 MLS ID #411539, Suzanne Hahn, Montana Mountain Real Estate. Big Sky Country MLS
- $640,0003 bd3 ba2.8k sqft1950 Pineridge Rd, Red Lodge, MT 59068For SaleMLS ID #359006, Kenny Jeansonne, Coldwell Banker The Brokers RL. BMTMLS
- $735,0003 bd3 ba2.2k sqft2310 Linderman Way, Red Lodge, MT 59068New ConstructionMLS ID #360764, Sean Russell, Parks Real Estate. BMTMLS
- $694,9994 bd3 ba2.8k sqft17 Palisade Basin Dr, Red Lodge, MT 59068For SaleMLS ID #361208, Rene Turnbull, H BAR S Real Estate. BMTMLS
- $1,095,8882 bd1 ba1.5k sqft521 N Word Ave, Red Lodge, MT 59068For SaleMLS ID #362486, Nancy Curtiss, PureWest Real Estate Red Lodge. BMTMLS
- $659,0003 bd2 ba1.4k sqft2560 Greenough Way, Red Lodge, MT 59068For SaleMLS ID #357906, Cheryl Fowell, Berkshire Hathaway HS Floberg. BMTMLS
- $529,8883 bd2 ba1.6k sqft1 Jack Lackey Ln, Red Lodge, MT 59068For SaleMLS ID #362429, Nancy Curtiss, PureWest Real Estate Red Lodge. BMTMLS
- $575,0003 bd2 ba1.7k sqft16 Kinikinic Trl, Red Lodge, MT 59068For SaleMLS ID #362386, Todd Harp, Century 21 Americana. BMTMLS
- $925,0003 bd2 ba1.5k sqft23 Silver Run Rd, Red Lodge, MT 59068For SaleMLS ID #356833, James Coleman, Metro, REALTORS L.L.P. BMTMLS
- $879,0003 bd3 ba1.7k sqft78 Upper Luther Rd, Red Lodge, MT 59068New ConstructionMLS ID #361786, Stacy Sager, PureWest Real Estate Red Lodge. BMTMLS
- $899,9993 bd2 ba1.7k sqft265 Upper Luther Rd, Red Lodge, MT 59068For SaleMLS ID #355318, Joy DeSaveur, Montana Realty Company Rue & Associates. BMTMLS
- $769,8883 bd3 ba2.2k sqft2 Pineridge Cir #1, Red Lodge, MT 59068New ConstructionMLS ID #357184, Nancy Curtiss, PureWest Real Estate Red Lodge. BMTMLS
- $559,0003 bd2 ba2.1k sqft505 Hauser Ave S, Red Lodge, MT 59068For SaleMLS ID #362039, Cheryl Fowell, Berkshire Hathaway HS Floberg. BMTMLS
- $979,0003 bd3 ba2.5k sqft109 B Kainu Ave, Red Lodge, MT 59068For SaleMLS ID #362110, Kendal Mayer, Metro, REALTORS L.L.P. BMTMLS
- $739,8883 bd3 ba2.2k sqft2 Pineridge Cir #2, Red Lodge, MT 59068New ConstructionMLS ID #357229, Nancy Curtiss, PureWest Real Estate Red Lodge. BMTMLS
- $794,9003 bd3 ba2.1k sqft64 Alpine Basin Loop, Red Lodge, MT 59068New ConstructionMLS ID #355392, Marcella Manuel, Coldwell Banker The Brokers RL. BMTMLS
