Rarely does a property of this acreage, setting and expansive city views become available in the heart of Red Lodge. Perched above town on just under 5 acres, this unique property offers an exceptional combination of privacy, space and sweeping views that are increasingly hard to find within the city limits. While Cadastral records the home as originally built in 1928, the property was transformed in 2012. The home was lifted, a new foundation was poured and the structure was carefully set back in place. The interior was completely gutted and renovated, new radiant heat, new electrical including wiring and new plumbing were installed and all new interior elements were replaced. The original logs are the only remnants that remain. Property includes an oversized 3-car garage built in 1997, a separate 1-bedroom, 1/2 bath bunkhouse/cottage originally built in 1990, remodeled in 2008, excellent flexibility for guests, family, or additional living space. Set on a hillside, thoughtful improvements have recently been completed to enhance the property, including new drainage systems around the main home, guest house, garage and sheds, along with a retaining wall around the garage. With nearly 5 acres, a rare in-town setting, & multiple structures this is a property with a combination of features that is difficult to replicate.
For sale
$1,095,888
521 N Word Ave, Red Lodge, MT 59068
2beds
1,530sqft
Single Family Residence
Built in 1928
4.61 Acres Lot
$447,700 Zestimate®
$716/sqft
$-- HOA
What's special
- 12 days
- 534
- 41
Zillow last checked:
Listing updated:
Listed by:
Nancy Curtiss 406-696-2434,
PureWest Real Estate Red Lodge
Source: BMTMLS,MLS#: 362486 Originating MLS: Billings Association Of REALTORS
Facts & features
Interior
Bedrooms & bathrooms
- Bedrooms: 2
- Bathrooms: 1
- Full bathrooms: 1
- Main level bathrooms: 1
- Main level bedrooms: 2
Bedroom
- Description: Flooring: Plank,Simulated Wood
- Features: Built-in Features, Ceiling Fan(s)
- Level: Main
Bedroom
- Description: Flooring: Plank,Simulated Wood
- Features: Built-in Features, Ceiling Fan(s)
- Level: Main
Dining room
- Description: Flooring: Plank,Simulated Wood
- Features: Chandelier
- Level: Main
Kitchen
- Description: Flooring: Plank,Simulated Wood
- Features: Built-in Features
- Level: Main
Living room
- Description: Flooring: Plank,Simulated Wood
- Features: Ceiling Fan(s), Fireplace
- Level: Main
Heating
- Electric, Hot Water
Cooling
- None
Appliances
- Included: Dryer, Dishwasher, Gas Range, Microwave, Oven, Range, Refrigerator, Washer
Features
- Basement: None
- Number of fireplaces: 1
Interior area
- Total interior livable area: 1,530 sqft
- Finished area above ground: 1,530
Video & virtual tour
Property
Parking
- Total spaces: 3
- Parking features: Detached
- Garage spaces: 3
Features
- Levels: One
- Stories: 1
- Patio & porch: Deck, Front Porch, Patio
- Exterior features: Deck
- Fencing: None
- Has view: Yes
Lot
- Size: 4.61 Acres
- Features: Corner Lot, Landscaped, Rolling Slope, Secluded, Trees, Views
- Topography: Hill
Details
- Additional structures: Residence
- Parcel number: 1033400
- Zoning description: Other
Construction
Type & style
- Home type: SingleFamily
- Architectural style: Ranch
- Property subtype: Single Family Residence
Materials
- Log, Wood Siding
- Roof: Metal
Condition
- Resale
- Year built: 1928
Utilities & green energy
- Sewer: Public Sewer
- Water: Public
Community & HOA
Community
- Subdivision: Red Lodge Nutting Bldg Sites
Location
- Region: Red Lodge
Financial & listing details
- Price per square foot: $716/sqft
- Annual tax amount: $2,488
- Date on market: 10/26/2026
- Listing terms: Cash,1031 Exchange,New Loan
Estimated market value
$447,700
$372,000 - $537,000
$1,994/mo
Price history
| Date | Event | Price |
|---|---|---|
| 10/27/2026 | Listed for sale | $1,095,888$716/sqft |
Source:  BMTMLS #362486 Report a problem | ||
Public tax history
Tax history is unavailable.
Monthly payment
Est. payment
Payment breakdown
Explore the cost of this home by adjusting the details. Changes won't be saved.Climate risks
Neighborhood: 59068
Nearby schools
Schools provided by the listing agent
- Elementary: Red Lodge
- Middle: Red Lodge
- High: Red Lodge
Source: BMTMLS. This data may not be complete. We recommend contacting the local school district to confirm school assignments for this home.
Similar homes
- $824,9003 bd2 ba2.1k sqft2210 Continental Cir, Red Lodge, MT 59068For Sale
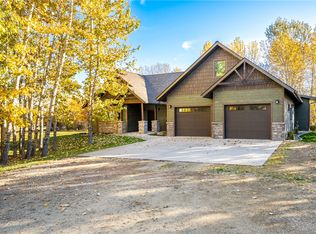
 MLS ID #362616, Cheryl Fowell, Berkshire Hathaway HS Floberg. BMTMLS
- $850,0003 bd2 ba1.8k sqft2431 Woodlands, Red Lodge, MT 59068New Construction
 MLS ID #360296, Myrna Rue, Montana Realty Company Rue & Associates. BMTMLS
- $899,0002 bd1 ba1.6k sqft581 Willow Creek Rd, Red Lodge, MT 59068For Sale
 MLS ID #412821, John Andras, Sonny Todd Real Estate. Big Sky Country MLS
- $925,0003 bd2 ba1.5k sqft23 Silver Run Rd, Red Lodge, MT 59068For Sale
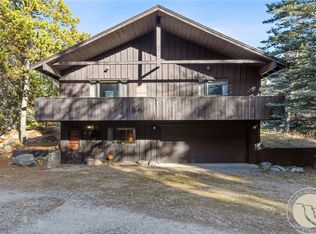 MLS ID #356833, James Coleman, Metro, REALTORS L.L.P. BMTMLS
- $695,0004 bd3 ba2k sqft73 Sundog Ct, Red Lodge, MT 59068For SaleMLS ID #362439, Myrna Rue, Montana Realty Company Rue & Associates. BMTMLS
- $1,075,0004 bd3 ba2.2k sqft2710 Diamond C Trl, Red Lodge, MT 59068New ConstructionMLS ID #361912, Alyssa Webb, REAL Broker. BMTMLS
- $949,0002 bd1 ba1.4k sqft74 Lower Luther Rd, Red Lodge, MT 59068For SaleMLS ID #358924, Jennifer Crawford-O'Shea, H BAR S Real Estate. BMTMLS
- $1,025,0003 bd3 ba2k sqft10 Starlight Dr, Red Lodge, MT 59068New ConstructionMLS ID #357197, Kaydn Laudie, Berkshire Hathaway HS Floberg. BMTMLS
- $575,0003 bd2 ba1.7k sqft16 Kinikinic Trl, Red Lodge, MT 59068For SaleMLS ID #362386, Todd Harp, Century 21 Americana. BMTMLS
- $559,0003 bd2 ba2.1k sqft505 Hauser Ave S, Red Lodge, MT 59068For SaleMLS ID #362039, Cheryl Fowell, Berkshire Hathaway HS Floberg. BMTMLS
- $599,4063 bd2 ba1.4k sqft23 Willow Dr, Red Lodge, MT 59068For SaleMLS ID #357409, Heather Quinn, C Mor Red Lodge Real Estate. BMTMLS
- $899,9993 bd2 ba1.7k sqft265 Upper Luther Rd, Red Lodge, MT 59068For SaleMLS ID #355318, Joy DeSaveur, Montana Realty Company Rue & Associates. BMTMLS
- $575,0003 bd3 ba1.9k sqft215 S Broadway Ave, Red Lodge, MT 59068For SaleMLS ID #360519, Anner Marble, H BAR S Real Estate. BMTMLS
- $569,9003 bd1 ba1.5k sqft719 Broadway Ave S, Red Lodge, MT 59068For SaleMLS ID #361041, Marcella Manuel, Coldwell Banker The Brokers RL. BMTMLS
- $659,0003 bd2 ba1.4k sqft2560 Greenough Way, Red Lodge, MT 59068For SaleMLS ID #357906, Cheryl Fowell, Berkshire Hathaway HS Floberg. BMTMLS
- $679,9002 bd1 ba1.4k sqft1 Hillside Dr, Red Lodge, MT 59068For SaleMLS ID #353690, Kelly Bohnet-Erickson, Black Horse Realty. BMTMLS
- $914,8883 bd2 ba2.1k sqft71 Horseshoe Trl, Roberts, MT 59070For SaleMLS ID #360769, Nancy Curtiss, PureWest Real Estate Red Lodge. BMTMLS
- $649,0003 bd2 ba1.7k sqft1002 S White Ave #2, Red Lodge, MT 59068For SaleMLS ID #361848, Jared English, Congress Realty. BMTMLS
- $879,0003 bd3 ba1.7k sqft78 Upper Luther Rd, Red Lodge, MT 59068New ConstructionMLS ID #361786, Stacy Sager, PureWest Real Estate Red Lodge. BMTMLS
- $735,0003 bd3 ba2.2k sqft2310 Linderman Way, Red Lodge, MT 59068New ConstructionMLS ID #360764, Sean Russell, Parks Real Estate. BMTMLS
