This rare NORTH BELTON gem blends mid-century charm with modern convenience. It boasts an open kitchen flowing into the family room, 4 bedrooms, 3 bathrooms, 2 living areas, a dining room, and a laundry room with a sink, all set on a spacious .64-acre lot. Enjoy plenty of storage and a side-entry 2-car garage. With no HOA, you can bring your boat or RV, because you’re just minutes from Lake Belton and Lake Stillhouse. You’ll be close to shopping, dining, entertainment, schools, and clinics. Extras include a CleanStart detergent-free laundry system, 58 solar panels, propane for the range, HVAC heater, and water heater, plus a security system and smart thermostat you can control remotely. This large backyard offers ample space to garden, play, or even add a pool. If you're looking for a custom home that's got some charm, well, you've just found it. Don't miss out.
Pending
$350,000
2210 N East St, Belton, TX 76513
4beds
2,250sqft
:
Get pre-qualified$2,523/mo
Single Family Residence
Built in 1964
0.64 Acres Lot
$-- Zestimate®
$156/sqft
$-- HOA
What's special
Dining roomPlenty of storageCleanstart detergent-free laundry systemPropane for the range
- 27 days |
- 1,378 |
- 131 |
Likely to sell faster than
Zillow last checked:
Listing updated:
Listed by:
Marion Grayson 254-231-5191,
Bryan Properties
Source: Central Texas MLS,MLS#: 618385 Originating MLS: Temple Belton Board of REALTORS
Originating MLS: Temple Belton Board of REALTORSFacts & features
Interior
Bedrooms & bathrooms
- Bedrooms: 4
- Bathrooms: 3
- Full bathrooms: 3
Primary bedroom
- Dimensions: 16 x 13
Bedroom 2
- Dimensions: 13.1 x 12.10
Bedroom 3
- Dimensions: 13 x 11
Bedroom 4
- Dimensions: 13 x 10
Primary bathroom
- Dimensions: 13.3 x 10
Kitchen
- Dimensions: 16 x 16.6
Kitchen
- Dimensions: 16.1 x 16.6
Living room
- Dimensions: 17.2 x 16.2
Living room
- Features: Multiple Living Areas
- Dimensions: 18.6 x 12.1
Heating
- Central, Electric, Propane, Solar
Cooling
- Central Air, Electric, 1 Unit
Appliances
- Included: Dryer, Dishwasher, Electric Water Heater, Gas Range, Other, Refrigerator, Range Hood, See Remarks, Water Heater, Washer, Some Electric Appliances, Range, Water Softener Owned
- Laundry: Washer Hookup, Electric Dryer Hookup, Laundry in Utility Room, Laundry Room, Laundry Tub, Sink
Features
- All Bedrooms Down, Built-in Features, Cedar Closet(s), Ceiling Fan(s), Dining Area, Separate/Formal Dining Room, Double Vanity, Entrance Foyer, Eat-in Kitchen, Multiple Living Areas, MultipleDining Areas, Pull Down Attic Stairs, Storage, Shower Only, Separate Shower, Smart Thermostat, Tile Counters, Tub Shower, Breakfast Bar, Breakfast Area, Custom Cabinets
- Flooring: Laminate, Tile, Wood
- Attic: Pull Down Stairs
- Has fireplace: No
- Fireplace features: None
Interior area
- Total interior livable area: 2,250 sqft
Video & virtual tour
Property
Parking
- Total spaces: 2
- Parking features: Garage
- Garage spaces: 2
Features
- Levels: One
- Stories: 1
- Patio & porch: Covered, Patio, Porch
- Exterior features: Covered Patio, Porch, Private Yard, Propane Tank - Owned
- Pool features: None
- Fencing: Back Yard,Gate,Privacy,Wood
- Has view: Yes
- View description: None
- Body of water: None
Lot
- Size: 0.64 Acres
Details
- Parcel number: 129388
- Other equipment: Dehumidifier
Construction
Type & style
- Home type: SingleFamily
- Architectural style: Ranch
- Property subtype: Single Family Residence
Materials
- Brick, Masonry
- Foundation: Slab
- Roof: Composition,Shingle
Condition
- Resale
- Year built: 1964
Utilities & green energy
- Sewer: Public Sewer
- Water: Public
- Utilities for property: Propane, Trash Collection Public
Green energy
- Energy generation: Solar
Community & HOA
Community
- Features: None
- Security: Prewired, Security System Owned, Fire Alarm
- Subdivision: Royal Oaks
HOA
- Has HOA: No
Location
- Region: Belton
Financial & listing details
- Price per square foot: $156/sqft
- Tax assessed value: $415,998
- Annual tax amount: $3,129
- Date on market: 7/1/2026
- Cumulative days on market: 27 days
- Listing agreement: Exclusive Right To Sell
- Listing terms: Cash,Conventional,FHA,Texas Vet,VA Loan
Estimated market value
Not available
Estimated sales range
Not available
Not available
Price history
| Date | Event | Price |
|---|---|---|
| 7/29/2026 | Pending sale | $350,000$156/sqft |
Source:  Central Texas MLS #618385 Report a problem Central Texas MLS #618385 Report a problem | ||
| 7/12/2026 | Contingent | $350,000$156/sqft |
Source: Central Texas MLS #618385 Report a problem | ||
| 7/2/2026 | Listed for sale | $350,000-12.5%$156/sqft |
Source: Central Texas MLS #618385 Report a problem | ||
| 1/7/2023 | Listing removed | $399,900$178/sqft |
Source: Central Texas MLS #491618 Report a problem | ||
| 12/30/2022 | Listed for sale | $399,900$178/sqft |
Source: Central Texas MLS #491618 Report a problem | ||
| 12/9/2022 | Listing removed | -- |
Source: Central Texas MLS #491618 Report a problem | ||
| 11/18/2022 | Listed for sale | $399,900+64.9%$178/sqft |
Source: Central Texas MLS #491618 Report a problem | ||
| 12/5/2018 | Sold | -- |
Source: Central Texas MLS #363797 Report a problem | ||
| 11/18/2018 | Pending sale | $242,500$108/sqft |
Source: Vista Real Estate-Belton #363797 Report a problem | ||
| 11/17/2018 | Listed for sale | $242,500$108/sqft |
Source: Vista Real Estate-Belton #363797 Report a problem | ||
| 7/31/2015 | Sold | -- |
Source: Central Texas MLS #9110126 Report a problem | ||
Public tax history
| Year | Property taxes | Tax assessment |
|---|---|---|
| 2025 | $3,129 -20.9% | $415,998 -5.1% |
| 2024 | $3,955 +3.5% | $438,369 +34.9% |
| 2023 | $3,822 -29.3% | $324,916 +10% |
| 2022 | $5,409 | $295,378 +10% |
| 2021 | -- | $268,525 +10% |
| 2020 | $5,248 +1.7% | $244,114 +8.2% |
| 2019 | $5,161 +26% | $225,525 +36.3% |
| 2018 | $4,098 +0% | $165,515 +0.4% |
| 2017 | $4,096 | $164,776 +2.8% |
| 2016 | $4,096 +17.6% | $160,322 +1.6% |
| 2015 | $3,484 | $157,870 +1.2% |
| 2014 | $3,484 | $155,978 -0.3% |
| 2013 | -- | $156,419 0% |
| 2012 | -- | $156,491 |
| 2011 | -- | $156,491 -1% |
| 2010 | -- | $158,072 -1% |
| 2009 | -- | $159,652 |
| 2008 | -- | $159,652 +2.8% |
| 2007 | -- | $155,290 +3.7% |
| 2006 | -- | $149,751 +4.7% |
| 2005 | -- | $143,065 -0.9% |
| 2004 | -- | $144,397 +28.8% |
| 2003 | -- | $112,094 |
| 2002 | -- | $112,094 +3.6% |
| 2001 | -- | $108,203 |
| 2000 | -- | $108,203 |
Find assessor info on the county website
Monthly payment
Est. payment
Payment breakdown
Explore the cost of this home by adjusting the details. Changes won't be saved.Climate risks
Neighborhood: 76513
Nearby schools
GreatSchools rating
- 7/10Leon Heights Elementary SchoolGrades: K-5Distance: 0.5 mi
- 6/10Belton MiddleGrades: 6-8Distance: 1.1 mi
- 6/10Belton High SchoolGrades: 9-12Distance: 1.2 mi
Schools provided by the listing agent
- Elementary: Leon Heights Elementary
- Middle: Belton Middle School
- High: Belton High School
- District: Belton ISD
Source: Central Texas MLS. This data may not be complete. We recommend contacting the local school district to confirm school assignments for this home.
- $355,800-- bd2 ba2.8k sqft2300 N East St, Belton, TX 76513Off Market
- $315,0003 bd1 ba2k sqft2204 N East St, Belton, TX 76513Off Market
- $309,8003 bd2 ba2.5k sqft203 E 23rd Ave, Belton, TX 76513Off Market
- $203,0003 bd2 ba1.4k sqft108 Montrose St, Belton, TX 76513Off Market

- $216,500-- bd-- ba-- sqft108 Montrose St, Belton, TX 76513Off Market
- $365,1003 bd3 ba2.4k sqft2202 N East St, Belton, TX 76513Off Market
- $277,000-- bd2 ba1.6k sqft202 E 23rd Ave, Belton, TX 76513Off Market
- $236,6002 bd2 ba1.6k sqft2205 N East St, Belton, TX 76513Off Market
A local agent can set up tours, give advice and negotiate with sellers.
Similar homes
- $279,0003 bd2 ba1.9k sqft400 Downing St, Belton, TX 76513Active
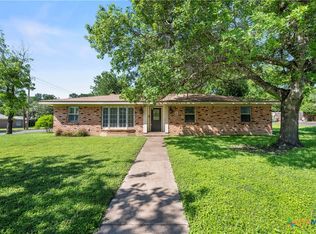
 MLS ID #612544, Austin Hart, WGroup. Central Texas MLS
 - $424,9004 bd3 ba2.1k sqft506 Pecos Trl, Belton, TX 76513Active
 MLS ID #606823, Jennifer McCaslin, Kelly Realtors. Central Texas MLS
 - $349,9004 bd2 ba2.2k sqft18 Morgans Point Blvd, Morgans Pt Resort, TX 76513Active
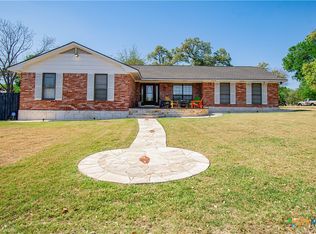 MLS ID #608796, Andrew Baker, Oaks of Texas Real Estate, LLC. Central Texas MLS
 - $298,0004 bd2 ba1.7k sqft617 N Beal St, Belton, TX 76513Active
 MLS ID #615229, Wanell Eshun, Exp Realty Llc. Central Texas MLS
 - $400,0003 bd3 ba2.7k sqft3745 Canyon Heights Rd, Belton, TX 76513ActiveMLS ID #608507, Paula Golden, Covington Real Estate, Inc.. Central Texas MLS
- $275,0003 bd3 ba1.5k sqft1216 N Penelope St, Belton, TX 76513ActiveMLS ID #616371, Lilli Drayton, J.B. Goodwin, Realtors. Central Texas MLS
- $244,9003 bd2 ba1.4k sqft1406 N Penelope St, Belton, TX 76513ActiveMLS ID #612976, Brittany Colwell, Anchor Realty. Central Texas MLS
- $320,0004 bd3 ba2.1k sqft3309 Cottonwood Ln, Temple, TX 76502ActiveMLS ID #613102, Sammantha Moreno, Bison Creek Real Estate LLC. Central Texas MLS
- $369,9004 bd3 ba2.2k sqft2603 Belle Hubbard Trl, Belton, TX 76513ActiveMLS ID #614473, Lauren Reider-Hallmark, John Reider Properties II, Ltd. Central Texas MLS
- $379,0004 bd3 ba2.5k sqft3104 W Avenue T, Temple, TX 76504ActiveMLS ID #618869, Kaylin Ralston, Ashby Real Estate Group. Central Texas MLS
- $319,9004 bd3 ba2.3k sqft3010 Hemlock Blvd, Temple, TX 76502ActiveMLS ID #617739, Tiffani Foxx, The Foxx Real Estate Group-ARG. Central Texas MLS
- $250,0003 bd2 ba1.8k sqft2808 Kneese Dr, Belton, TX 76513ActiveMLS ID #613717, Ryan Smith, Realty of America, LLC. Central Texas MLS
- $510,0004 bd3 ba2.7k sqft2501 Twin Ridge Ct, Temple, TX 76513ActiveMLS ID #611735, Sammantha Moreno, Bison Creek Real Estate LLC. Central Texas MLS
- $369,9994 bd2 ba2.1k sqft4410 Austin Cir, Temple, TX 76502ActiveMLS ID #616701, Donna Gregory, First Texas Brokerage-Temple. Central Texas MLS
- $479,9003 bd2 ba1.9k sqft68 Richland Dr, Belton, TX 76513ActiveMLS ID #616168, Jason Holt, Anchor Realty. Central Texas MLS
- $350,0003 bd3 ba2.6k sqft602 Lydia Dr, Killeen, TX 76541ActiveMLS ID #620459, Virginia Cloud, Cloud Real Estate. Central Texas MLS
- $265,0003 bd2 ba1.7k sqft445 Bella Rose, Belton, TX 76513ActiveMLS ID #618024, Ryan Smith, Realty of America, LLC. Central Texas MLS
- $274,0004 bd3 ba2.3k sqft3109 W Avenue R, Temple, TX 76504ActiveMLS ID #618776, Ali Thompson, Real Broker, LLC. Central Texas MLS
- $272,5003 bd2 ba1.7k sqft51 Cliffside Cir, Morgans Pt Resort, TX 76513ActiveMLS ID #610524, Ryan Smith, Realty of America, LLC. Central Texas MLS
- $499,0003 bd3 ba2.4k sqft2892 Beulah Blvd, Belton, TX 76513ActiveMLS ID #615580, Louis Parker, Clearwater Realty. Central Texas MLS
