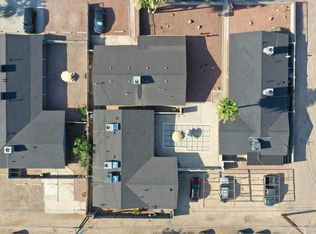
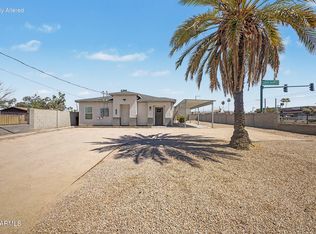
Seller financing available! This well-maintained four-unit property features four 2-bedroom, 1-bathroom units, each with its own in-unit laundry. The property has been extensively renovated, with updates completed throughout all four units, exterior improvements, and numerous upgrades across the property. With a strong history of proactive maintenance and no known deferred maintenance items, this is a truly turnkey investment. Tenants enjoy a shared outdoor space with BBQs and picnic tables, and the property is occupied by well-vetted tenants, providing stable income. Conveniently located with easy access to I-17 and just 2 miles from Grand Canyon University, this property offers an excellent location for both tenants and investors. Seller financing info upon request
For sale
$750,000
2210 W DEVONSHIRE Avenue, Phoenix, AZ 85015
8beds
4baths
3,200sqft
Multi Family
Built in 1963
-- sqft lot
$-- Zestimate®
$234/sqft
$-- HOA
What's special
Exterior improvements
- 50 days
- 238
- 27
Zillow last checked:
Listing updated:
Listed by:
Tyler Davis 602-622-5788,
Real Broker
Source: ARMLS,MLS#: 7055078
Facts & features
Interior
Bedrooms & bathrooms
- Bedrooms: 8
- Bathrooms: 4
Heating
- Central, Heat Pump, Ceiling
Cooling
- Central Air, Ceiling Fan(s), Electric
Appliances
- Included: Free-Standing Range, Dishwasher, Refrigerator, Microwave, Washer/Dryer
- Laundry: W/D Hookup
Features
- Flooring: Laminate
Interior area
- Total structure area: 3,200
- Total interior livable area: 3,200 sqft
Property
Parking
- Total spaces: 4
- Parking features: Off Street, Free, 1 Space/Unit
- Uncovered spaces: 4
Lot
- Size: 0.27 Acres
- Dimensions: 90 x 132
Details
- Parcel number: 15429047
- Zoning: R-3 MultiFamily
Construction
Type & style
- Home type: MultiFamily
- Property subtype: Multi Family
Materials
- Wood Frame, Stucco, Block
- Roof: Composition
Condition
- Year built: 1963
Utilities & green energy
- Electric: APS, Individual Meter
- Sewer: Public Sewer
- Water: City Franchise
Community & HOA
Community
- Features: Other, Barbecue, No Pool
- Subdivision: INDIAN WELLS
Location
- Region: Phoenix
Financial & listing details
- Price per square foot: $234/sqft
- Tax assessed value: $555,000
- Annual tax amount: $2,203
- Date on market: 7/16/2026
- Cumulative days on market: 50 days
- Listing terms: Owner May Carry,Conventional
- Ownership: Fee Simple
- Electric utility on property: Yes
- Road surface type: Asphalt
Estimated market value
Not available
Estimated sales range
Not available
Not available
Price history
| Date | Event | Price |
|---|---|---|
| 8/20/2026 | Listed for sale | $750,000$234/sqft |
Source:  ARMLS #7055078 Report a problem ARMLS #7055078 Report a problem | ||
| 8/9/2026 | Contingent | $750,000$234/sqft |
Source: ARMLS #7055078 Report a problem | ||
| 7/16/2026 | Listed for sale | $750,000+93.5%$234/sqft |
Source: ARMLS #7055078 Report a problem | ||
| 5/15/2020 | Sold | $387,500+8.4%$121/sqft |
Source: ARMLS #6043134 Report a problem | ||
| 4/24/2020 | Pending sale | $357,500$112/sqft |
Source: Hague Partners #6043134 Report a problem | ||
| 2/28/2020 | Listed for sale | $357,500+37.8%$112/sqft |
Source: Hague Partners #6043134 Report a problem | ||
| 10/27/2017 | Sold | $259,500-2.1%$81/sqft |
Source: ARMLS #5663299 Report a problem | ||
| 9/21/2017 | Listed for sale | $265,000+71%$83/sqft |
Source: Realty Executives #5663299 Report a problem | ||
| 4/30/2014 | Sold | $155,000+5.1%$48/sqft |
Source: Public Record Report a problem | ||
| 11/14/2013 | Listing removed | $500 |
Source: Go Section8 Report a problem | ||
| 6/18/2012 | Listed for rent | $500 |
Source: Vista Properties Inc Report a problem | ||
| 4/19/2012 | Sold | $147,500+7%$46/sqft |
Source: Public Record Report a problem | ||
| 3/27/2012 | Listed for sale | $137,900+39.3%$43/sqft |
Source: P. J. Hussey & Associates Inc. #4735233 Report a problem | ||
| 12/11/2009 | Sold | $99,000-62.6%$31/sqft |
Source: Public Record Report a problem | ||
| 1/26/2005 | Sold | $265,000+17.4%$83/sqft |
Source: Public Record Report a problem | ||
| 6/22/2004 | Sold | $225,780+45.7%$71/sqft |
Source: Public Record Report a problem | ||
| 5/18/2001 | Sold | $155,000+72.2%$48/sqft |
Source: Public Record Report a problem | ||
| 11/25/1996 | Sold | $90,000$28/sqft |
Source: Public Record Report a problem | ||
Public tax history
| Year | Property taxes | Tax assessment |
|---|---|---|
| 2025 | $2,203 +10.1% | $55,500 -7.6% |
| 2024 | $2,002 -0.5% | $60,070 +375.3% |
| 2023 | $2,011 +1.6% | $12,639 -60.2% |
| 2022 | $1,980 +3.1% | $31,770 +7.3% |
| 2021 | $1,922 +1.2% | $29,620 +17.6% |
| 2020 | $1,898 +8.3% | $25,180 +20.5% |
| 2019 | $1,752 | $20,900 +16.8% |
| 2018 | $1,752 +1.3% | $17,900 +3.6% |
| 2017 | $1,730 +10.3% | $17,270 +14.9% |
| 2016 | $1,569 -5.6% | $15,030 +16.4% |
| 2015 | $1,662 | $12,910 +12.3% |
| 2014 | -- | $11,500 +63.6% |
| 2013 | -- | $7,030 -6.6% |
| 2012 | -- | $7,530 -74.7% |
| 2010 | -- | $29,723 -4.2% |
| 2009 | -- | $31,017 +11.4% |
| 2008 | -- | $27,850 +28.6% |
| 2007 | -- | $21,649 +35.2% |
| 2006 | -- | $16,018 |
| 2005 | -- | $16,018 +8.5% |
| 2004 | -- | $14,761 |
| 2003 | -- | $14,761 +3.3% |
| 2002 | -- | $14,290 |
Find assessor info on the county website
Monthly payment
Est. payment
Payment breakdown
Explore the cost of this home by adjusting the details. Changes won't be saved.Climate risks
Neighborhood: Alhambra
Nearby schools
Schools provided by the listing agent
- District: Alhambra Elementary District
Source: ARMLS. This data may not be complete. We recommend contacting the local school district to confirm school assignments for this home.
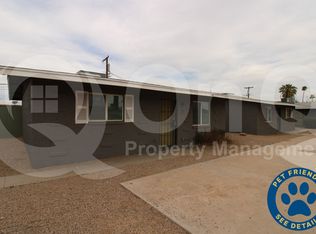
- $--2 bd1 ba800 sqft2210 W Devonshire Ave APT 5, Phoenix, AZ 85015Off Market
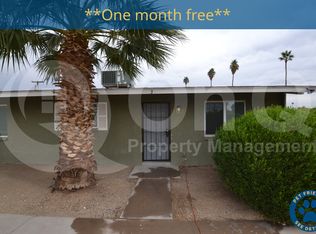
- $--2 bd1 ba800 sqft2210 W Devonshire Ave APT 7, Phoenix, AZ 85015Off Market

- $--2 bd1 ba800 sqft2210 W Devonshire Ave APT 8, Phoenix, AZ 85015Off Market

- $--2 bd1 ba800 sqft2210 W Devonshire Ave APT 6, Phoenix, AZ 85015Off Market
Similar homes
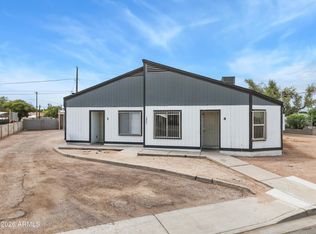
- $750,0008 bd4 ba2.9k sqft3801 N 23RD Drive, Phoenix, AZ 85015For Sale
 MLS ID #7057074, Blake Mallery, Compass. ARMLS
 - $799,9008 bd4 ba3.7k sqft3823 N 23RD Drive, Phoenix, AZ 85015For Sale
 MLS ID #7056928, Joshua Zuniga, eXp Realty. ARMLS
 - $775,0007 bd5 ba4.6k sqft2616 W PIERSON Street, Phoenix, AZ 85017For Sale
 MLS ID #7039046, Michael P Weinstein, West USA Realty. ARMLS
 - $815,0008 bd8 ba4.6k sqft1908 W LAWRENCE Road #1&2, Phoenix, AZ 85015For Sale
 MLS ID #7038283, Amparo Lopez, West USA Realty. ARMLS
