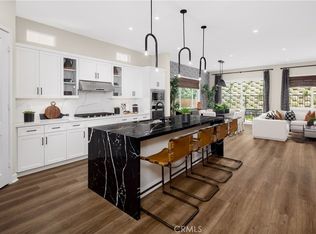
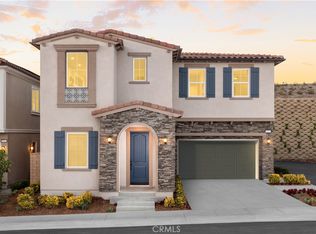
THE TERRACES - LAS VISTAS: Discover your dream home in Walnut, CA! Situated within an exclusive 24-hour guard-gated community, this remarkable new construction combines luxury, security, and an unmatched lifestyle. Plan 2 spans an impressive 2,494 square feet of living space, thoughtfully designed for comfort and contemporary elegance. This exceptional residence features 4 bedrooms and 3.5 bathrooms, perfect for families of all sizes.
The primary suite serves as a private retreat, complete with a lavish bathroom that includes a soaking tub and separate shower, ensuring the ultimate in relaxation. An upstairs laundry room adds convenience, while ample cabinetry throughout the home provides abundant storage.
Residents of this gated community enjoy access to 7 parks, playgrounds, BBQ areas, and picnic spaces, perfect for outdoor activities and social gatherings. With this brand-new construction, buyers have the exciting opportunity to personalize features to suit their individual taste and style.
Located in a premier area of Walnut, this property offers more than just a stunning living space—it boasts proximity to top-rated schools, shopping, dining, and local amenities. Don’t miss your chance to own this exceptional home in the Walnut School District. Contact us today to schedule a viewing and take the first step toward making this extraordinary property your own!
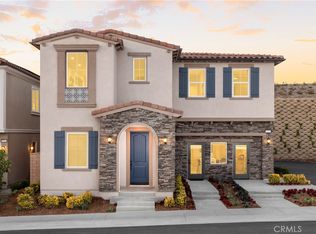
Note: Photos are of the model home and not the actual home for sale.
New construction
Listed by: CBC Sales Corporation • Grace Zhang • 909-898-6008
Price cut: $147.8K (7/29)
$2,117,844
22108 Garibaldi Dr, Walnut, CA 91789
4beds
2,494sqft
Single Family Residence
Built in 2024
3,136 Square Feet Lot
$2,071,700 Zestimate®
$849/sqft
$415/mo HOA
What's special
- 56 days
- 77
- 2
Zillow last checked:
Listing updated:
Listed by:
Grace Zhang DRE #01946544 909-898-6008,
CBC Sales Corporation
Source: CRMLS,MLS#: TR26148843 Originating MLS: California Regional MLS
Originating MLS: California Regional MLSFacts & features
Interior
Bedrooms & bathrooms
- Bedrooms: 4
- Bathrooms: 4
- Full bathrooms: 3
- 1/2 bathrooms: 1
- Main level bathrooms: 2
- Main level bedrooms: 1
Rooms
- Room types: Bedroom, Entry/Foyer, Family Room, Great Room, Kitchen, Laundry, Loft, Living Room, Primary Bathroom, Primary Bedroom, Other, Pantry
Bedroom
- Features: Bedroom on Main Level
Bathroom
- Features: Bathroom Exhaust Fan, Bathtub, Dual Sinks, Full Bath on Main Level, Quartz Counters, Separate Shower
Kitchen
- Features: Kitchen Island, Kitchen/Family Room Combo, Quartz Counters, Self-closing Cabinet Doors, Self-closing Drawers
Other
- Features: Walk-In Closet(s)
Pantry
- Features: Walk-In Pantry
Cooling
- Central Air, Dual, High Efficiency
Appliances
- Included: Dishwasher, ENERGY STAR Qualified Appliances, Electric Oven, Gas Cooktop, Microwave, Tankless Water Heater, Vented Exhaust Fan
- Laundry: In Garage
Features
- High Ceilings, Open Floorplan, Pantry, Quartz Counters, Recessed Lighting, Bedroom on Main Level, Galley Kitchen, Loft, Walk-In Pantry, Walk-In Closet(s)
- Doors: Sliding Doors
- Has fireplace: No
- Fireplace features: None
- Common walls with other units/homes: No Common Walls
Interior area
- Total interior livable area: 2,494 sqft
Video & virtual tour
Property
Parking
- Total spaces: 2
- Parking features: Garage
- Attached garage spaces: 2
Features
- Levels: Two
- Stories: 2
- Entry location: 1
- Pool features: None
Lot
- Size: 3,136 Square Feet
- Features: Back Yard, Rectangular Lot, Street Level
Details
- Parcel number: 8709108027
- Special conditions: Standard
Construction
Type & style
- Home type: SingleFamily
- Architectural style: See Remarks
- Property subtype: Single Family Residence
Materials
- Stucco
- Foundation: Slab
Condition
- New construction: Yes
- Year built: 2024
Details
- Builder model: Plan 2
- Builder name: CBC Home
Utilities & green energy
- Electric: Electricity - On Property
- Sewer: Public Sewer
- Water: Public
- Utilities for property: Cable Available, Electricity Available, Natural Gas Available, Sewer Available, Water Available
Green energy
- Energy efficient items: Appliances
Community & HOA
Community
- Features: Curbs, Street Lights, Suburban, Sidewalks, Gated
- Security: Carbon Monoxide Detector(s), Fire Detection System, Fire Sprinkler System, Gated with Guard, Gated Community, Gated with Attendant, 24 Hour Security, Smoke Detector(s), Security Guard
HOA
- Has HOA: Yes
- Amenities included: Controlled Access, Maintenance Grounds, Management, Maintenance Front Yard, Outdoor Cooking Area, Picnic Area, Playground, Guard, Security
- HOA fee: $415 monthly
- HOA name: Las Vistas, Altea, Torento Homeowner's Association
- HOA phone: 661-295-4900
Location
- Region: Walnut
Financial & listing details
- Price per square foot: $849/sqft
- Date on market: 7/8/2026
- Cumulative days on market: 56 days
- Listing terms: Cash,Cash to New Loan,Conventional,1031 Exchange
Estimated market value
$2,071,700
$1.97M - $2.18M
$5,348/mo
Price history
| Date | Event | Price |
|---|---|---|
| 7/29/2026 | Contingent | $1,970,000-7%$790/sqft |
Source:  CRMLS #TR26165414 Report a problem CRMLS #TR26165414 Report a problem | ||
| 7/8/2026 | Listed for sale | $2,117,844$849/sqft |
Source: CRMLS #TR26148843 Report a problem | ||
Public tax history
Tax history is unavailable.
Monthly payment
Est. payment
Payment breakdown
Explore the cost of this home by adjusting the details. Changes won't be saved.Climate risks
Neighborhood: 91789

Similar homes
- $1,997,4685 bd4 ba2.9k sqft22058 Manarola Way, Walnut, CA 91789New Construction
 MLS ID #TR26152760, Grace Zhang, CBC Sales Corporation. CRMLS
 - $1,850,0004 bd4 ba2.3k sqft22112 Portofino Dr, Walnut, CA 91789New Construction
 MLS ID #TR26148856, Grace Zhang, CBC Sales Corporation. CRMLS
 - $2,459,9364 bd6 ba3.5k sqft22061 Manarola Way, Walnut, CA 91789New Construction
 MLS ID #TR26149121, Grace Zhang, CBC Sales Corporation. CRMLS
 - $1,653,0004 bd3 ba2.5k sqft22129 Portofino Ave, Walnut, CA 91789New Construction
 CRMLS
CRMLS
Local buyer's agents are ready to help
