Easy living on Easy St! Great location! Turner schools, Town of Turtle taxes, near Beloit Hospital. 3 bedroom/1.5 bath including primary ½ bath. HARDWOOD FLOORS under carpets in bedrooms, living room, and dining room. Finished lower-level family room plus lots of storage. 2 car detached garage with approximately .42 ACRES. All appliances including washer and dryer for move in ready.
Offer-show
Price cut: $9.9K (9/30)
$290,000
2211 E Easy St, Beloit, WI 53511
3beds
1,698sqft
Single Family Residence
Built in 1969
0.42 Acres Lot
$288,000 Zestimate®
$171/sqft
$-- HOA
What's special
- --
- on Zillow
- 75
- views
- 2
- saves
Zillow last checked:
Listing updated:
Listed by:
Erika King,
Briggs Realty Group, Inc
Source: SCWMLS,MLS#: 2033139
Facts & features
Interior
Bedrooms & bathrooms
- Bedrooms: 3
- Bathrooms: 2
- Full bathrooms: 1
- 1/2 bathrooms: 1
- Main level bathrooms: 2
Primary bedroom
- Level: Main
- Area: 120
- Dimensions: 10 x 12
Bedroom 2
- Level: Main
- Area: 90
- Dimensions: 9 x 10
Bedroom 3
- Level: Main
- Area: 110
- Dimensions: 10 x 11
Family room
- Area: 510
- Dimensions: 30 x 17
Kitchen
- Features: Pantry, Refrigerator, Microwave
- Level: Main
- Area: 144
- Dimensions: 12 x 12
Living room
- Level: Main
- Area: 238
- Dimensions: 17 x 14
Heating
- Forced Air
Cooling
- Central Air
Appliances
- Included: Washer, Dryer, Water Softener Included
- Laundry: Lower Level
Features
- Basement: Full,Partially Finished,Storage Space,Laundry hookups
- Has fireplace: No
Interior area
- Total structure area: 1,698
- Total interior livable area: 1,698 sqft
- Finished area above ground: 1,188
Property
Parking
- Total spaces: 2
- Parking features: 2 car, Detached, Garage Door Opener
- Garage spaces: 2
- Has uncovered spaces: Yes
Features
- Levels: One
- Stories: 1
- Patio & porch: Deck, Patio
Lot
- Size: 0.42 Acres
Details
- Additional structures: Storage
- Parcel number: 038 001951
- Zoning: Res
Construction
Type & style
- Home type: SingleFamily
- Architectural style: Ranch
- Property subtype: Single Family Residence
Materials
- Vinyl Siding, Aluminum Siding, Brick
- Foundation: Poured concrete foundatn
Condition
- Year built: 1969
Utilities & green energy
- Sewer: Non-Municipal/Prvt dispos
- Water: Well
Community & HOA
Location
- Region: Beloit
Financial & listing details
- Price per square foot: $171/sqft
- Tax assessed value: $216,300
- Annual tax amount: $2,555
- Date on market: 9/21/2026
- Inclusions: Refrigerator, Stove, Microwave & stand, Washer, Dryer, Water softener, Window coverings, Garage shelving & workbench, Basement shelves
- Exclusions: Personal property
Estimated market value
$288,000
$274,000 - $302,000
$2,088/mo
Price history
| Date | Event | Price |
|---|---|---|
| 9/30/2026 | Price change | $290,000-3.3%$171/sqft |
Source: SCWMLS #2033139 Report a problem | ||
| 9/21/2026 | Listed for sale | $299,900$177/sqft |
Source: SCWMLS #2033139 Report a problem | ||
Public tax history
| Year | Property taxes | Tax assessment |
|---|---|---|
| 2025 | $2,350 +9% | $216,300 |
| 2024 | $2,157 +1.5% | $216,300 |
| 2023 | $2,124 +5.9% | $216,300 +62.9% |
| 2022 | $2,006 -16.9% | $132,800 |
| 2021 | $2,413 +0.5% | $132,800 |
| 2020 | $2,402 +3.6% | $132,800 |
| 2019 | $2,320 +5.6% | $132,800 |
| 2018 | $2,196 | $132,800 |
| 2017 | $2,196 -1.4% | $132,800 |
| 2016 | $2,228 +2.7% | $132,800 |
| 2014 | $2,168 -7.1% | $132,800 |
| 2013 | $2,333 -0.5% | $132,800 |
| 2012 | $2,344 +0.2% | $132,800 |
| 2011 | $2,340 | $132,800 |
| 2010 | -- | $132,800 +5.6% |
| 2009 | -- | $125,800 +10.9% |
| 2008 | -- | $113,400 |
| 2007 | -- | $113,400 |
| 2006 | -- | $113,400 |
| 2005 | -- | $113,400 |
| 2004 | -- | $113,400 |
| 2003 | -- | $113,400 |
| 2002 | -- | $113,400 |
| 2001 | -- | $113,400 +39.7% |
| 2000 | -- | $81,150 |
Find assessor info on the county website
Monthly payment
Est. payment
Payment breakdown
Explore the cost of this home by adjusting the details. Changes won't be saved.Climate risks
Neighborhood: 53511
Nearby schools
Schools provided by the listing agent
- Elementary: Powers/Garden Prairie
- Middle: Turner
- High: Turner
- District: Beloit Turner
Source: SCWMLS. This data may not be complete. We recommend contacting the local school district to confirm school assignments for this home.
Similar homes
- $246,0003 bd2 ba1.5k sqft1131 Brewster Ave, Beloit, WI 53511For Sale
 MLS ID #2035910, Leslie Boyea. SCWMLS
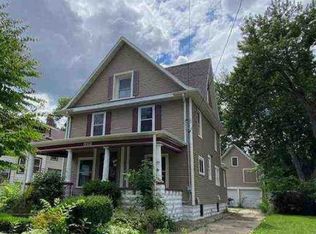
- $--4 bd2 ba2k sqft922 Bluff St, Beloit, WI 53511Auction
 Xome
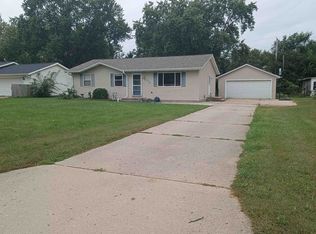
- $275,0004 bd2 ba1.8k sqft2312 Skyline Dr, Beloit, WI 53511For Sale
 MLS ID #2032839, David D Garvin. SCWMLS
- $269,9004 bd2 ba1.2k sqft3241-3243 S Riverside Dr, Beloit, WI 53511For Sale
 MLS ID #2035502, Rosemary Dutter. SCWMLS
