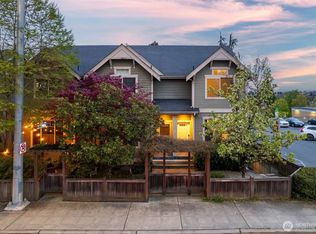
This is a special one. A beautifully reimagined 1903 Craftsman with original character, smart design and plenty of personality. Originally renovated by architect owners, the home pairs warm fir floors, custom and leaded glass windows, thoughtful built-ins and beautiful finishes with a light-filled layout that feels both timeless and current. The kitchen features PaperStone counters, slate backsplash and stainless appliances. Upstairs, two bedrooms, a full bath and two dedicated office spaces make working from home easy, while abundant natural light and a private bedroom deck add a little everyday luxury. Out back, a large Ipe deck is accessible from both sides of the house and directly from the kitchen, making indoor-outdoor living wonderfully easy. Covered and screened with bamboo, it is made for morning coffee, dinner with friends or lingering on summer evenings. A beautiful covered front porch, fully fenced yard, garden shed and lush Northwest landscaping round out the outdoor spaces. The basement offers valuable storage, while a lined sewer and a thorough pre-inspection with repairs completed mean the big stuff is buttoned up. Brand new heat pump forced air system. Charming, polished and distinctly Seattle, this one is ready to be loved.
Pending
Listed by: Windermere RE/Capitol Hill,Inc • Michael D. Harris
$795,000
2211 E Olive Street, Seattle, WA 98122
2beds
1,260sqft
Single Family Residence
Built in 1903
1,873 Square Feet Lot
$800,700 Zestimate®
$631/sqft
$-- HOA
What's special
Beautiful finishesTwo dedicated office spacesAbundant natural lightWarm fir floorsLight-filled layoutThoughtful built-insPaperstone counters
- --
- on Zillow
- 795
- views
- 112
- saves
Likely to sell faster than
Zillow last checked:
Listing updated:
Listed by:
Michael D. Harris,
Windermere RE/Capitol Hill,Inc
Source: NWMLS as distributed by MLS GRID,MLS#: 2585703
Facts & features
Interior
Bedrooms & bathrooms
- Bedrooms: 2
- Bathrooms: 1
- Full bathrooms: 1
Primary bedroom
- Level: Second
Bedroom
- Level: Second
Bathroom full
- Level: Second
Den office
- Level: Second
Dining room
- Level: Main
Entry hall
- Level: Main
Kitchen with eating space
- Level: Main
Living room
- Level: Main
Utility room
- Level: Main
Heating
- Forced Air, Heat Pump, High Efficiency (Unspecified), Electric
Cooling
- Forced Air, Heat Pump, High Efficiency (Unspecified)
Appliances
- Included: Dishwasher, Disposal, Dryer, Microwave, Refrigerator, Stove(s)/Range(s), Washer, Dishwasher(s), Dryer(s), Garbage Disposal, Microwave(s), Refrigerator(s), Washer(s), Water Heater: Electric, Water Heater Location: Basement
Features
- Dining Room
- Flooring: Bamboo/Cork, Ceramic Tile, Hardwood, Slate, Softwood
- Windows: Dbl Pane/Storm Window
- Basement: Unfinished
- Has fireplace: No
Interior area
- Total structure area: 1,260
- Total interior livable area: 1,260 sqft
Property
Parking
- Parking features: None
Features
- Levels: Two
- Stories: 2
- Entry location: Main
- Patio & porch: Dbl Pane/Storm Window, Dining Room, Vaulted Ceiling(s), Water Heater
- Has view: Yes
- View description: Territorial
Lot
- Size: 1,873 Square Feet
- Features: Curbs, Paved, Sidewalk, Deck, Fenced-Fully, Gas Available, Gated Entry, High Speed Internet, Patio
- Topography: Level
- Residential vegetation: Garden Space
Details
- Parcel number: 7228500599
- Zoning description: Jurisdiction: City
- Special conditions: Standard
Construction
Type & style
- Home type: SingleFamily
- Architectural style: Craftsman,2 Stories w/Bsmnt
- Property subtype: Single Family Residence
Materials
- Wood Siding, Wood Products
- Roof: Composition
Condition
- Very Good
- Year built: 1903
- Major remodel year: 1903
Utilities & green energy
- Electric: Company: Seattle City Light
- Sewer: Sewer Connected, Company: Seattle Public Utilities
- Water: Community, Company: Seattle Public Utilities
Community & HOA
Community
- Subdivision: Capitol Hill
Location
- Region: Seattle
Financial & listing details
- Price per square foot: $631/sqft
- Tax assessed value: $800,000
- Annual tax amount: $8,195
- Date on market: 9/26/2026
- Listing terms: Conventional,FHA,VA Loan
- Inclusions: Dishwasher(s), Dryer(s), Garbage Disposal, Microwave(s), Refrigerator(s), Stove(s)/Range(s), Washer(s)
Estimated market value
$800,700
$761,000 - $841,000
$3,063/mo
Price history
| Date | Event | Price |
|---|---|---|
| 9/30/2026 | Pending sale | $795,000$631/sqft |
Source:  NWMLS as distributed by MLS GRID #2585703 Report a problem NWMLS as distributed by MLS GRID #2585703 Report a problem | ||
| 9/26/2026 | Listed for sale | $795,000+91.6%$631/sqft |
Source: NWMLS as distributed by MLS GRID #2585703 Report a problem | ||
| 9/15/2011 | Sold | $415,000+0%$329/sqft |
Source: NWMLS as distributed by MLS GRID #261230 Report a problem | ||
| 8/18/2011 | Pending sale | $414,950$329/sqft |
Source: Windermere Real Estate/Oak Tree, Inc. #261230 Report a problem | ||
| 8/12/2011 | Listed for sale | $414,950+113.9%$329/sqft |
Source: Windermere Real Estate/Oak Tree, Inc. #261230 Report a problem | ||
| 7/23/1999 | Sold | $194,000$154/sqft |
Source: Public Record Report a problem | ||
Public tax history
| Year | Property taxes | Tax assessment |
|---|---|---|
| 2025 | $8,195 +11.6% | $800,000 +3.8% |
| 2024 | $7,343 +4.3% | $771,000 +2.8% |
| 2023 | $7,038 +5.7% | $750,000 -5.2% |
| 2022 | $6,657 -0.7% | $791,000 +7.8% |
| 2021 | $6,702 +4.2% | $734,000 +9.9% |
| 2020 | $6,433 +8.1% | $668,000 +7.2% |
| 2019 | $5,950 +9.9% | $623,000 -1.3% |
| 2018 | $5,413 -0.3% | $631,000 +14.7% |
| 2017 | $5,431 +48.3% | $550,000 +22.2% |
| 2016 | $3,662 | $450,000 +7.7% |
| 2015 | $3,662 | $418,000 +12.4% |
| 2014 | $3,662 | $372,000 +30.1% |
| 2013 | $3,662 | $286,000 +24.9% |
| 2012 | -- | $229,000 |
| 2011 | -- | $229,000 -5% |
| 2010 | -- | $241,000 |
| 2009 | -- | $241,000 -12.4% |
| 2007 | -- | $275,000 +7.8% |
| 2006 | -- | $255,000 +9% |
| 2005 | -- | $234,000 +41.8% |
| 2001 | $1,994 +16.7% | $165,000 +23.1% |
| 2000 | $1,709 | $134,000 |
Find assessor info on the county website
Monthly payment
Est. payment
Payment breakdown
Explore the cost of this home by adjusting the details. Changes won't be saved.Climate risks
Neighborhood: Minor
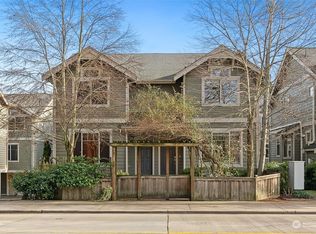
Similar homes
- $800,0002 bd2 ba1.2k sqft1633 27th Avenue, Seattle, WA 98122Active
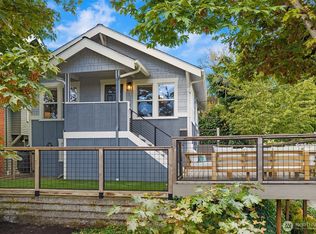 MLS ID #2586259, David Hogan. NWMLS as distributed by MLS GRID
 - $839,5003 bd2 ba1.6k sqft2311 E Columbia Street, Seattle, WA 98122Active
 MLS ID #2592922, Thomas Bierlein. NWMLS as distributed by MLS GRID
 - $665,0002 bd2 ba950 sqft1613 21st Avenue #B, Seattle, WA 98122Active
 MLS ID #2590243, Kimberly Hobbs. NWMLS as distributed by MLS GRID
 - $749,9904 bd1 ba1.7k sqft919 Martin Luther King Jr Way, Seattle, WA 98122Active
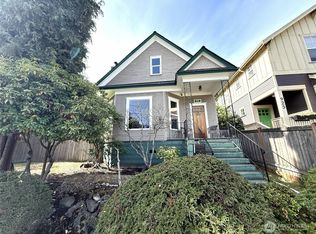 MLS ID #2588146, Phala Sir. NWMLS as distributed by MLS GRID
