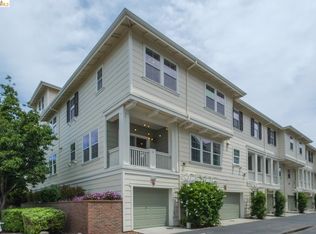
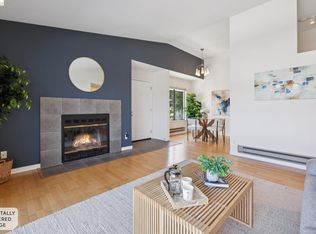
Experience a lifestyle defined by seamless transitions between high-performance professional life and the call of the California coast. 2212 Day Sailor Court is a sophisticated corner-unit townhouse style residence within the prestigious Anchor Cove community of Marina Bay, specifically designed for those who demand both modern efficiency and immediate access to the Bay Area's premier outdoor and cultural hubs. This home serves as the ultimate basecamp for the active professional. The oversized, tandem two-car garage is a dedicated hub for the modern commuter, featuring a built-in EV charger and ample space for vehicle and equipment storage. For the outdoor enthusiast, the location is unbeatable—cross the Richmond-San Rafael Bridge in minutes to access the world-class terrain of the Marin Headlands, or explore the nearby Richmond Marina harbor and beaches, alongside the expansive shoreline trails leading to Point Isabel Dog Park. Inside, the residence exudes a refined, modern aesthetic. As a corner unit, the home is flooded with natural light, highlighting the polished hardwood floors in the living and dining areas. The newly installed recessed lighting throughout ensures the space remains bright and inviting well into the evening, while sleek modern window blinds offer both privacy and precise light control. The strategic positioning offers a distinct "peek at the Bay," a constant reminder of the waterfront lifestyle just outside. The retreat-like primary suite is a true standout, featuring a private balcony—one of two outdoor spaces designed for taking in the coastal air—and a generous walk-in closet. The primary ensuite has been thoughtfully designed for comfort and style, boasting a spacious walk-in shower and a double vanity sink. The second bathroom is equally well-appointed, featuring a bathtub/shower combo to provide versatility. Recent upgrades include brand-new carpeting in the bedrooms and hallways, ensuring a fresh, move-in-ready experience. For the tech-forward resident, the property is integrated with a comprehensive security system and Ring camera technology. Beyond the home, you are minutes from historic Point Richmond and the San Francisco Bay Ferry for a scenic transit to the city. The residence is part of a premier 135-unit complex characterized by lush greenery, internal trails, and a secure private park featuring dedicated space for BBQs and picnics. 2212 Day Sailor Court offers the perfect balance of connectivity and escape.
Pending
$628,888
2212 Day Sailor Ct, Richmond, CA 94804
2beds
1,305sqft
:
Get pre-qualified$4,637/mo
Residential, Condominium
Built in 2012
-- sqft lot
$638,200 Zestimate®
$482/sqft
$361/mo HOA
What's special
Oversized tandem two-car garageFlooded with natural lightSleek modern window blindsRetreat-like primary suiteGenerous walk-in closetBuilt-in ev chargerCorner-unit townhouse style residence
- 26 days |
- 381 |
- 18 |
Zillow last checked:
Listing updated:
Listed by:
Esther Tahrir DRE #02120904 510-473-5435,
Compass
Source: Bay East AOR,MLS#: 41141063
Facts & features
Interior
Bedrooms & bathrooms
- Bedrooms: 2
- Bathrooms: 3
- Full bathrooms: 2
- Partial bathrooms: 1
Rooms
- Room types: Main Entry, 0.5 Bath
Bathroom
- Features: Shower Over Tub, Tile, Stall Shower
Kitchen
- Features: 220 Volt Outlet, Breakfast Bar, Stone Counters, Dishwasher, Disposal, Gas Range/Cooktop, Ice Maker Hookup, Microwave, Pantry, Range/Oven Built-in, Refrigerator
Heating
- Natural Gas, Central
Cooling
- None
Appliances
- Included: Dishwasher, Gas Range, Plumbed For Ice Maker, Microwave, Range, Refrigerator, Dryer, Washer, Gas Water Heater
- Laundry: Laundry Closet, In Unit, Upper Level
Features
- Breakfast Bar, Pantry
- Flooring: Hardwood
- Windows: Double Pane Windows, Screens, Window Coverings
- Has fireplace: No
- Fireplace features: None
- Common walls with other units/homes: End Unit
Interior area
- Total structure area: 1,305
- Total interior livable area: 1,305 sqft
Video & virtual tour
Property
Parking
- Total spaces: 2
- Parking features: Attached, Direct Access, Space Per Unit - 2, Tandem, Electric Vehicle Charging Station(s), Garage, Garage Faces Side, Garage Door Opener
- Garage spaces: 2
Features
- Levels: Two
- Stories: 2
- Exterior features: Storage
- Pool features: None
Lot
- Features: Corner Lot, Bay/Harbor, Landscaped, Street Light(s), No Yard
Details
- Parcel number: 5607001376
- Special conditions: Standard
- Other equipment: Intercom, Irrigation Equipment
Construction
Type & style
- Home type: Condo
- Architectural style: Cape Cod
- Property subtype: Residential, Condominium
Materials
- Stucco
- Roof: Composition
Condition
- Existing
- New construction: No
- Year built: 2012
Utilities & green energy
- Electric: No Solar, 220 Volts in Kitchen, 220 Volts in Laundry
- Sewer: Public Sewer
- Water: Public
- Utilities for property: Internet Available, Natural Gas Connected, Individual Electric Meter, Individual Gas Meter
Community & HOA
Community
- Security: Fire Sprinkler System, Security System Leased, Carbon Monoxide Detector(s), Double Strapped Water Heater, Fire Suppression System, Smoke Detector(s)
- Subdivision: Marina Bay
HOA
- Has HOA: Yes
- Amenities included: Greenbelt, BBQ Area, Guest Parking, Park, Picnic Area, Trail(s)
- Services included: Common Area Maint, Maintenance Structure, Insurance, Management Fee, Reserve Fund, Water/Sewer, Maintenance Grounds
- HOA fee: $361 monthly
- HOA name: NOT LISTED
- HOA phone: 925-824-2888
Location
- Region: Richmond
Financial & listing details
- Price per square foot: $482/sqft
- Tax assessed value: $460,666
- Annual tax amount: $8,179
- Price range: $628.9K - $628.9K
- Date on market: 7/10/2026
- Listing agreement: Excl Right
- Listing terms: Cash,Conventional,1031 Exchange
- Electric utility on property: Yes
Estimated market value
$638,200
$606,000 - $670,000
$3,339/mo
Price history
| Date | Event | Price |
|---|---|---|
| 7/17/2026 | Pending sale | $628,888$482/sqft |
Source:  Bay East AOR #41141063 Report a problem Bay East AOR #41141063 Report a problem | ||
| 7/10/2026 | Listed for sale | $628,888+67.9%$482/sqft |
Source: Bay East AOR #41141063 Report a problem | ||
| 12/27/2012 | Sold | $374,500$287/sqft |
Source: Public Record Report a problem | ||
Public tax history
| Year | Property taxes | Tax assessment |
|---|---|---|
| 2025 | $8,179 +2% | $460,666 +2% |
| 2024 | $8,022 +1.6% | $451,634 +2% |
| 2023 | $7,894 +1.9% | $442,779 +2% |
| 2022 | $7,745 +1.1% | $434,098 +2% |
| 2021 | $7,662 +4.2% | $425,587 +1% |
| 2020 | $7,352 +2.1% | $421,224 +2% |
| 2019 | $7,200 +3.6% | $412,966 +2% |
| 2018 | $6,948 +2.3% | $404,870 +2% |
| 2017 | $6,789 +13.6% | $396,932 +2% |
| 2016 | $5,977 +0.3% | $389,150 +1.5% |
| 2015 | $5,957 | $383,306 +2% |
| 2014 | $5,957 | $375,798 +0.5% |
| 2013 | -- | $374,100 +245.3% |
| 2012 | -- | $108,346 +2% |
| 2011 | -- | $106,222 |
Find assessor info on the county website
Monthly payment
Est. payment
Payment breakdown
Explore the cost of this home by adjusting the details. Changes won't be saved.Climate risks
Neighborhood: Marina Bay
Nearby schools
GreatSchools rating
- 2/10Washington Elementary SchoolGrades: K-6Distance: 1.7 mi
- 5/10Fred T. Korematsu Middle SchoolGrades: 7-8Distance: 2.6 mi
- 2/10Kennedy High SchoolGrades: 9-12Distance: 1.5 mi
- $798,0883 bd4 ba1.7k sqft2210 Day Sailor Ct, Richmond, CA 94804Sold

- $483,7002 bd2 ba1.1k sqft2206 Day Sailor Ct, Richmond, CA 94804Off Market
- $560,6003 bd2 ba1.3k sqft2208 Day Sailor Ct, Richmond, CA 94804Off Market
- $519,3002 bd2 ba1.3k sqft2202 Day Sailor Ct, Richmond, CA 94804Off Market
- $550,6002 bd2 ba1.3k sqft2567 Day Sailor Ct, Richmond, CA 94804Off Market
- $573,8003 bd2 ba1.4k sqft2216 Northshore Dr, Richmond, CA 94804Off Market
- $532,4002 bd2 ba1.1k sqft2563 Day Sailor Ct, Richmond, CA 94804Off Market
- $754,1003 bd4 ba2k sqft2114 Northshore Dr, Richmond, CA 94804Off Market
A local agent can set up tours, give advice and negotiate with sellers.
Similar homes
- $699,9003 bd3 ba1.4k sqft2269 Northshore Dr, Richmond, CA 94804For Sale
 MLS ID #41138961, Zekiel Yuen. bridgeMLS/CCAR/Bay East AOR
 - $649,0003 bd3 ba1.7k sqft1580 Wright Ave, Richmond, CA 94804For Sale
 MLS ID #41137476, Cody Luther. CCAR
 - $545,0002 bd2 ba1k sqft12 Bayside Ct, Richmond, CA 94804For Sale
 MLS ID #41142751, Min Zhao. bridgeMLS/CCAR/Bay East AOR
 - $520,0002 bd2 ba997 sqft6 Schooner Ct, Richmond, CA 94804For Sale
 MLS ID #41138150, Min Zhao. bridgeMLS/CCAR/Bay East AOR
 - $640,0002 bd3 ba1.2k sqft326 Commodore Drive, Richmond, CA 94804For SaleMLS ID #326036342, Rose Vallejo Vallejo-Arriaga, Redfin. BAREIS
- $630,0004 bd2 ba1.5k sqft5104 Tehama Ave, Richmond, CA 94804For SaleMLS ID #41143384, Min Zhao. bridgeMLS/CCAR/Bay East AOR
- $749,0002 bd2 ba955 sqft10300 San Pablo Ave #103, El Cerrito, CA 94530For SaleMLS ID #41143178, Nora Moakher. bridgeMLS/CCAR/Bay East AOR
- $619,9003 bd3 ba1.6k sqft108 Serra Way, San Pablo, CA 94806For SaleMLS ID #41136224, Anesia Dias. CCAR
- $638,0003 bd4 ba1.5k sqft5328 Haskel Ct, Richmond, CA 94806For SaleMLS ID #ML82053698, OWN Real Estate. MLSListings Inc
- $699,0003 bd3 ba1.3k sqft1174 Richmond St, El Cerrito, CA 94530For SaleMLS ID #41143917, Rachel Melby. bridgeMLS/CCAR/Bay East AOR
- $598,0002 bd3 ba1.2k sqftNot Listed, Oakland, CA 94607For SaleMLS ID #41138460, Lisa C. Perry. Bay East AOR
- $580,0003 bd3 ba1.4k sqft103 Arcangel Way, San Pablo, CA 94806For SaleMLS ID #326052428, Maggie Padilla, RE/MAX Gold. BAREIS
- $630,0002 bd2 ba954 sqft301 North Avenue #107, San Rafael, CA 94903For SaleMLS ID #326060773, Christa Khatcherian, Bay Area Modern Real Estate. BAREIS
- $695,0002 bd2 ba1k sqft1806 Dwight Way, Berkeley, CA 94703For SaleMLS ID #41142425, Carrie McAlister. bridgeMLS/CCAR/Bay East AOR
- $495,0002 bd3 ba1.3k sqft115 Carmel St, San Pablo, CA 94806For SaleMLS ID #41142490, Lissa LaCroix. bridgeMLS/CCAR/Bay East AOR
- $620,0003 bd4 ba1.9k sqftHilltop Villag, Richmond, CA 94806For SaleMLS ID #41140390, Passion Chambers. Bay East AOR
- $648,5004 bd2 ba1.5k sqft1072 View Dr, Richmond, CA 94803For SaleMLS ID #41142603, Lodgie James. bridgeMLS/CCAR/Bay East AOR
- $649,0002 bd2 ba1k sqft322 Hanover Ave APT 512, Oakland, CA 94606For SaleMLS ID #41142600, Debbi DiMaggio Betta. bridgeMLS/CCAR/Bay East AOR
- $530,0002 bd3 ba1.3k sqft214 Carmel St, San Pablo, CA 94806For SaleMLS ID #41133312, Yuk Man Ching. bridgeMLS/CCAR/Bay East AOR
- $378,0001 bd1 ba771 sqft145 Bayside Ct, Richmond, CA 94804For SaleMLS ID #41134896, Min Zhao. bridgeMLS/CCAR/Bay East AOR
Local buyer's agents are ready to help
