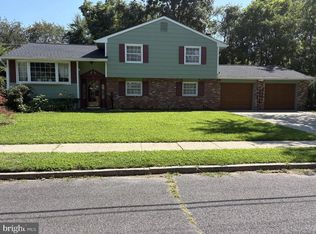
Beautiful larger Bi-level home in Fawn Woods, one of just a few homes in this small neighborhood in Atco, NJ. This is a rare opportunity to get into this small development on one of the few lots that is backed by undeveloped woods. Peace and quiet in your own private retreat that is still an easy drive to major transportation and all the conveniences for shopping, entertainment and recreation. 3 generous bedrooms and plenty of space to gather with friends and family. This home has been well cared for and maintained showing all the pride of ownership. It is move in ready and is just waiting for a new owner to take over the legacy. The large living room is conveniently located just off the dining room and kitchen providing easy access for entertaining without being crowded. The formal dining room welcomes you with plenty of space to spread out and feast. If you need even more room, there is an enormous family room on the lower level that even offers a fireplace and access to the very large screened porch with its own access to the back yard. It is hard to find all that this home has to offer at a price that will not give you sticker shock. Complete with a newer roof, well maintained systems and a large lot, you just can’t go wrong. Easy access to Rt. 73, Rt. 206, A.C. Expressway and all the connections for an active lifestyle without the noise and congestion of the large developments.
Pending
$330,000
2212 Oakwood Ln, Atco, NJ 08004
3beds
1,986sqft
:
Get pre-qualified$2,478/mo
Single Family Residence
Built in 1975
0.47 Acres Lot
$334,700 Zestimate®
$166/sqft
$-- HOA
What's special
Larger bi-level homeLarge lotNewer roof
- 50 days |
- 115 |
- 1 |
Likely to sell faster than
Zillow last checked:
Listing updated:
Listed by:
Stephen Smith 609-980-3626,
Keller Williams Realty - Medford
Source: Bright MLS,MLS#: NJCD2119212
Facts & features
Interior
Bedrooms & bathrooms
- Bedrooms: 3
- Bathrooms: 2
- Full bathrooms: 1
- 1/2 bathrooms: 1
- Main level bathrooms: 1
- Main level bedrooms: 3
Rooms
- Room types: Living Room, Dining Room, Bedroom 2, Bedroom 3, Kitchen, Family Room, Bedroom 1, Laundry, Workshop, Bathroom 1, Bathroom 2
Bedroom 1
- Features: Walk-In Closet(s), Ceiling Fan(s), Flooring - Carpet, Window Treatments
- Level: Main
- Area: 221 Square Feet
- Dimensions: 13 X 17
Bedroom 2
- Features: Flooring - Carpet, Window Treatments
- Level: Main
- Area: 143 Square Feet
- Dimensions: 11 X 13
Bedroom 3
- Features: Window Treatments, Flooring - Carpet
- Level: Main
- Area: 110 Square Feet
- Dimensions: 10 X 11
Bathroom 1
- Features: Flooring - Ceramic Tile
- Level: Main
- Area: 45 Square Feet
- Dimensions: 5 X 9
Bathroom 2
- Level: Lower
- Area: 24 Square Feet
- Dimensions: 4 X 6
Dining room
- Features: Flooring - Carpet, Window Treatments
- Level: Main
- Area: 156 Square Feet
- Dimensions: 12 X 13
Family room
- Features: Fireplace - Gas, Flooring - Carpet, Track Lighting
- Level: Lower
- Area: 375 Square Feet
- Dimensions: 15 X 25
Kitchen
- Features: Flooring - Ceramic Tile, Eat-in Kitchen, Kitchen - Electric Cooking, Window Treatments
- Level: Main
- Area: 168 Square Feet
- Dimensions: 12 X 14
Laundry
- Level: Lower
- Area: 99 Square Feet
- Dimensions: 9 X 11
Living room
- Features: Window Treatments, Flooring - Carpet
- Level: Main
- Area: 208 Square Feet
- Dimensions: 13 X 16
Screened porch
- Level: Lower
- Area: 300 Square Feet
- Dimensions: 15 X 20
Workshop
- Level: Lower
- Area: 196 Square Feet
- Dimensions: 14 X 14
Heating
- Forced Air, Oil
Cooling
- Central Air, Electric
Appliances
- Included: Cooktop, Refrigerator, Stainless Steel Appliance(s), Dishwasher, Microwave, Electric Water Heater
- Laundry: Laundry Room
Features
- Ceiling Fan(s), Dining Area, Exposed Beams, Family Room Off Kitchen, Open Floorplan, Formal/Separate Dining Room, Eat-in Kitchen, Kitchen - Table Space, Walk-In Closet(s)
- Flooring: Tile/Brick, Carpet
- Windows: Window Treatments
- Has basement: No
- Number of fireplaces: 1
- Fireplace features: Brick, Gas/Propane
Interior area
- Total structure area: 1,986
- Total interior livable area: 1,986 sqft
- Finished area above ground: 1,986
- Finished area below ground: 0
Property
Parking
- Total spaces: 1
- Parking features: Garage Faces Front, Storage, Garage Door Opener, Driveway, Private, Attached
- Attached garage spaces: 1
- Has uncovered spaces: Yes
- Details: Garage Sqft: 325
Accessibility
- Accessibility features: None
Features
- Levels: Bi-Level,Two
- Stories: 2
- Patio & porch: Screened Porch
- Exterior features: Street Lights
- Pool features: None
- Has view: Yes
- View description: Trees/Woods
Lot
- Size: 0.47 Acres
- Dimensions: 120.00 x 170.00
- Features: Backs to Trees, Front Yard, Level, No Thru Street, Wooded, Rear Yard, SideYard(s), Rural
Details
- Additional structures: Above Grade, Below Grade
- Parcel number: 350600400007
- Zoning: RR
- Special conditions: Standard
Construction
Type & style
- Home type: SingleFamily
- Property subtype: Single Family Residence
Materials
- Frame
- Foundation: Block
- Roof: Architectural Shingle,Pitched
Condition
- Very Good
- New construction: No
- Year built: 1975
Utilities & green energy
- Electric: 200+ Amp Service
- Sewer: On Site Septic
- Water: Well
- Utilities for property: Underground Utilities
Community & HOA
Community
- Subdivision: Fawn Woods
HOA
- Has HOA: No
Location
- Region: Atco
- Municipality: WATERFORD TWP
Financial & listing details
- Price per square foot: $166/sqft
- Tax assessed value: $180,800
- Annual tax amount: $8,244
- Date on market: 6/3/2026
- Listing agreement: Exclusive Right To Sell
- Listing terms: Cash,Conventional,FHA,FHA 203(k),USDA Loan,VA Loan
- Ownership: Fee Simple
Estimated market value
$334,700
$318,000 - $351,000
$3,071/mo
Price history
| Date | Event | Price |
|---|---|---|
| 6/20/2026 | Pending sale | $330,000$166/sqft |
Source:  Bright MLS #NJCD2119212 Report a problem Bright MLS #NJCD2119212 Report a problem | ||
| 6/17/2026 | Contingent | $330,000$166/sqft |
Source: Bright MLS #NJCD2119212 Report a problem | ||
| 6/3/2026 | Listed for sale | $330,000+10.4%$166/sqft |
Source: Bright MLS #NJCD2119212 Report a problem | ||
| 5/19/2026 | Listing removed | $299,000$151/sqft |
Source:  GSMLS #4009678 Report a problem GSMLS #4009678 Report a problem | ||
| 4/20/2026 | Price change | $299,000-9.1%$151/sqft |
Source: Bright MLS #NJCD2111454 Report a problem | ||
| 3/18/2026 | Pending sale | $329,000$166/sqft |
Source: Bright MLS #NJCD2111454 Report a problem | ||
| 2/13/2026 | Listed for sale | $329,000$166/sqft |
Source: GSMLS #4009678 Report a problem | ||
Public tax history
| Year | Property taxes | Tax assessment |
|---|---|---|
| 2025 | $8,244 +3.5% | $180,800 |
| 2024 | $7,966 +5.9% | $180,800 |
| 2023 | $7,519 +4.8% | $180,800 |
| 2022 | $7,174 +1% | $180,800 |
| 2021 | $7,101 -1.9% | $180,800 |
| 2020 | $7,239 +7.8% | $180,800 |
| 2019 | $6,718 | $180,800 |
| 2018 | $6,718 -4.3% | $180,800 |
| 2017 | $7,017 +2.7% | $180,800 |
| 2016 | $6,832 +6.1% | $180,800 |
| 2015 | $6,440 +1.3% | $180,800 +55.1% |
| 2014 | $6,358 +0.9% | $116,600 |
| 2013 | $6,303 +4% | $116,600 |
| 2012 | $6,061 +1.7% | $116,600 |
| 2011 | $5,959 +3.8% | $116,600 |
| 2010 | $5,743 +3.2% | $116,600 |
| 2009 | $5,563 | $116,600 |
| 2008 | -- | $116,600 |
| 2007 | -- | $116,600 +1.7% |
| 2006 | -- | $114,600 |
| 2005 | -- | $114,600 |
| 2004 | -- | $114,600 |
| 2003 | -- | $114,600 |
| 2002 | -- | $114,600 |
| 2001 | -- | $114,600 |
Find assessor info on the county website
Monthly payment
Est. payment
Payment breakdown
Explore the cost of this home by adjusting the details. Changes won't be saved.Climate risks
Neighborhood: 08004
Nearby schools
GreatSchools rating
- NAThomas Richards Elementary SchoolGrades: PK-KDistance: 0.8 mi
- 7/10Waterford Elementary SchoolGrades: 3-6Distance: 2.7 mi
- NAAtco Elementary SchoolGrades: 1-2Distance: 3.8 mi
Schools provided by the listing agent
- District: Waterford Township Public Schools
Source: Bright MLS. This data may not be complete. We recommend contacting the local school district to confirm school assignments for this home.
- $382,700-- bd-- ba1.9k sqft2214 Oakwood Ln, Atco, NJ 08004Off Market
- $384,3003 bd2 ba2.1k sqft2210 Oakwood Ln, Atco, NJ 08004Off Market
- $409,300-- bd-- ba2k sqft2235 Oakwood Ln, Atco, NJ 08004Off Market
- $414,900-- bd-- ba1.9k sqft2216 Oakwood Ln, Atco, NJ 08004Off Market
- $383,1003 bd2 ba1.9k sqft2208 Oakwood Ln, Atco, NJ 08004Off Market
- $374,700-- bd-- ba1.7k sqft2213 Oakwood Ln, Atco, NJ 08004Off Market
- $431,600-- bd-- ba2.6k sqft2252 Oakwood Ln, Atco, NJ 08004Off Market
- $381,600-- bd-- ba1.6k sqft2217 Oakwood Ln, Atco, NJ 08004Off Market
A local agent can set up tours, give advice and negotiate with sellers.
Similar homes
- $399,9004 bd3 ba2.5k sqft2302 Fernwood Ave, Atco, NJ 08004For Sale

 MLS ID #NJCD2119400, Amy Reuter, BHHS Fox & Roach-Washington-Gloucester. Bright MLS
 - $359,9004 bd2 ba2.1k sqft10 Dartmouth Dr, Atco, NJ 08004For Sale
 MLS ID #NJCD2109936, Carol Minghenelli, Compass New Jersey, LLC - Haddon Township. Bright MLS
 - $345,0004 bd3 ba2k sqft106 Miller Ave, Waterford Works, NJ 08089For Sale
 MLS ID #NJCD2116884, Jackie Revoir, Keller Williams - Main Street. Bright MLS
 - $339,9004 bd2 ba1.9k sqft276 Ireland Ter, Williamstown, NJ 08094For Sale
 MLS ID #NJGL2076024, Fred Calvello, OMNI Real Estate Professionals. Bright MLS
 - $320,0003 bd1 ba1.1k sqft110 Haddon Ave, West Berlin, NJ 08091For SaleMLS ID #NJCD2120982, Joan Curcio, Key Properties Real Estate. Bright MLS
- $330,0003 bd2 ba2k sqft227 Chestnut Ave, Lindenwold, NJ 08021For SaleMLS ID #NJCD2119768, Lauren Jacober, EXP Realty, LLC. Bright MLS
- $399,9004 bd2 ba2k sqft195 Beebetown Rd, Hammonton, NJ 08037For SaleMLS ID #NJCD2117460, Charles Maimone, Century 21 Reilly Realtors. Bright MLS
- $315,0003 bd2 ba2.3k sqft427 S Egg Harbor Rd, Hammonton, NJ 08037For Sale By Owner
- $379,0003 bd2 ba1.1k sqft31 Beebetown Rd, Hammonton, NJ 08037For SaleMLS ID #NJCD2118146, Patricia Gesswein, Houwzer LLC-Haddonfield. Bright MLS
- $344,0003 bd3 ba1.6k sqft19 S 1st Rd, Hammonton, NJ 08037For SaleMLS ID #NJAC2024612, Karen W Salvo, Century 21 Action Plus Realty - Northfield. Bright MLS
- $425,0003 bd2 ba1.9k sqft117 Maple Ave, Waterford Works, NJ 08089For SaleMLS ID #NJCD2090446, Paula Capati, Century 21 Advantage Gold-Cherry Hill. Bright MLS
- $300,0004 bd2 ba1.4k sqft500 Mount Laurel Rd, Mount Laurel, NJ 08054For SaleMLS ID #NJBL2115266, Michael Nauss, Keller Williams Realty - Washington Township. Bright MLS
- $320,0003 bd1 ba1.6k sqft909 Bentley Rd, Lindenwold, NJ 08021For SaleMLS ID #NJCD2121400, Artie Bey, Imani Realty & Associates. Bright MLS
- $399,9003 bd2 ba1.6k sqft36 S Arlington Ave, Berlin, NJ 08009For SaleMLS ID #NJCD2119908, Charles Maimone, Century 21 Reilly Realtors. Bright MLS
- $339,0003 bd2 ba1.6k sqft212 Karen Dr, Williamstown, NJ 08094For SaleMLS ID #NJGL2074594, Michael Lawrence, RE/MAX Community-Williamstown. Bright MLS
- $430,0003 bd3 ba1.9k sqft376 Ehrke Rd, Hammonton, NJ 08037For SaleMLS ID #NJCD2115972, Glenn Cayme, Cayme Realty, LLC. Bright MLS
- $435,0003 bd2 ba1.8k sqft505 Howard Ave, Hammonton, NJ 08037For SaleMLS ID #NJCD2115132, Maria Shaw, HomeSmart First Advantage Realty. Bright MLS
- $359,0003 bd2 ba1.8k sqft139 Eisenhower Dr, Newtonville, NJ 08346For Sale
 MLS ID #609233, ROBERT SHAMBERG, BHHS DIVERSIFIED REALTY. SJSRMLS
 - $465,0003 bd3 ba1.8k sqft608 Avenue D, Southampton, NJ 08088For SaleMLS ID #NJBL2116106, Abrianna Boston, Swink Realty. Bright MLS
- $334,0003 bd2 ba1.7k sqft565 Holly Dr, Franklinville, NJ 08322For SaleMLS ID #NJGL2071988, Richard Maxie, Real Broker, LLC. Bright MLS
