**Back on market, buyer could not secure financing** Tucked away on a quiet dead-end street and surrounded by mature trees, a babbling brook, and abundant wildlife, this beautifully maintained 3-bedroom, 2-full-bath raised ranch offers the perfect blend of privacy, comfort, and convenience. Enjoy the serenity of a nature-filled setting while remaining just minutes from shopping, dining, and PATCO transportation for an easy commute. Inside, you'll find a clean, thoughtfully designed floor plan featuring bright, sun-filled living spaces enhanced by large windows that bring the beauty of the outdoors inside. The spacious living room flows seamlessly into the dining area, leading to a rear deck—perfect for morning coffee, outdoor dining, or simply enjoying the peaceful natural surroundings. The well-appointed layout offers comfortable everyday living and effortless entertaining. All three bedrooms are generously sized, providing ample space for family, guests, a home office or workout space. Custom built-ins, numerous closets, a walk-up attic, and abundant storage throughout the home ensure everything has its place. A cozy wood-burning fireplace creates a warm focal point for gathering and relaxing. The lower level provides convenient inside access to the attached garage, making daily living easy in every season. Ample driveway parking accommodates multiple vehicles with ease for homeowners and guests alike. Recent updates include newer mechanical systems and professionally enhanced landscaping, allowing for peace of mind and low-maintenance enjoyment. Whether you're relaxing on the deck listening to the brook, watching local wildlife, or unwinding by the fireplace, this home delivers a rare combination of tranquility, functionality, and accessibility. A true retreat offering peaceful living with modern conveniences close at hand.
Under contract
$330,000
227 Chestnut Ave, Lindenwold, NJ 08021
3beds
2,068sqft
Single Family Residence
Built in 1978
10,001 Square Feet Lot
$331,700 Zestimate®
$160/sqft
$-- HOA
What's special
Babbling brookNumerous closetsAbundant wildlifeSurrounded by mature treesProfessionally enhanced landscapingWalk-up atticPeaceful natural surroundings
- 104 days
- 170
- 4
Likely to sell faster than
Zillow last checked:
Listing updated:
Listed by:
Lauren Jacober 215-687-2462,
EXP Realty, LLC
Source: Bright MLS,MLS#: NJCD2119768
Facts & features
Interior
Bedrooms & bathrooms
- Bedrooms: 3
- Bathrooms: 2
- Full bathrooms: 2
- Main level bathrooms: 1
- Main level bedrooms: 2
Basement
- Area: 0
Heating
- Forced Air, Natural Gas
Cooling
- Central Air, Other
Appliances
- Included: Gas Water Heater
- Laundry: Lower Level
Features
- Flooring: Carpet, Ceramic Tile
- Basement: Full
- Number of fireplaces: 1
- Fireplace features: Brick, Mantel(s), Wood Burning
Interior area
- Total structure area: 2,068
- Total interior livable area: 2,068 sqft
- Finished area above ground: 2,068
- Finished area below ground: 0
Property
Parking
- Total spaces: 4
- Parking features: Storage, Basement, Built In, Covered, Garage Faces Side, Garage Door Opener, Inside Entrance, Attached, Driveway, On Street
- Attached garage spaces: 2
- Uncovered spaces: 2
Accessibility
- Accessibility features: None
Features
- Levels: Two
- Stories: 2
- Patio & porch: Deck, Patio, Enclosed, Porch, Screened
- Exterior features: Extensive Hardscape, Other
- Pool features: None
- Has view: Yes
- View description: Creek/Stream, Trees/Woods
- Has water view: Yes
- Water view: Creek/Stream
- Waterfront features: Creek/Stream
Lot
- Size: 10,001 Square Feet
- Dimensions: 100.00 x 100.00
- Features: Adjoins - Open Space, Backs to Trees, Landscaped, No Thru Street, Wooded, Stream/Creek
Details
- Additional structures: Above Grade, Below Grade
- Parcel number: 220013100002 03
- Zoning: R!
- Special conditions: Standard
Construction
Type & style
- Home type: SingleFamily
- Architectural style: Raised Ranch/Rambler
- Property subtype: Single Family Residence
Materials
- Brick, Vinyl Siding
- Foundation: Concrete Perimeter
- Roof: Shingle
Condition
- Good,Very Good,Average
- New construction: No
- Year built: 1978
Utilities & green energy
- Sewer: Public Sewer
- Water: Public
- Utilities for property: Electricity Available, Natural Gas Available, Sewer Available, Water Available
Community & HOA
Community
- Subdivision: Chestnut Place
HOA
- Has HOA: No
Location
- Region: Lindenwold
- Municipality: LINDENWOLD BORO
Financial & listing details
- Price per square foot: $160/sqft
- Tax assessed value: $159,100
- Annual tax amount: $7,908
- Date on market: 6/18/2026
- Listing agreement: Exclusive Agency
- Listing terms: Cash,Conventional
- Ownership: Fee Simple
Estimated market value
$331,700
$315,000 - $348,000
$2,794/mo
Price history
| Date | Event | Price |
|---|---|---|
| 9/1/2026 | Contingent | $330,000$160/sqft |
Source:  Bright MLS #NJCD2119768 Report a problem Bright MLS #NJCD2119768 Report a problem | ||
| 8/16/2026 | Listed for sale | $330,000$160/sqft |
Source: Bright MLS #NJCD2119768 Report a problem | ||
| 8/13/2026 | Contingent | $330,000$160/sqft |
Source: Bright MLS #NJCD2119768 Report a problem | ||
| 7/23/2026 | Listed for sale | $330,000$160/sqft |
Source: Bright MLS #NJCD2119768 Report a problem | ||
| 6/29/2026 | Contingent | $330,000$160/sqft |
Source: Bright MLS #NJCD2119768 Report a problem | ||
| 6/18/2026 | Listed for sale | $330,000+725%$160/sqft |
Source: Bright MLS #NJCD2119768 Report a problem | ||
| 2/23/2018 | Sold | $40,000$19/sqft |
Source: Agent Provided Report a problem | ||
Public tax history
| Year | Property taxes | Tax assessment |
|---|---|---|
| 2025 | $7,587 +0.5% | $159,100 |
| 2024 | $7,546 -4.6% | $159,100 |
| 2023 | $7,910 +0.1% | $159,100 |
| 2022 | $7,902 -2.1% | $159,100 |
| 2021 | $8,073 -0.9% | $159,100 |
| 2020 | $8,144 +8.3% | $159,100 |
| 2019 | $7,523 | $159,100 |
| 2018 | $7,523 -2.3% | $159,100 |
| 2017 | $7,704 +4.4% | $159,100 |
| 2016 | $7,379 +4.6% | $159,100 |
| 2015 | $7,058 +3.2% | $159,100 |
| 2014 | $6,837 +3.4% | $159,100 |
| 2013 | $6,612 +1.2% | $159,100 +56.3% |
| 2012 | $6,537 +2.8% | $101,800 |
| 2011 | $6,360 +3.3% | $101,800 |
| 2010 | $6,157 -3.6% | $101,800 |
| 2009 | $6,388 | $101,800 |
| 2008 | -- | $101,800 |
| 2007 | -- | $101,800 |
| 2006 | -- | $101,800 |
| 2005 | -- | $101,800 |
| 2004 | -- | $101,800 |
| 2003 | -- | $101,800 |
| 2002 | -- | $101,800 |
| 2001 | -- | $101,800 |
Find assessor info on the county website
Monthly payment
Est. payment
Payment breakdown
Explore the cost of this home by adjusting the details. Changes won't be saved.Climate risks
Neighborhood: 08021
Nearby schools
Schools provided by the listing agent
- District: Lindenwold Borough Public Schools
Source: Bright MLS. This data may not be complete. We recommend contacting the local school district to confirm school assignments for this home.
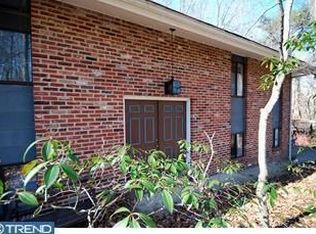
Similar homes
- $375,0004 bd2 ba2.4k sqft579 Lake Blvd, Lindenwold, NJ 08021For Sale

 MLS ID #NJCD2125114, Ryan Stawasz, KW Empower. Bright MLS
 - $299,7775 bd2 ba1.8k sqft242 Trenton Ave, Laurel Springs, NJ 08021For Sale
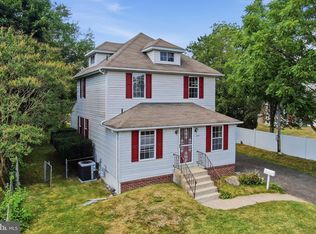 MLS ID #NJCD2126354, Michael Fingerman, HomeSmart First Advantage Realty. Bright MLS
 - $325,0003 bd2 ba1.7k sqft516 Beverly Dr, Magnolia, NJ 08049For Sale
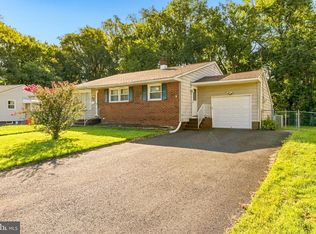 MLS ID #NJCD2126784, Nick Christopher, Real Broker, LLC. Bright MLS
 - $359,9003 bd3 ba2.3k sqft2071 Broadacres Dr, Clementon, NJ 08021For Sale
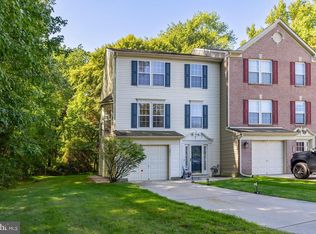 MLS ID #NJCD2126870, Brooke Cocozza, BHHS Fox & Roach-Mullica Hill South. Bright MLS
 - $409,9954 bd2 ba2.2k sqft13 East Rd, Gibbsboro, NJ 08026For SaleMLS ID #NJCD2125648, Ryan Merritt, Keller Williams Real Estate-Langhorne. Bright MLS
- $440,0004 bd3 ba1.8k sqft3 Grant Dr, Laurel Springs, NJ 08021For SaleMLS ID #NJCD2122938, Kim Foster, Weichert Realtors-Turnersville. Bright MLS
- $339,0004 bd2 ba2k sqft19 Gilbert Ct, Williamstown, NJ 08094For SaleMLS ID #NJGL2077064, Nate Price, BHHS Fox & Roach-Cherry Hill. Bright MLS
- $350,0004 bd2 ba2k sqft7 Matro Ave, Berlin, NJ 08009For SaleMLS ID #NJCD2125912, Christopher Basile, Keller Williams Realty - Washington Township. Bright MLS
- $329,0003 bd2 ba1.5k sqft35 Arline Ave, Deptford, NJ 08096For SaleMLS ID #NJGL2077166, Elaine Dugary, BHHS Fox & Roach-Mullica Hill South. Bright MLS
- $375,0003 bd2 ba1.8k sqft43 Wilson Dr, Sicklerville, NJ 08081For SaleMLS ID #NJCD2126622, Jenifer Raffa, Sabal Real Estate. Bright MLS
- $324,9003 bd2 ba2.1k sqft275 Essex Ave, Thorofare, NJ 08086For SaleMLS ID #NJGL2077716, Rachel Conway, Home and Heart Realty. Bright MLS
- $350,0003 bd2 ba1.7k sqft1205 Iris Ave, Williamstown, NJ 08094For SaleMLS ID #NJGL2078386, Cheryl Lamantia, RE/MAX Preferred - Cherry Hill. Bright MLS
- $350,0004 bd3 ba1.9k sqft18 Innsbruck Dr, Sicklerville, NJ 08081For SaleMLS ID #NJCD2122594, George L Plum, The Plum Real Estate Group, LLC. Bright MLS
- $335,0004 bd3 ba2k sqft106 Miller Ave, Waterford Works, NJ 08089For SaleMLS ID #NJCD2116884, Jackie Revoir, Keller Williams - Main Street. Bright MLS
- $312,5003 bd2 ba1.3k sqft347 Marion Ave, Westville, NJ 08093For SaleMLS ID #NJGL2078140, Mehdi Raza, Smires & Associates. Bright MLS
- $319,9003 bd2 ba1.3k sqft75 Pebble Ln, Blackwood, NJ 08012For SaleMLS ID #NJCD2122114, Mary Lou Wimmer, Farley & Ferry Realty Inc. Bright MLS
- $375,0004 bd2 ba1.8k sqft18 E 6th Ave, Runnemede, NJ 08078For SaleMLS ID #NJCD2123730, Christopher McKenty, Opus Elite Real Estate of NJ, LLC. Bright MLS
- $359,9003 bd2 ba1.8k sqft50 Avery Dr, Williamstown, NJ 08094For SaleMLS ID #NJGL2076924, Gregory Petrelli, Keller Williams Realty - Washington Township. Bright MLS
- $345,0003 bd2 ba1.5k sqft16 Kingsley Rd, Sewell, NJ 08080For SaleMLS ID #NJGL2077300, Nicole Neff, Real Broker, LLC. Bright MLS
- $350,0004 bd3 ba1.7k sqft8 Tonkawa Trl, Shamong, NJ 08088For SaleMLS ID #NJBL2118454, Michael Fingerman, HomeSmart First Advantage Realty. Bright MLS
