Price drop! Recently COMPLETELY renovated, this four bedroom, two full bath offers the best of both worlds - modernized, move-in ready, with rustic charm with beautiful, peaceful views of the Allegany mountains. Step into a large, open space, with a full kitchen, complete with a custom-designed tiger wood island, ceramic and LVP flooring, and bright, airy walls and ceilings. Enjoy the fully finished basement as a large game room, home gym, and/or a fourth bedroom. Tranquility awaits as you step out on your large deck overlooking breathtaking mountains as you enjoy your morning coffee. Less than one hour from Deep Creek Lake, skiing at Wisp, Blue Knob and Whitetail, and just minutes from fishing and hiking - this is your quintessential mountain home.
For sale
Price cut: $16K (6/24)
$219,000
22124 McMullen Hwy SW, Rawlings, MD 21557
4beds
2,392sqft
:
Get pre-qualified$1,506/mo
Single Family Residence
Built in 1959
0.51 Acres Lot
$-- Zestimate®
$92/sqft
$-- HOA
What's special
Rustic charmCustom-designed tiger wood islandModernized move-in readyFull kitchenLarge open spaceLarge game roomCeramic and lvp flooring
- 337 days |
- 570 |
- 39 |
Zillow last checked:
Listing updated:
Listed by:
Jessica Wroten 240-410-8354,
The Goodfellow Agency 301-689-8857
Source: Bright MLS,MLS#: MDAL2012752
Facts & features
Interior
Bedrooms & bathrooms
- Bedrooms: 4
- Bathrooms: 2
- Full bathrooms: 2
- Main level bathrooms: 1
- Main level bedrooms: 3
Rooms
- Room types: Living Room, Dining Room, Primary Bedroom, Bedroom 2, Bedroom 3, Kitchen, Family Room, Bedroom 1, Laundry, Bathroom 1, Bathroom 2
Primary bedroom
- Features: Flooring - Laminated
- Level: Lower
Bedroom 1
- Features: Flooring - Laminated
- Level: Main
Bedroom 2
- Features: Flooring - Laminated
- Level: Main
Bedroom 3
- Features: Flooring - Laminated
- Level: Main
Bathroom 1
- Features: Flooring - Laminated
- Level: Main
Bathroom 2
- Level: Lower
Dining room
- Level: Main
Family room
- Features: Flooring - Laminated
- Level: Lower
Kitchen
- Level: Main
Laundry
- Features: Flooring - Concrete
- Level: Lower
Living room
- Level: Main
Heating
- Forced Air, Natural Gas
Cooling
- Central Air, Electric
Appliances
- Included: Dishwasher, Dryer, Exhaust Fan, Ice Maker, Microwave, Oven/Range - Electric, Refrigerator, Stainless Steel Appliance(s), Washer, Water Heater, Water Treat System, Gas Water Heater
- Laundry: In Basement, Laundry Room
Features
- Breakfast Area, Ceiling Fan(s), Dining Area, Family Room Off Kitchen, Kitchen Island, Upgraded Countertops, Other, Dry Wall
- Flooring: Luxury Vinyl, Ceramic Tile
- Doors: Insulated
- Windows: Replacement
- Basement: Finished
- Has fireplace: No
Interior area
- Total structure area: 2,704
- Total interior livable area: 2,392 sqft
- Finished area above ground: 1,352
- Finished area below ground: 1,040
Property
Parking
- Total spaces: 3
- Parking features: Basement, Asphalt, Attached, Driveway
- Attached garage spaces: 1
- Uncovered spaces: 2
Accessibility
- Accessibility features: None
Features
- Levels: Two
- Stories: 2
- Patio & porch: Deck
- Exterior features: Barbecue
- Pool features: None
- Has view: Yes
- View description: Mountain(s)
Lot
- Size: 0.51 Acres
- Features: Backs to Trees, Mountainous, Mountain
Details
- Additional structures: Above Grade, Below Grade
- Parcel number: 0107011156
- Zoning: ZRC
- Special conditions: Standard
Construction
Type & style
- Home type: SingleFamily
- Architectural style: Ranch/Rambler
- Property subtype: Single Family Residence
Materials
- Frame
- Foundation: Block
- Roof: Asphalt
Condition
- Very Good
- New construction: No
- Year built: 1959
- Major remodel year: 2022
Utilities & green energy
- Electric: 100 Amp Service
- Sewer: Shared Septic
- Water: Well-Shared
- Utilities for property: Natural Gas Available
Community & HOA
Community
- Subdivision: None Available
HOA
- Has HOA: No
Location
- Region: Rawlings
Financial & listing details
- Price per square foot: $92/sqft
- Tax assessed value: $200,900
- Annual tax amount: $2,184
- Date on market: 8/28/2025
- Listing agreement: Exclusive Right To Sell
- Inclusions: Ceiling Fans (5), Clothes Dryer And Washer, Dishwasher, Microwave, Refrigerator, Window Screens And Blinds, Electric Range / Stove, Carbon Water Filter System, Water Softener, Uv Light System Within Water Filtration System.
- Exclusions: 2 Portable Dehumidifiers
- Ownership: Fee Simple
- Road surface type: Black Top
Estimated market value
Not available
Estimated sales range
Not available
$1,661/mo
Price history
| Date | Event | Price |
|---|---|---|
| 6/24/2026 | Price change | $219,000-6.8%$92/sqft |
Source:  Bright MLS #MDAL2012752 Report a problem Bright MLS #MDAL2012752 Report a problem | ||
| 3/27/2026 | Listed for sale | $235,000$98/sqft |
Source: Bright MLS #MDAL2012752 Report a problem | ||
| 11/29/2025 | Listing removed | $235,000$98/sqft |
Source: Bright MLS #MDAL2012752 Report a problem | ||
| 8/28/2025 | Listed for sale | $235,000+12.4%$98/sqft |
Source: Bright MLS #MDAL2012752 Report a problem | ||
| 9/7/2023 | Listing removed | -- |
Source:  Long & Foster Broker Feed Report a problem Long & Foster Broker Feed Report a problem | ||
| 4/14/2023 | Listed for sale | $209,000$87/sqft |
Source: Bright MLS #MDAL2004578 Report a problem | ||
| 3/31/2023 | Contingent | $209,000$87/sqft |
Source: Bright MLS #MDAL2004578 Report a problem | ||
| 3/2/2023 | Listed for sale | $209,000-7.1%$87/sqft |
Source: Bright MLS #MDAL2004578 Report a problem | ||
| 1/6/2023 | Listing removed | -- |
Source: Long & Foster Broker Feed Report a problem | ||
| 10/7/2022 | Listed for sale | $224,900+373.5%$94/sqft |
Source: Bright MLS #MDAL2004578 Report a problem | ||
| 2/10/2021 | Sold | $47,500+5.6%$20/sqft |
Source: Public Record Report a problem | ||
| 9/2/2020 | Sold | $45,000-5.3%$19/sqft |
Source: Agent Provided Report a problem | ||
| 3/6/2020 | Price change | $47,500-5%$20/sqft |
Source: United Country-White Home Team LLC #MDAL133342 Report a problem | ||
| 2/7/2020 | Price change | $50,000-7.4%$21/sqft |
Source: United Country-White Home Team LLC #MDAL133342 Report a problem | ||
| 12/10/2019 | Listed for sale | $54,000-22.9%$23/sqft |
Source: Homepath Report a problem | ||
| 11/7/2019 | Sold | $70,000$29/sqft |
Source: Public Record Report a problem | ||
Public tax history
| Year | Property taxes | Tax assessment |
|---|---|---|
| 2025 | -- | $200,900 +4.6% |
| 2024 | $2,088 +4.8% | $192,133 +4.8% |
| 2023 | $1,993 +145.8% | $183,367 +145.8% |
| 2022 | $811 | $74,600 |
| 2021 | $811 | $74,600 |
| 2020 | $811 -15.5% | $74,600 -7.7% |
| 2019 | $959 +9.2% | $80,800 |
| 2018 | $878 +80% | $80,800 |
| 2017 | $488 | $80,800 -1.7% |
| 2016 | -- | $82,200 |
| 2015 | $448 | $82,200 |
| 2014 | $448 | $82,200 -13.5% |
| 2013 | -- | $95,000 +0.7% |
| 2012 | -- | $94,307 |
| 2011 | -- | $94,307 +1.5% |
| 2010 | -- | $92,920 +9% |
| 2009 | -- | $85,246 +9.9% |
| 2008 | -- | $77,573 +11% |
| 2007 | -- | $69,900 +8.8% |
| 2006 | -- | $64,230 +9.7% |
| 2005 | -- | $58,560 +10.7% |
| 2004 | -- | $52,890 +2.6% |
| 2003 | -- | $51,566 +2.6% |
| 2002 | -- | $50,243 +2.7% |
| 2001 | -- | $48,920 |
Find assessor info on the county website
Monthly payment
Est. payment
Payment breakdown
Explore the cost of this home by adjusting the details. Changes won't be saved.Climate risks
Neighborhood: 21557
Getting around
0 / 100
Car-DependentNearby schools
GreatSchools rating
- 6/10Westernport Elementary SchoolGrades: PK-5Distance: 5.4 mi
- 5/10Westmar Middle SchoolGrades: 6-8Distance: 5.6 mi
- 7/10Mountain Ridge High SchoolGrades: 9-12Distance: 11.3 mi
Schools provided by the listing agent
- Elementary: Westernport
- Middle: Westmar
- High: Mountain Ridge
- District: Allegany County Public Schools
Source: Bright MLS. This data may not be complete. We recommend contacting the local school district to confirm school assignments for this home.
- $137,800-- bd1 ba1.4k sqft22200 McMullen Hwy SW, Rawlings, MD 21557Off Market
- $176,8003 bd1 ba1.8k sqft22122 McMullen Hwy SW, Rawlings, MD 21557Off Market
- $125,000-- bd1 ba1.2k sqft22204 McMullen Hwy SW, Rawlings, MD 21557Off Market
- $141,8002 bd1 ba857 sqft22120 McMullen Hwy SW, Rawlings, MD 21557Off Market
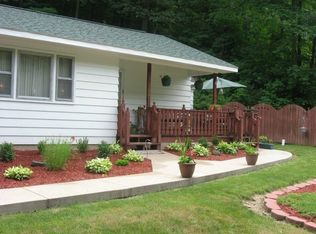
- $110,0002 bd1 ba857 sqft22120 McMullen Hwy SW, Rawlings, MD 21557Sold
- $125,500-- bd1 ba1.3k sqft22300 McMullen Hwy SW, Rawlings, MD 21557Off Market
- $84,900-- bd1 ba896 sqft22119 McMullen Hwy SW, Rawlings, MD 21557Off Market
- $172,700-- bd1 ba1k sqft22102 McMullen Hwy SW, Rawlings, MD 21557Off Market
A local agent can set up tours, give advice and negotiate with sellers.
A local lender can help you make sure your offer is ready when you are.
Similar homes
- $209,9003 bd3 ba2.2k sqft203 Marsh Ave, Westernport, MD 21562For Sale

 MLS ID #MDAL2014832, Sharon Murray, Coldwell Banker Home Town Realty. Bright MLS
 - $215,0003 bd2 ba1.5k sqft650 W Piedmont St, Keyser, WV 26726For Sale
 MLS ID #WVMI2004322, Kendra Davis, Exit Success Realty. Bright MLS
 - $249,9003 bd2 ba1.8k sqft95 Old Orchard Dr, Keyser, WV 26726For Sale
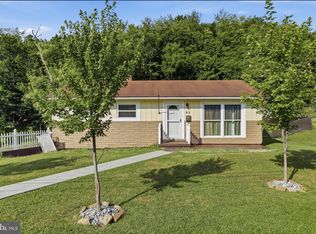 MLS ID #WVMI2004344, Craig See, Pioneer Ridge Realty. Bright MLS
 - $192,0004 bd3 ba1.6k sqft21 Centennial St, Frostburg, MD 21532For Sale
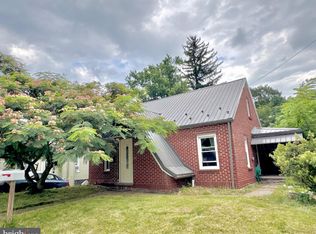 MLS ID #MDAL2015426, Destiny Hill, Better Homes & Gardens Real Estate Old Line Group. Bright MLS
 - $235,0004 bd2 ba2.6k sqft508 A St, Lavale, MD 21502For SaleMLS ID #MDAL2014886, Seth LOAR, Coldwell Banker Premier. Bright MLS
- $229,0004 bd2 ba2.7k sqft100 Mount Pleasant St, Frostburg, MD 21532For SaleMLS ID #MDAL2015354, Heather Brailer, Charis Realty Group. Bright MLS
- $207,0004 bd2 ba1.7k sqft15700 Acorn Ct SW, Cresaptown, MD 21502For SaleMLS ID #MDAL2012658, Chelsea Boor, The Goodfellow Agency. Bright MLS
- $241,0004 bd2 ba1.3k sqft9285 Frankfort Hwy, Fort Ashby, WV 26719For SaleMLS ID #WVMI2004266, Jordan Wilson, Mountainside Home Realty. Bright MLS
- $265,0002 bd2 ba1.3k sqft13002 Moores Hollow Rd SE, Cumberland, MD 21502For SaleMLS ID #MDAL2015448, Susan Helmstetter, Coldwell Banker Premier. Bright MLS
- $235,0003 bd2 ba2k sqft12114 Vale Summit Rd SW, Frostburg, MD 21532For SaleMLS ID #MDAL2014222, Jennifer Fortson, Charis Realty Group. Bright MLS
- $279,9004 bd3 ba2.2k sqft10233 Parkersburg Rd NW, Frostburg, MD 21532For SaleMLS ID #MDAL2015442, Garrett Shingler, Real Broker, LLC. Bright MLS
- $219,5003 bd2 ba1.2k sqft126 Washington St, Frostburg, MD 21532For SaleMLS ID #MDAL2014640, Cindy Diamond, The Goodfellow Agency. Bright MLS
- $222,5004 bd1 ba1.2k sqft439 Elk Pl, Romney, WV 26757For SaleMLS ID #WVHS2007066, Michael Corbin, Mountain Heritage Realty, LLC. Bright MLS
- $229,0003 bd2 ba1.6k sqft277 Bowmans Ridge Ln, Burlington, WV 26710For SaleMLS ID #WVMI2004096, Kate Nazelrod, Pioneer Ridge Realty. Bright MLS
- $219,0004 bd-- ba1.9k sqft446-448 Goethe St, Cumberland, MD 21502For SaleMLS ID #MDAL2015396, Joshua Woods, Berkshire Hathaway HomeServices Homesale Realty. Bright MLS
- $209,0003 bd2 ba2.4k sqft61 W Main St, Frostburg, MD 21532For SaleMLS ID #MDAL2014002, Jeremy Rice, Better Homes & Gardens Real Estate Old Line Group. Bright MLS
- $245,0003 bd2 ba1.7k sqft174 Washington St, Frostburg, MD 21532For SaleMLS ID #MDAL2014750, Elizabeth Hobel, The Goodfellow Agency. Bright MLS
- $239,9003 bd3 ba1.8k sqft111 High Ln, Cumberland, MD 21502For SaleMLS ID #MDAL2014022, Dennis Murray, Century 21 Potomac West. Bright MLS
- $225,0005 bd2 ba1.6k sqft31 Marion St, Cumberland, MD 21502For SaleMLS ID #MDAL2014574, Destiny Hill, Better Homes & Gardens Real Estate Old Line Group. Bright MLS
- $189,9004 bd1 ba2.4k sqft520 Winifred Rd, Cumberland, MD 21502For SaleMLS ID #MDAL2014986, Shauntay Weisenmiller, Mountainside Home Realty. Bright MLS
