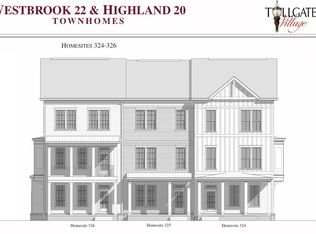
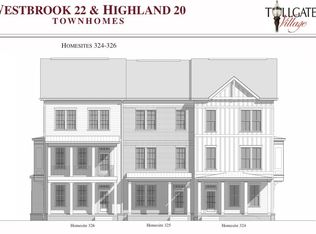
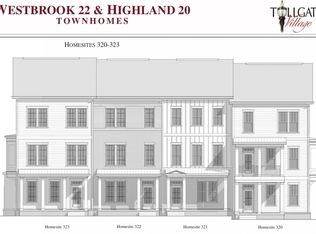
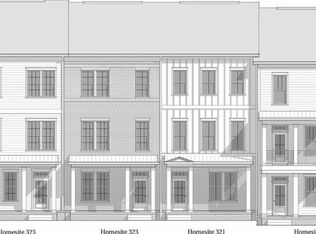
Position yourself in the highly anticipated final phase of Tollgate Village Town Center with this exceptional opportunity. The Westbrook Townhome offers approximately 2,200 square feet of thoughtfully designed living space, featuring 4 bedrooms, 3.5 bathrooms, and a spacious two-car garage. This beautifully designed home showcases a stunning Large covered front porch, along with a large second-story deck conveniently located just off the kitchen — perfect for entertaining or relaxing outdoors.
Tollgate Village Town Center offers more than just a beautiful home; it delivers an unmatched lifestyle experience. Residents enjoy walkable access to an impressive collection of local businesses, dining, shopping, and services, including Mojos Tacos, Village Pizza, White Shepherd Coffee, Ace Hardware, Settlers Coffee, Tollgate Wine and Spirits, Stretch Zone, Wilco Dentistry, Doodles and Whiskers Grooming, Ecco Salon, Ambiance Organic Nails and Spa, State Farm, Thrive Lending, Williamson Medical Group, Thompson’s Station Armory, Concordia Arts Academy, and Sweet Tea Candle Company. Enjoy the convenience of having everyday essentials, entertainment, dining, and wellness services all just steps from your front door.
Under contract - not showing
$559,900
2213 Almont Dr Lot 323, Thompsons Station, TN 37179
4beds
2,266sqft
Townhouse, Residential, Condominium
Built in 2026
-- sqft lot
$-- Zestimate®
$247/sqft
$350/mo HOA
What's special
- 76 days
- 6
- 2
Zillow last checked:
Listing updated:
Listed by:
Todd Paul Benne 629-702-0981,
Regent Realty 615-333-9000
Source: RealTracs MLS as distributed by MLS GRID,MLS#: 3223715
Facts & features
Interior
Bedrooms & bathrooms
- Bedrooms: 4
- Bathrooms: 4
- Full bathrooms: 3
- 1/2 bathrooms: 1
- Main level bedrooms: 1
Bedroom 1
- Features: Full Bath
- Level: Full Bath
- Area: 168 Square Feet
- Dimensions: 14x12
Bedroom 2
- Area: 120 Square Feet
- Dimensions: 12x10
Bedroom 3
- Area: 120 Square Feet
- Dimensions: 12x10
Bedroom 4
- Area: 156 Square Feet
- Dimensions: 13x12
Primary bathroom
- Features: Suite
- Level: Suite
Dining room
- Area: 187 Square Feet
- Dimensions: 17x11
Kitchen
- Features: Eat-in Kitchen
- Level: Eat-in Kitchen
- Area: 280 Square Feet
- Dimensions: 20x14
Living room
- Features: Great Room
- Level: Great Room
- Area: 294 Square Feet
- Dimensions: 21x14
Heating
- Central
Cooling
- Central Air
Appliances
- Included: Electric Range, Dishwasher, Disposal, Microwave
Features
- Ceiling Fan(s), Open Floorplan, Pantry, Walk-In Closet(s)
- Flooring: Carpet, Laminate, Tile
- Basement: None
- Common walls with other units/homes: End Unit
Interior area
- Total structure area: 2,266
- Total interior livable area: 2,266 sqft
- Finished area above ground: 2,266
Property
Parking
- Total spaces: 2
- Parking features: Garage Faces Rear
- Attached garage spaces: 2
Features
- Levels: Three Or More
- Stories: 3
- Patio & porch: Porch, Covered
Lot
- Features: Level
- Topography: Level
Details
- Special conditions: Standard
Construction
Type & style
- Home type: Townhouse
- Property subtype: Townhouse, Residential, Condominium
- Attached to another structure: Yes
Materials
- Hardboard Siding, Brick
Condition
- New construction: Yes
- Year built: 2026
Utilities & green energy
- Sewer: Public Sewer
- Water: Public
- Utilities for property: Water Available, Underground Utilities
Community & HOA
Community
- Security: Fire Sprinkler System, Smoke Detector(s)
- Subdivision: Tollgate Village
HOA
- Has HOA: Yes
- Amenities included: Sidewalks, Underground Utilities, Trail(s)
- Services included: Maintenance Grounds, Internet
- HOA fee: $350 monthly
- Second HOA fee: $250 one time
Location
- Region: Thompsons Station
Financial & listing details
- Price per square foot: $247/sqft
- Annual tax amount: $2,400
- Date on market: 6/13/2026
- Date available: 12/30/2026
Estimated market value
Not available
Estimated sales range
Not available
Not available
Price history
| Date | Event | Price |
|---|---|---|
| 6/13/2026 | Pending sale | $559,900$247/sqft |
Source:  RealTracs MLS as distributed by MLS GRID #3223715 Report a problem RealTracs MLS as distributed by MLS GRID #3223715 Report a problem | ||
| 5/20/2026 | Listed for sale | $559,900$247/sqft |
Source:  Regent Homes Report a problem Regent Homes Report a problem | ||
Public tax history
Tax history is unavailable.
Monthly payment
Est. payment
Payment breakdown
Explore the cost of this home by adjusting the details. Changes won't be saved.Climate risks
Neighborhood: 37179
Nearby schools
Schools provided by the listing agent
- Elementary: Winstead Elementary School
- Middle: Heritage Middle
- High: Independence High School
Source: RealTracs MLS as distributed by MLS GRID. This data may not be complete. We recommend contacting the local school district to confirm school assignments for this home.
- $559,9004 bd4 ba2.2k sqft2225 Almont Dr #326, Thompsons Station, TN 37179Pending
- $524,9003 bd4 ba1.9k sqft2221 Almont Dr LOT 325, Thompsons Station, TN 37179Pending
- $559,9004 bd4 ba2.2k sqft2101 Almont Dr LOT 320, Thompsons Station, TN 37179Pending
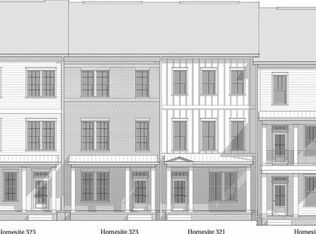
- $524,9003 bd4 ba1.9k sqft2205 Almont Dr LOT 321, Thompsons Station, TN 37179Pending
Similar homes
- $524,9003 bd4 ba1.9k sqft2209 Almont Dr Lot 322, Thompsons Station, TN 37179New Construction
 RealTracs MLS as distributed by MLS GRID
 - $494,5002 bd2 ba1.4k sqft2089 Branford Pl #301, Thompsons Station, TN 37179For Sale
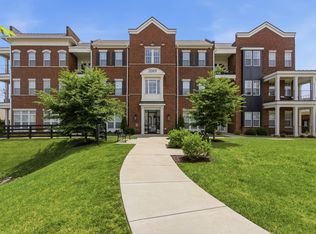 MLS ID #3220492, Graham Jennings. RealTracs MLS as distributed by MLS GRID
 - $464,9002 bd3 ba1.7k sqft2101 Branford Pl #203, Thompsons Station, TN 37179New Construction
 MLS ID #3280867, Todd Paul Benne. RealTracs MLS as distributed by MLS GRID
 - $430,0003 bd3 ba1.5k sqft1062 Mountain View Dr, Thompsons Station, TN 37179For Sale
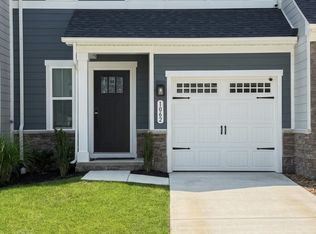 MLS ID #3319156, Suman Jampany. RealTracs MLS as distributed by MLS GRID
 - $799,9904 bd6 ba2.8k sqft2088 Conductor Ln, Thompsons Station, TN 37179New ConstructionRealTracs MLS as distributed by MLS GRID
- $559,9903 bd3 ba2.2k sqft2016 Kestrel Ln Lot 104, Spring Hill, TN 37174New ConstructionRealTracs MLS as distributed by MLS GRID
- $614,0003 bd3 ba1.9k sqft153 Ormesby Pl, Franklin, TN 37064For SaleMLS ID #3298455, Daniel Demers. RealTracs MLS as distributed by MLS GRID
- $574,9905 bd4 ba2.8k sqft5009 Wild Oat Cir, Spring Hill, TN 37174New ConstructionMLS ID #3520840, Michael D. Williams. RealTracs MLS as distributed by MLS GRID
- $765,1243 bd3 ba2.2k sqft2549 Buckner Ln Lot 200, Thompsons Station, TN 37179New ConstructionMLS ID #3319217, Katie Bates. RealTracs MLS as distributed by MLS GRID
- $460,0002 bd2 ba1.1k sqft6051 Rural Plains Cir APT 209, Franklin, TN 37064For SaleMLS ID #3527949, Wendy Brown. RealTracs MLS as distributed by MLS GRID
- $762,0003 bd3 ba2.2k sqft2547 Buckner Ln Lot 199, Thompsons Station, TN 37179New ConstructionMLS ID #3319224, Brooke Hosfield. RealTracs MLS as distributed by MLS GRID
- $564,9002 bd1 ba1.8k sqft406 Natchez St E, Franklin, TN 37064For SaleMLS ID #3304800, Kenneth Shirley. RealTracs MLS as distributed by MLS GRID
- $517,8134 bd3 ba2.2k sqft4276 Bywater Rd Lot 168, Spring Hill, TN 37174New ConstructionRealTracs MLS as distributed by MLS GRID
- $695,0003 bd3 ba1.6k sqft4011 Forestside Dr Lot 141, Franklin, TN 37064New ConstructionMLS ID #3520412, Katie Tomberlin. RealTracs MLS as distributed by MLS GRID
- $779,3304 bd3 ba2.5k sqft2082 Riley Park Dr, Franklin, TN 37067New ConstructionMLS ID #3229866, Chad Ramsey. RealTracs MLS as distributed by MLS GRID
- $803,1204 bd3 ba2.5k sqft2065 Riley Park Dr, Franklin, TN 37067New ConstructionMLS ID #3244637, Chad Ramsey. RealTracs MLS as distributed by MLS GRID
- $801,9904 bd3 ba2.5k sqft2073 Riley Park Dr, Franklin, TN 37067New ConstructionMLS ID #3244517, Chad Ramsey. RealTracs MLS as distributed by MLS GRID
- $579,9905 bd3 ba2.5k sqft5 Fairlawn Dr Lot 7224, Fairview, TN 37062New ConstructionMLS ID #3508085, Kizech Washington. RealTracs MLS as distributed by MLS GRID
