2 MODEL HOMES NOW OPEN MONDAY-SATURDAY 12-5 and SUNDAYS 1-5 in SouthVale! Our never seen before "Daisy" Townhome by Insignia Homes features a 3 bedroom + 2.5 bathroom open floor plan with a spacious great room overlooking the kitchen and dining space. Kitchen includes quartz countertops, tile backsplash, under cabinet lighting, customized hood, Bosch Appliances and flush island. Primary suite with oversized tile shower, double vanities, and two walk-in closets. Outdoor living includes covered front porch and covered back deck. Community amenities will include a pool and cabana, clubhouse, two pickleball courts, tennis court, half-basketball court, and walking trails throughout! Only a few minutes to Berry Farms and I-65!
Active
$695,000
4011 Forestside Dr Lot 141, Franklin, TN 37064
3beds
1,669sqft
Townhouse, Residential, Condominium
Built in 2026
-- sqft lot
$-- Zestimate®
$416/sqft
$290/mo HOA
What's special
Flush islandCustomized hoodCovered front porchTile backsplashKitchen includes quartz countertopsUnder cabinet lightingBosch appliances
- 18 days
- 164
- 13
Zillow last checked:
Listing updated:
Listed by:
Katie Tomberlin 615-445-9886,
Ford Homes Realty 615-503-9727,
Gabby Szwec 678-313-5284,
Ford Homes Realty
Source: RealTracs MLS as distributed by MLS GRID,MLS#: 3520412
Facts & features
Interior
Bedrooms & bathrooms
- Bedrooms: 3
- Bathrooms: 3
- Full bathrooms: 2
- 1/2 bathrooms: 1
Bedroom 1
- Features: Full Bath
- Level: Full Bath
- Area: 195 Square Feet
- Dimensions: 13x15
Bedroom 2
- Features: Extra Large Closet
- Level: Extra Large Closet
- Area: 130 Square Feet
- Dimensions: 10x13
Bedroom 3
- Area: 84 Square Feet
- Dimensions: 7x12
Primary bathroom
- Features: Double Vanity
- Level: Double Vanity
Dining room
- Features: Combination
- Level: Combination
- Area: 104 Square Feet
- Dimensions: 13x8
Kitchen
- Area: 221 Square Feet
- Dimensions: 13x17
Living room
- Features: Great Room
- Level: Great Room
- Area: 272 Square Feet
- Dimensions: 17x16
Heating
- Central, Dual, Natural Gas
Cooling
- Ceiling Fan(s), Central Air, Dual
Appliances
- Included: Gas Range, Dishwasher, Disposal, Microwave, Stainless Steel Appliance(s)
- Laundry: Electric Dryer Hookup, Washer Hookup
Features
- Ceiling Fan(s), Open Floorplan, Pantry, Walk-In Closet(s), High Speed Internet, Kitchen Island
- Flooring: Carpet, Wood, Tile
- Basement: Crawl Space
- Common walls with other units/homes: 2+ Common Walls
Interior area
- Total structure area: 1,669
- Total interior livable area: 1,669 sqft
- Finished area above ground: 1,669
Property
Parking
- Total spaces: 2
- Parking features: Garage Door Opener, Garage Faces Rear
- Attached garage spaces: 2
Features
- Levels: Two
- Stories: 2
- Patio & porch: Deck, Covered, Porch
- Exterior features: Smart Irrigation
- Pool features: Association
Details
- Parcel number: 094117I H 02400C00210118L
- Special conditions: Standard
Construction
Type & style
- Home type: Townhouse
- Property subtype: Townhouse, Residential, Condominium
- Attached to another structure: Yes
Materials
- Fiber Cement, Brick
Condition
- New construction: Yes
- Year built: 2026
Utilities & green energy
- Sewer: Public Sewer
- Water: Public
- Utilities for property: Natural Gas Available, Water Available, Underground Utilities
Green energy
- Energy efficient items: Windows
- Water conservation: Dual Flush Toilets
Community & HOA
Community
- Security: Carbon Monoxide Detector(s), Smoke Detector(s)
- Subdivision: Southvale
HOA
- Has HOA: Yes
- Amenities included: Clubhouse, Playground, Pool, Sidewalks, Tennis Court(s), Underground Utilities, Trail(s)
- Services included: Maintenance Grounds, Internet, Recreation Facilities
- HOA fee: $290 monthly
- Second HOA fee: $1,800 one time
Location
- Region: Franklin
Financial & listing details
- Price per square foot: $416/sqft
- Annual tax amount: $1
- Date on market: 8/21/2026
- Date available: 06/02/2026
Estimated market value
Not available
Estimated sales range
Not available
Not available
Price history
| Date | Event | Price |
|---|---|---|
| 8/21/2026 | Listed for sale | $695,000$416/sqft |
Source:  RealTracs MLS as distributed by MLS GRID #3520412 Report a problem RealTracs MLS as distributed by MLS GRID #3520412 Report a problem | ||
| 8/20/2026 | Listing removed | $695,000$416/sqft |
Source: RealTracs MLS as distributed by MLS GRID #3247499 Report a problem | ||
| 6/23/2026 | Listed for sale | $695,000$416/sqft |
Source: RealTracs MLS as distributed by MLS GRID #3247499 Report a problem | ||
| 6/18/2026 | Listing removed | $695,000$416/sqft |
Source: RealTracs MLS as distributed by MLS GRID #3221166 Report a problem | ||
| 5/26/2026 | Listed for sale | $695,000$416/sqft |
Source: RealTracs MLS as distributed by MLS GRID #3221166 Report a problem | ||
| 5/22/2026 | Listing removed | $695,000$416/sqft |
Source: RealTracs MLS as distributed by MLS GRID #3130581 Report a problem | ||
| 2/13/2026 | Listed for sale | $695,000$416/sqft |
Source: RealTracs MLS as distributed by MLS GRID #3130581 Report a problem | ||
Public tax history
Tax history is unavailable.
Monthly payment
Est. payment
Payment breakdown
Explore the cost of this home by adjusting the details. Changes won't be saved.Climate risks
Neighborhood: McLemore
Nearby schools
Schools provided by the listing agent
- Elementary: Oak View Elementary School
- Middle: Legacy Middle School
- High: Independence High School
Source: RealTracs MLS as distributed by MLS GRID. This data may not be complete. We recommend contacting the local school district to confirm school assignments for this home.
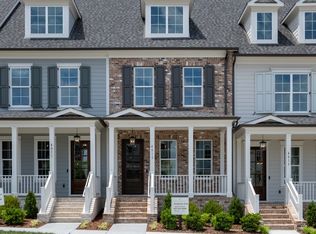
- $695,6303 bd3 ba1.6k sqft4013 Forestside Dr LOT 140, Franklin, TN 37064New Construction
- $747,8503 bd3 ba1.6k sqft4009 Forestside Dr LOT 142, Franklin, TN 37064Sold

- $745,9253 bd3 ba1.6k sqft4015 Forestside Dr LOT 139, Franklin, TN 37064New Construction
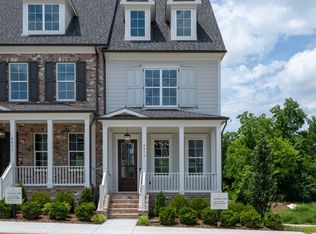
- $216,000-- bd6 ba9.2k sqft1490 Lewisburg Park, Franklin, TN 37064Sold
Similar homes
- $695,6303 bd3 ba1.6k sqft4013 Forestside Dr Lot 140, Franklin, TN 37064New Construction
 MLS ID #3245452, Gabby Szwec. RealTracs MLS as distributed by MLS GRID
 - $745,9253 bd3 ba1.6k sqft4015 Forestside Dr Lot 139, Franklin, TN 37064New ConstructionMLS ID #3514463, Katie Tomberlin. RealTracs MLS as distributed by MLS GRID
- $649,9993 bd3 ba1.7k sqft468 Herringbone Ct, Franklin, TN 37064For Sale
 MLS ID #3229151, Clayton Hines. RealTracs MLS as distributed by MLS GRID
 - $699,8004 bd3 ba2.4k sqft152 Calm Waters St, Franklin, TN 37064For Sale
 MLS ID #3309141, Heather Legg. RealTracs MLS as distributed by MLS GRID
 - $642,9003 bd3 ba2k sqft2027 Moultrie Cir, Franklin, TN 37064For SaleMLS ID #3254906, Michael Cadle. RealTracs MLS as distributed by MLS GRID
- $619,0003 bd3 ba2k sqft2066 Orangery Dr, Franklin, TN 37064For SaleMLS ID #3527400, Devin Mueller. RealTracs MLS as distributed by MLS GRID
- $756,6704 bd3 ba2k sqft656 New Haven St Lot 199, Franklin, TN 37064New ConstructionMLS ID #3528528, Chad Ramsey. RealTracs MLS as distributed by MLS GRID
- $922,0353 bd4 ba2.4k sqft3216 Long Branch Cir Lot 178, Franklin, TN 37064New ConstructionMLS ID #3306488, Gabby Szwec. RealTracs MLS as distributed by MLS GRID
- $799,9992 bd3 ba1.9k sqft102 Pearl St, Franklin, TN 37064For SaleMLS ID #3530026, Kelly Dougherty. RealTracs MLS as distributed by MLS GRID
- $758,9004 bd3 ba2k sqft632 New Haven St Lot 193, Franklin, TN 37064New ConstructionMLS ID #3511115, Chad Ramsey. RealTracs MLS as distributed by MLS GRID
- $729,9903 bd4 ba2.4k sqft2093 Conductor Ln, Thompsons Station, TN 37179New ConstructionRealTracs MLS as distributed by MLS GRID
- $725,9003 bd3 ba2.1k sqft1066 Pique Pl Lot 61, Franklin, TN 37069New ConstructionMLS ID #3288466, Sarah Wiley. RealTracs MLS as distributed by MLS GRID
- $675,0003 bd3 ba2.4k sqft1533 Mooreland Blvd, Brentwood, TN 37027For SaleMLS ID #3516490, Christopher Lee. RealTracs MLS as distributed by MLS GRID
- $726,9003 bd3 ba2.1k sqft1060 Pique Pl Lot 60, Franklin, TN 37069New ConstructionMLS ID #3288465, Sarah Wiley. RealTracs MLS as distributed by MLS GRID
- $549,9003 bd3 ba1.9k sqft3008 Sassafras Ln, Thompsons Station, TN 37179For SaleMLS ID #3305665, Lauren Puckett. RealTracs MLS as distributed by MLS GRID
- $535,0003 bd3 ba2k sqft1556 Nickelby Pl, Thompsons Station, TN 37179For SaleMLS ID #3246711, Rachel Foster. RealTracs MLS as distributed by MLS GRID
- $774,4204 bd3 ba2.2k sqft376 Hocking Ct Lot 162, Franklin, TN 37064New ConstructionMLS ID #3305802, Chad Ramsey. RealTracs MLS as distributed by MLS GRID
- $414,0002 bd2 ba1.3k sqft1801 Shadow Green Dr #303, Franklin, TN 37064For SaleMLS ID #3146984, Katherine Reynolds. RealTracs MLS as distributed by MLS GRID
- $875,5423 bd4 ba2.3k sqft2006 Rose St Lot 2465, Franklin, TN 37064New ConstructionRealTracs MLS as distributed by MLS GRID
- $789,9003 bd3 ba2.3k sqft5012 Penfield Dr Lot 87, Franklin, TN 37069New ConstructionMLS ID #3193801, Sarah Wiley. RealTracs MLS as distributed by MLS GRID
