Franklin living, refined — and this time, it's built exactly the way you want it.
There's a version of this next chapter where the weekends belong to you again. No yard to maintain, no house to outgrow your life. Just 2,100 square feet of thoughtfully designed space — built from the ground up by one of Williamson County's most respected luxury builders — and the rare opportunity to choose every finish before a single nail is driven. Three bedrooms means room for the guest suite you've been promising, the home office you actually deserve, or both. The open layout keeps life flowing naturally, and the half bath means your guests never wander where they shouldn't.
Step outside and the Reese community delivers a full lifestyle: a resort-style pool for slow summer mornings, pickleball courts for the competitive streak you didn't know you had, multi-use trails for the evening walks, and a dog park because your dog earned this too. Phase 2 is already underway — meaning you're not buying into something finished, you're shaping something that's just getting started.
And all of it sits less than two miles from Franklin's historic downtown square, where dinner reservations, Saturday farmers markets, and that coffee shop you'll become a regular at are all waiting.
Your selections window is open — but it won't be for long.
Active
$725,900
1066 Pique Pl Lot 61, Franklin, TN 37069
3beds
2,126sqft
:
Get pre-qualified$4,464/mo
Townhouse, Residential, Condominium
Built in 2026
-- sqft lot
$-- Zestimate®
$341/sqft
$258/mo HOA
What's special
Resort-style poolHalf bathDog parkMulti-use trailsPickleball courtsThree bedrooms
- 14 days |
- 146 |
- 3 |
Zillow last checked:
Listing updated:
Listed by:
Sarah Wiley 615-517-9452,
Keller Williams Realty Nashville/Franklin 615-778-1818
Source: RealTracs MLS as distributed by MLS GRID,MLS#: 3288466
Facts & features
Interior
Bedrooms & bathrooms
- Bedrooms: 3
- Bathrooms: 3
- Full bathrooms: 2
- 1/2 bathrooms: 1
Bedroom 1
- Features: Suite
- Level: Suite
- Area: 260 Square Feet
- Dimensions: 20x13
Bedroom 2
- Features: Walk-In Closet(s)
- Level: Walk-In Closet(s)
- Area: 176 Square Feet
- Dimensions: 16x11
Bedroom 3
- Features: Extra Large Closet
- Level: Extra Large Closet
- Area: 143 Square Feet
- Dimensions: 13x11
Primary bathroom
- Features: Double Vanity
- Level: Double Vanity
Dining room
- Features: Formal
- Level: Formal
- Area: 90 Square Feet
- Dimensions: 9x10
Kitchen
- Area: 130 Square Feet
- Dimensions: 13x10
Living room
- Features: Great Room
- Level: Great Room
- Area: 336 Square Feet
- Dimensions: 16x21
Heating
- Central, Natural Gas
Cooling
- Central Air, Electric
Appliances
- Included: Gas Oven, Gas Range, Dishwasher, Disposal, Microwave, Stainless Steel Appliance(s)
- Laundry: Electric Dryer Hookup, Washer Hookup
Features
- Built-in Features, Ceiling Fan(s), Extra Closets, High Ceilings, Open Floorplan, Pantry, Walk-In Closet(s), High Speed Internet, Kitchen Island
- Flooring: Carpet, Wood, Tile
- Basement: None
- Number of fireplaces: 1
- Fireplace features: Gas, Living Room
Interior area
- Total structure area: 2,126
- Total interior livable area: 2,126 sqft
- Finished area above ground: 2,126
Property
Parking
- Total spaces: 4
- Parking features: Garage Door Opener, Alley Access, Driveway
- Garage spaces: 2
- Uncovered spaces: 2
Features
- Levels: Two
- Stories: 2
- Patio & porch: Porch
- Pool features: Association
Lot
- Features: Level, Zero Lot Line
- Topography: Level,Zero Lot Line
Details
- Special conditions: Standard
- Other equipment: Irrigation System
Construction
Type & style
- Home type: Townhouse
- Property subtype: Townhouse, Residential, Condominium
- Attached to another structure: Yes
Materials
- Fiber Cement, Brick
Condition
- New construction: Yes
- Year built: 2026
Utilities & green energy
- Sewer: Public Sewer
- Water: Public
- Utilities for property: Electricity Available, Natural Gas Available, Water Available, Cable Connected, Underground Utilities
Community & HOA
Community
- Subdivision: Reese
HOA
- Has HOA: Yes
- Amenities included: Dog Park, Pickleball Court(s), Pool, Sidewalks, Underground Utilities, Trail(s)
- Services included: Maintenance Structure, Maintenance Grounds, Insurance, Recreation Facilities
- HOA fee: $258 monthly
Location
- Region: Franklin
Financial & listing details
- Price per square foot: $341/sqft
- Annual tax amount: $3,440
- Date on market: 7/19/2026
- Date available: 01/31/2027
- Electric utility on property: Yes
Estimated market value
Not available
Estimated sales range
Not available
Not available
Price history
| Date | Event | Price |
|---|---|---|
| 7/20/2026 | Listed for sale | $725,900$341/sqft |
Source:  RealTracs MLS as distributed by MLS GRID #3288466 Report a problem RealTracs MLS as distributed by MLS GRID #3288466 Report a problem | ||
Public tax history
Tax history is unavailable.
Monthly payment
Est. payment
Payment breakdown
Explore the cost of this home by adjusting the details. Changes won't be saved.Climate risks
Neighborhood: West Harpeth
Nearby schools
GreatSchools rating
- 9/10Poplar Grove K-4Grades: PK-4Distance: 0.5 mi
- 7/10Poplar Grove 5-8Grades: 5-8Distance: 0.5 mi
Schools provided by the listing agent
- Elementary: Poplar Grove K-4
- Middle: Poplar Grove 5-8
- High: Franklin High School
Source: RealTracs MLS as distributed by MLS GRID. This data may not be complete. We recommend contacting the local school district to confirm school assignments for this home.
- $889,9003 bd3 ba2.4k sqft1072 Pique Pl LOT 62, Franklin, TN 37069New Construction

- $874,9003 bd3 ba2.3k sqft1054 Pique Pl LOT 59, Franklin, TN 37069New Construction

- $726,9003 bd3 ba2.1k sqft1060 Pique Pl LOT 60, Franklin, TN 37069New Construction
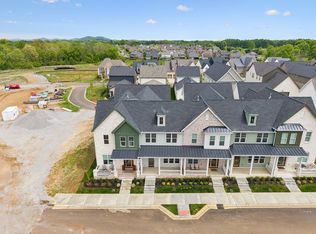
- $2,281,000-- bd4 ba3.6k sqft2970 Del Rio Park, Franklin, TN 37069Off Market
- $1,662,7634 bd6 ba4.2k sqft5032 Owenruth Dr LOT 121, Franklin, TN 37069Sold
- $1,767,8565 bd7 ba4.5k sqft5028 Owenruth Dr LOT 122, Franklin, TN 37069Sold
- $755,0003 bd3 ba2.2k sqft4068 Penfield Dr UNIT C, Franklin, TN 37069Sold
- $688,8003 bd3 ba2.2k sqft4048 Penfield Dr UNIT B, Franklin, TN 37069Off Market
A local agent can set up tours, give advice and negotiate with sellers.
A local lender can help you make sure your offer is ready when you are.
Similar homes
- $726,9003 bd3 ba2.1k sqft1060 Pique Pl Lot 60, Franklin, TN 37069New Construction
 MLS ID #3288465, Sarah Wiley. RealTracs MLS as distributed by MLS GRID
 - $585,0003 bd3 ba1.7k sqft3014 Nine Bark Ln, Franklin, TN 37069For Sale
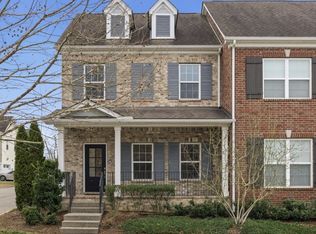 MLS ID #3313335, Shannon Cox Slack. RealTracs MLS as distributed by MLS GRID
 - $625,0003 bd2 ba1.9k sqft1136 Howell Dr, Franklin, TN 37069For Sale
 MLS ID #3319068, Gary Ashton. RealTracs MLS as distributed by MLS GRID
 - $619,9003 bd3 ba1.7k sqft4025 Viola Ln, Franklin, TN 37069For Sale
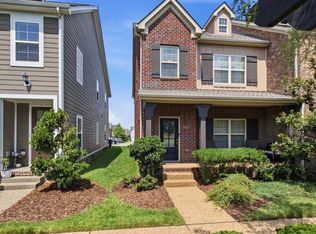 MLS ID #3261393, Matt Daniel, Managing Broker. RealTracs MLS as distributed by MLS GRID
 - $789,9003 bd3 ba2.3k sqft5012 Penfield Dr Lot 87, Franklin, TN 37069New ConstructionMLS ID #3193801, Sarah Wiley. RealTracs MLS as distributed by MLS GRID
- $802,9003 bd3 ba2.3k sqft5006 Penfield Dr Lot 88, Franklin, TN 37069New ConstructionMLS ID #3193793, Sarah Wiley. RealTracs MLS as distributed by MLS GRID
- $874,9003 bd3 ba2.3k sqft1054 Pique Pl Lot 59, Franklin, TN 37069New ConstructionMLS ID #3288467, Sarah Wiley. RealTracs MLS as distributed by MLS GRID
- $889,9003 bd3 ba2.4k sqft1072 Pique Pl Lot 62, Franklin, TN 37069New ConstructionMLS ID #3288468, Sarah Wiley. RealTracs MLS as distributed by MLS GRID
- $615,0003 bd2 ba1.5k sqft903 Hillsboro Rd, Franklin, TN 37064For SaleMLS ID #3319138, Reid Anderson. RealTracs MLS as distributed by MLS GRID
- $699,9004 bd3 ba2.5k sqft605 Prince Charles Way, Franklin, TN 37064For SaleMLS ID #3314334, Brian Sissons. RealTracs MLS as distributed by MLS GRID
- $699,0003 bd2 ba1.6k sqft202 Derby Ln, Franklin, TN 37069For SaleMLS ID #3246613, Jean Atkinson. RealTracs MLS as distributed by MLS GRID
- $735,0003 bd3 ba2.4k sqft168 Clarendon Cir, Franklin, TN 37069For SaleMLS ID #3183065, Thomas (Tom) Young. RealTracs MLS as distributed by MLS GRID
- $749,9004 bd3 ba2.1k sqft304 Devonshire Dr, Franklin, TN 37064For SaleMLS ID #3262978, Brian Swain. RealTracs MLS as distributed by MLS GRID
- $679,0003 bd3 ba1.9k sqft108 Cavalcade Cir, Franklin, TN 37069For Sale By Owner
- $720,0004 bd4 ba2.2k sqft509 Alexander Dr, Franklin, TN 37064For SaleMLS ID #3180481, Susan Winter. RealTracs MLS as distributed by MLS GRID
- $650,0004 bd2 ba1.8k sqft323 Colt Ln, Franklin, TN 37069For SaleMLS ID #3242847, Malynda (Lindy) Vestal. RealTracs MLS as distributed by MLS GRID
- $749,9002 bd3 ba1.9k sqft90 Pearl St, Franklin, TN 37064For SaleMLS ID #3298457, Daniel Demers. RealTracs MLS as distributed by MLS GRID
- $799,9003 bd2 ba2.2k sqft134 Ewingville Dr, Franklin, TN 37064For SaleMLS ID #3282443, Sandra Hill. RealTracs MLS as distributed by MLS GRID
- $699,0003 bd3 ba2.4k sqft207 Fairground St #102, Franklin, TN 37064For SaleMLS ID #3246945, Caitlin Martin. RealTracs MLS as distributed by MLS GRID
- $724,9993 bd3 ba2.4k sqft417 Herringbone Ct, Franklin, TN 37064For SaleMLS ID #3098475, Clayton Hines. RealTracs MLS as distributed by MLS GRID
