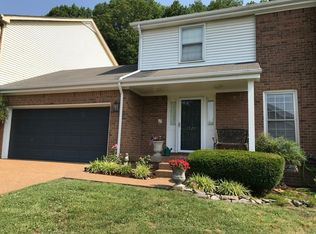
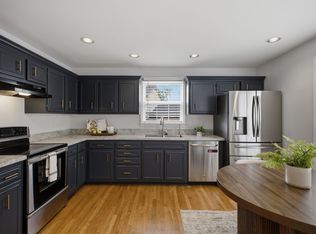
TURN-KEY MODERN LUXURY END-UNIT | MOORELAND ESTATES | BRENTWOOD SCHOOLS! Freshly renovated throughout, this corner-lot 3-bedroom, 2.5-bath townhome offers 2,426 sq ft, abundant natural light, exceptional storage, and a versatile bonus room. Zoned for Brentwood Middle and Brentwood High, this move-in-ready home features a modern aesthetic with white oak LVP flooring, custom staircase with stained red oak treads and black aluminum balusters, custom fireplace mantle, and fresh interior paint. The updated kitchen showcases white quartz countertops, stainless steel appliances, and updated fixtures and hardware. All bathrooms feature updated tile, quartz countertops, faucets and fixtures. Numerous additional improvements include new ductwork and returns, multiple energy-efficient windows, updated lighting, new downstairs trim and baseboards, and a professionally encapsulated crawl space with dedicated dehumidifier. Enjoy privacy and green-space views from the private, tree-lined patio/backyard, while the end-unit location provides added privacy and natural light. Mooreland Estates offers a community pool, tennis and basketball courts, and neighborhood pond. HOA maintains the exterior, with new roof and gutters completed and new siding planned. Conveniently located minutes from Target, Costco, Cool Springs Galleria, dining, parks, and more. 3 bedrooms + bonus room, modern updates, abundant storage, privacy, and Brentwood schools—move-in ready and thoughtfully updated throughout. Professional Photos Coming Soon.
Active
$675,000
1533 Mooreland Blvd, Brentwood, TN 37027
3beds
2,426sqft
Townhouse, Residential, Condominium
Built in 1984
1,742 Square Feet Lot
$-- Zestimate®
$278/sqft
$370/mo HOA
What's special
Fresh interior paintModern aestheticStainless steel appliancesCustom fireplace mantleUpdated kitchenAbundant natural lightVersatile bonus room
- 4 days
- 397
- 13
Likely to sell faster than
Zillow last checked:
Listing updated:
Listed by:
Christopher Lee 615-981-5646,
Benchmark Realty, LLC 615-371-1544
Source: RealTracs MLS as distributed by MLS GRID,MLS#: 3516490
Facts & features
Interior
Bedrooms & bathrooms
- Bedrooms: 3
- Bathrooms: 3
- Full bathrooms: 2
- 1/2 bathrooms: 1
Bedroom 1
- Features: Suite
- Level: Suite
- Area: 270 Square Feet
- Dimensions: 18x15
Bedroom 2
- Area: 143 Square Feet
- Dimensions: 13x11
Bedroom 3
- Area: 143 Square Feet
- Dimensions: 13x11
Primary bathroom
- Features: Suite
- Level: Suite
Den
- Area: 240 Square Feet
- Dimensions: 16x15
Dining room
- Features: Formal
- Level: Formal
- Area: 130 Square Feet
- Dimensions: 13x10
Kitchen
- Features: Eat-in Kitchen
- Level: Eat-in Kitchen
- Area: 150 Square Feet
- Dimensions: 15x10
Living room
- Area: 252 Square Feet
- Dimensions: 18x14
Recreation room
- Features: Second Floor
- Level: Second Floor
- Area: 294 Square Feet
- Dimensions: 21x14
Heating
- Central
Cooling
- Central Air, Electric
Appliances
- Included: Electric Oven, Electric Range, Dishwasher, Disposal, Microwave, Refrigerator, Stainless Steel Appliance(s)
- Laundry: Washer Hookup
Features
- High Speed Internet
- Flooring: Carpet, Wood, Tile
- Basement: None
- Number of fireplaces: 1
- Fireplace features: Den, Living Room
Interior area
- Total structure area: 2,426
- Total interior livable area: 2,426 sqft
- Finished area above ground: 2,426
Property
Parking
- Total spaces: 4
- Parking features: Garage Faces Front
- Attached garage spaces: 2
- Uncovered spaces: 2
Features
- Levels: Two
- Stories: 2
- Patio & porch: Patio
- Pool features: Association
- Waterfront features: Pond
Lot
- Size: 1,742 Square Feet
Details
- Parcel number: 094036M A 00100C02608036M
- Special conditions: Standard
Construction
Type & style
- Home type: Townhouse
- Property subtype: Townhouse, Residential, Condominium
- Attached to another structure: Yes
Materials
- Brick
- Roof: Asphalt
Condition
- New construction: No
- Year built: 1984
Utilities & green energy
- Sewer: Public Sewer
- Water: Public
- Utilities for property: Electricity Available, Water Available, Cable Connected, Underground Utilities
Community & HOA
Community
- Security: Fire Alarm, Smoke Detector(s)
- Subdivision: Mooreland Est Sec 2
HOA
- Has HOA: Yes
- Amenities included: Clubhouse, Playground, Pool, Tennis Court(s), Underground Utilities
- Services included: Maintenance Structure, Maintenance Grounds, Insurance, Recreation Facilities
- HOA fee: $370 monthly
Location
- Region: Brentwood
Financial & listing details
- Price per square foot: $278/sqft
- Tax assessed value: $146,775
- Annual tax amount: $2,187
- Date on market: 8/25/2026
- Electric utility on property: Yes
Estimated market value
Not available
Estimated sales range
Not available
Not available
Price history
| Date | Event | Price |
|---|---|---|
| 8/25/2026 | Listed for sale | $675,000+240.9%$278/sqft |
Source:  RealTracs MLS as distributed by MLS GRID #3516490 Report a problem RealTracs MLS as distributed by MLS GRID #3516490 Report a problem | ||
| 2/19/2013 | Sold | $198,000+30.3%$82/sqft |
Source: Public Record Report a problem | ||
| 4/5/1999 | Sold | $152,000$63/sqft |
Source: Public Record Report a problem | ||
Public tax history
| Year | Property taxes | Tax assessment |
|---|---|---|
| 2025 | -- | $146,775 +44.6% |
| 2024 | -- | $101,500 |
| 2023 | -- | $101,500 |
| 2022 | -- | $101,500 |
| 2021 | -- | $101,500 +41.2% |
| 2020 | $1,855 | $71,875 |
| 2019 | $1,855 +2.8% | $71,875 |
| 2018 | $1,804 | $71,875 |
| 2017 | $1,804 | $71,875 |
| 2016 | -- | $71,875 +20.5% |
| 2015 | -- | $59,625 |
| 2014 | -- | $59,625 |
| 2013 | -- | $59,625 |
| 2012 | -- | $59,625 |
| 2011 | -- | $59,625 +11.8% |
| 2007 | $1,467 | $53,343 |
| 2006 | $1,467 +8.1% | $53,343 +32.8% |
| 2005 | $1,357 | $40,159 |
| 2004 | $1,357 | $40,159 |
| 2002 | $1,357 | $40,159 |
| 2001 | -- | $40,159 -75% |
| 2000 | -- | $160,634 |
Find assessor info on the county website
Monthly payment
Est. payment
Payment breakdown
Explore the cost of this home by adjusting the details. Changes won't be saved.Climate risks
Neighborhood: 37027
Nearby schools
Schools provided by the listing agent
- Elementary: Lipscomb Elementary
- Middle: Brentwood Middle School
- High: Brentwood High School
Source: RealTracs MLS as distributed by MLS GRID. This data may not be complete. We recommend contacting the local school district to confirm school assignments for this home.
- $525,0003 bd3 ba2.2k sqft1535 Mooreland Blvd, Brentwood, TN 37027Off Market

- $533,300-- bd2 ba1.5k sqft1531 Mooreland Blvd, Brentwood, TN 37027Off Market
- $413,600-- bd2 ba1.5k sqft1537 Mooreland Blvd, Brentwood, TN 37027Off Market
- $462,7003 bd3 ba2.1k sqft1527 Mooreland Blvd, Brentwood, TN 37027Off Market
Similar homes
- $679,0005 bd4 ba2.7k sqft1622 Vineland Dr, Brentwood, TN 37027For Sale

 MLS ID #3525890, Pat Skow, Broker. RealTracs MLS as distributed by MLS GRID
 - $660,0004 bd3 ba2.5k sqft1621 Old Fowlkes Dr, Brentwood, TN 37027For Sale
 MLS ID #3234906, Donnel Milam. RealTracs MLS as distributed by MLS GRID
 - $524,9003 bd3 ba2k sqft7033 Clearview Cir, Brentwood, TN 37027For Sale
 MLS ID #3246239, Alec Leaman. RealTracs MLS as distributed by MLS GRID
 - $949,0004 bd3 ba2.3k sqft1218 General Macarthur Dr, Brentwood, TN 37027For Sale
 MLS ID #3527467, Donnie Stanley. RealTracs MLS as distributed by MLS GRID
 - $489,9003 bd4 ba1.8k sqft640 Huffine Manor Cir, Franklin, TN 37067For SaleMLS ID #3526687, Jaina Cakebread. RealTracs MLS as distributed by MLS GRID
- $869,0004 bd4 ba3.5k sqft1405 Robert E Lee Ln, Brentwood, TN 37027For SaleMLS ID #3520516, Mary L. McClure. RealTracs MLS as distributed by MLS GRID
- $624,9993 bd3 ba1.9k sqft105 Foxborough Sq W, Brentwood, TN 37027For SaleMLS ID #3268559, Kevin Banks. RealTracs MLS as distributed by MLS GRID
- $925,0004 bd3 ba3k sqft5117 Dorchester Cir, Brentwood, TN 37027For SaleMLS ID #3516347, Cheryl Ballesteros. RealTracs MLS as distributed by MLS GRID
- $669,0003 bd3 ba2k sqft7017 Sunrise Cir, Franklin, TN 37067For SaleMLS ID #3499842, Adam Helton. RealTracs MLS as distributed by MLS GRID
- $435,0003 bd2 ba1.8k sqft833 Brentwood Point, Brentwood, TN 37027For SaleMLS ID #3510642, Matt C. Ligon. RealTracs MLS as distributed by MLS GRID
- $899,9995 bd3 ba2.5k sqft1525 Lipscomb Dr, Brentwood, TN 37027For SaleMLS ID #3177662, Sunshine Micatrotto. RealTracs MLS as distributed by MLS GRID
- $499,9004 bd3 ba2k sqft1305 Brentwood Pt, Brentwood, TN 37027For SaleMLS ID #3191889, Timothy Fischer. RealTracs MLS as distributed by MLS GRID
- $899,0004 bd3 ba2.2k sqft5102 Beauregard Ln, Brentwood, TN 37027For SaleMLS ID #3159626, Danielle Schellenberg. RealTracs MLS as distributed by MLS GRID
- $579,9004 bd2 ba2k sqft1547 Brentwood Pointe, Franklin, TN 37067For SaleMLS ID #3510479, Justin Davis. RealTracs MLS as distributed by MLS GRID
- $765,0004 bd3 ba2.4k sqft854 Thatcher Way, Franklin, TN 37064For SaleMLS ID #3520704, Alexander Brandau IV. RealTracs MLS as distributed by MLS GRID
- $579,0003 bd3 ba2k sqft1514 Brentwood Pointe, Franklin, TN 37067For SaleMLS ID #3264012, Marla Richardson. RealTracs MLS as distributed by MLS GRID
- $424,9002 bd3 ba1.5k sqft702 Vineland Ct, Brentwood, TN 37027For SaleMLS ID #3242866, Chandler Whitley. RealTracs MLS as distributed by MLS GRID
- $719,9003 bd3 ba2.3k sqft1144 French Town Ln, Franklin, TN 37067For SaleMLS ID #3272021, Olivia Haley. RealTracs MLS as distributed by MLS GRID
- $725,0003 bd3 ba1.5k sqft1000 Hickory Ridge Dr, Franklin, TN 37064For SaleMLS ID #3518905, Becky Holtzclaw. RealTracs MLS as distributed by MLS GRID
- $990,0003 bd3 ba2.1k sqft702 Wilson Pike, Brentwood, TN 37027For SaleMLS ID #3286217, Cody Crye. RealTracs MLS as distributed by MLS GRID
