Welcome to 1305 Brentwood Pt! Recently updated and move-in ready with new kitchen cabinets, stylish backsplash, new flooring, and stainless steel stove and refrigerator. Enjoy one-level living with 3 bedrooms including primary suite on the main level and a spacious 4th bedroom or bonus room upstairs with the rare addition of a full bath as well. Enjoy a private patio, covered carport parking, and storage room. Plenty of guest parking just a few steps away from the carport. A short walk to the pool and clubhouse. HOA includes trash pickup, pool, pest control, clubhouse, and pickleball courts. Don’t miss this opportunity to own in this charming community!
Active
$499,900
1305 Brentwood Pt, Brentwood, TN 37027
4beds
2,078sqft
Apartment, Residential, Condominium
Built in 1993
-- sqft lot
$-- Zestimate®
$241/sqft
$435/mo HOA
What's special
Stylish backsplashPrivate patioStorage roomCovered carport parkingNew flooring
- 118 days
- 210
- 18
Zillow last checked:
Listing updated:
Listed by:
Timothy Fischer 615-707-9396,
Brandon Hannah Properties 615-656-3000
Source: RealTracs MLS as distributed by MLS GRID,MLS#: 3191889
Facts & features
Interior
Bedrooms & bathrooms
- Bedrooms: 4
- Bathrooms: 3
- Full bathrooms: 3
- Main level bedrooms: 3
Bedroom 1
- Features: Suite
- Level: Suite
- Area: 210 Square Feet
- Dimensions: 15x14
Bedroom 2
- Area: 132 Square Feet
- Dimensions: 12x11
Bedroom 3
- Area: 132 Square Feet
- Dimensions: 12x11
Bedroom 4
- Features: Bath
- Level: Bath
- Area: 196 Square Feet
- Dimensions: 14x14
Dining room
- Features: Formal
- Level: Formal
- Area: 247 Square Feet
- Dimensions: 19x13
Kitchen
- Features: Eat-in Kitchen
- Level: Eat-in Kitchen
- Area: 189 Square Feet
- Dimensions: 21x9
Living room
- Area: 440 Square Feet
- Dimensions: 22x20
Heating
- Central
Cooling
- Central Air
Appliances
- Included: Electric Oven, Electric Range, Dishwasher, Disposal
Features
- Flooring: Laminate, Tile, Vinyl
- Basement: None
- Number of fireplaces: 1
- Fireplace features: Living Room, Wood Burning
Interior area
- Total structure area: 2,078
- Total interior livable area: 2,078 sqft
- Finished area above ground: 2,078
Property
Features
- Levels: Two
- Stories: 2
Lot
- Size: 1 Acres
Details
- Parcel number: 094053G A 00100C00208053G
- Special conditions: Standard
Construction
Type & style
- Home type: Condo
- Architectural style: Traditional
- Property subtype: Apartment, Residential, Condominium
- Attached to another structure: Yes
Materials
- Brick
Condition
- New construction: No
- Year built: 1993
Utilities & green energy
- Sewer: Public Sewer
- Water: Public
- Utilities for property: Water Available
Community & HOA
Community
- Subdivision: Brentwood Pointe Sec 3
HOA
- Has HOA: Yes
- Services included: Maintenance Grounds, Recreation Facilities, Trash
- HOA fee: $435 monthly
Location
- Region: Brentwood
Financial & listing details
- Price per square foot: $241/sqft
- Tax assessed value: $217,600
- Annual tax amount: $2,566
- Date on market: 5/7/2026
Estimated market value
Not available
Estimated sales range
Not available
Not available
Price history
| Date | Event | Price |
|---|---|---|
| 5/23/2026 | Price change | $499,900-4.8%$241/sqft |
Source:  RealTracs MLS as distributed by MLS GRID #3191889 Report a problem RealTracs MLS as distributed by MLS GRID #3191889 Report a problem | ||
| 5/9/2026 | Listed for sale | $525,000+48.7%$253/sqft |
Source: RealTracs MLS as distributed by MLS GRID #3191889 Report a problem | ||
| 6/12/2019 | Listing removed | $353,000$170/sqft |
Source: EXIT REAL ESTATE SOLUTIONS #1969611 Report a problem | ||
| 11/9/2018 | Price change | $353,000+1.6%$170/sqft |
Source: EXIT REAL ESTATE SOLUTIONS #1969611 Report a problem | ||
| 10/18/2018 | Price change | $347,500-1.6%$167/sqft |
Source: Exit Real Estate Solutions #1969611 Report a problem | ||
| 9/11/2018 | Listed for sale | $353,000$170/sqft |
Source: Exit Real Estate Solutions #1969611 Report a problem | ||
Public tax history
| Year | Property taxes | Tax assessment |
|---|---|---|
| 2015 | $1,882 +2.2% | $54,400 |
| 2014 | $1,841 +0.9% | $54,400 |
| 2013 | $1,825 +13.7% | $54,400 |
| 2012 | $1,605 | $54,400 |
| 2011 | $1,605 +20.9% | $54,400 +7.9% |
| 2010 | $1,328 | $50,425 |
| 2008 | $1,328 -24.8% | $50,425 |
| 2007 | $1,767 | $50,425 |
Find assessor info on the county website
Monthly payment
Est. payment
Payment breakdown
Explore the cost of this home by adjusting the details. Changes won't be saved.Climate risks
Neighborhood: 37027
Nearby schools
Schools provided by the listing agent
- Elementary: Johnson Elementary
- Middle: Freedom Middle School
- High: Centennial High School
Source: RealTracs MLS as distributed by MLS GRID. This data may not be complete. We recommend contacting the local school district to confirm school assignments for this home.

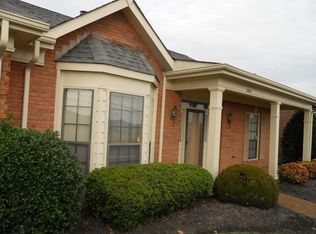


Similar homes
- $579,9004 bd2 ba2k sqft1547 Brentwood Pointe, Franklin, TN 37067For Sale
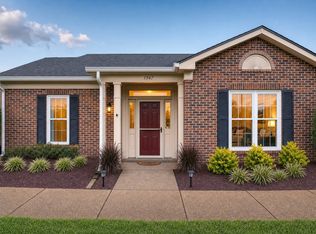
 MLS ID #3510479, Justin Davis. RealTracs MLS as distributed by MLS GRID
 - $579,0003 bd3 ba2k sqft1514 Brentwood Pointe, Franklin, TN 37067For Sale
 MLS ID #3264012, Marla Richardson. RealTracs MLS as distributed by MLS GRID
 - $489,9003 bd4 ba1.8k sqft640 Huffine Manor Cir, Franklin, TN 37067For Sale
 MLS ID #3526687, Jaina Cakebread. RealTracs MLS as distributed by MLS GRID
 - $499,0003 bd2 ba1.8k sqft508 Brentwood Point, Brentwood, TN 37027For Sale
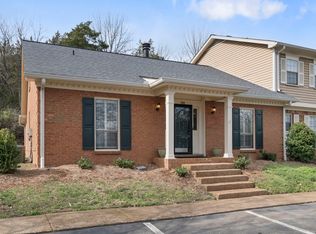 MLS ID #3146632, Heather Rolapp. RealTracs MLS as distributed by MLS GRID
 - $299,9002 bd2 ba1k sqft1035 Brentwood Pt, Brentwood, TN 37027For SaleMLS ID #3512511, Steve Chaisson. RealTracs MLS as distributed by MLS GRID
- $649,9004 bd3 ba2.5k sqft1627 Volunteer Ct, Brentwood, TN 37027For SaleMLS ID #3248468, Jessy Williams. RealTracs MLS as distributed by MLS GRID
- $435,0003 bd2 ba1.8k sqft833 Brentwood Point, Brentwood, TN 37027For SaleMLS ID #3510642, Matt C. Ligon. RealTracs MLS as distributed by MLS GRID
- $679,0005 bd4 ba2.7k sqft1622 Vineland Dr, Brentwood, TN 37027For SaleMLS ID #3525890, Pat Skow, Broker. RealTracs MLS as distributed by MLS GRID
- $449,0003 bd3 ba1.9k sqft1604 Brentwood Pointe, Franklin, TN 37067For SaleMLS ID #3220196, Tracy Ketring. RealTracs MLS as distributed by MLS GRID
- $449,0002 bd2 ba1.3k sqft2006 Turning Wheel Ln #2006, Franklin, TN 37067For SaleMLS ID #3306544, Janis J. Martin. RealTracs MLS as distributed by MLS GRID
- $524,9003 bd3 ba2k sqft7033 Clearview Cir, Brentwood, TN 37027For SaleMLS ID #3246239, Alec Leaman. RealTracs MLS as distributed by MLS GRID
- $329,9002 bd2 ba1k sqft837 Brentwood Point, Brentwood, TN 37027For SaleMLS ID #3500978, Brandon Carver. RealTracs MLS as distributed by MLS GRID
- $335,5002 bd2 ba1k sqft305 Brentwood Point, Brentwood, TN 37027For SaleMLS ID #3519092, Gary Ashton. RealTracs MLS as distributed by MLS GRID
- $400,0002 bd2 ba1.2k sqft3201 Aspen Grove Dr APT D3, Franklin, TN 37067For SaleMLS ID #3189439, Martha Carpenter. RealTracs MLS as distributed by MLS GRID
- $549,0003 bd3 ba2.4k sqft1118 Culpepper Cir, Franklin, TN 37064For SaleMLS ID #3220658, Dana T. Rains. RealTracs MLS as distributed by MLS GRID
- $415,0002 bd2 ba1.3k sqft2014 Turning Wheel Ln, Franklin, TN 37067For SaleMLS ID #3508096, Cade Seeley. RealTracs MLS as distributed by MLS GRID
- $533,0003 bd2 ba1.3k sqft418 Newbary Ct, Franklin, TN 37069For SaleMLS ID #3526339, Simon Hartland. RealTracs MLS as distributed by MLS GRID
- $485,0002 bd2 ba1.2k sqft3201 Aspen Grove Dr APT M5, Franklin, TN 37067For SaleMLS ID #3217505, Susan Scheuerman Marlow. RealTracs MLS as distributed by MLS GRID
- $473,0002 bd3 ba1.5k sqft1831 Brentwood Pointe Dr, Franklin, TN 37067For SaleMLS ID #3170561, Kitt Pupel. RealTracs MLS as distributed by MLS GRID
- $659,9003 bd3 ba2k sqft632 Independence Dr E, Franklin, TN 37067For SaleMLS ID #3531242, Jarod Tanksley. RealTracs MLS as distributed by MLS GRID
