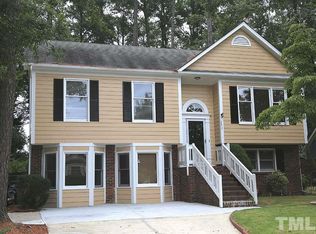
Charm and curb appeal abound for this Raleigh home! Step inside inviting foyer and into the well-appointed living room, positioned at the center of the main level. The kitchen boasts stainless steel appliances, hard surface countertops, and ample storage. The primary suite and two secondary bedrooms round out the main floor. On the lower level you'll find two additional secondary bedrooms along with another family room. Come and see for yourself the possibilities that this home has to offer!
For sale
$375,000
2213 Carthage Cir, Raleigh, NC 27604
5beds
2,948sqft
Single Family Residence
Built in 1988
9,147 Square Feet Lot
$367,200 Zestimate®
$127/sqft
$-- HOA
What's special
- 12 days
- 970
- 79
Likely to sell faster than
Zillow last checked:
Listing updated:
Listed by:
Blake A Keathley 661-900-9145,
EveryState, Inc.
Source: Doorify MLS,MLS#: 10190830
Facts & features
Interior
Bedrooms & bathrooms
- Bedrooms: 5
- Bathrooms: 3
- Full bathrooms: 3
- Main level bedrooms: 3
Primary bedroom
- Level: Main
- Area: 170 Square Feet
- Dimensions: 17.0 x 10.0
Bedroom 2
- Level: Main
- Area: 99 Square Feet
- Dimensions: 11.0 x 9.0
Bedroom 3
- Level: Main
- Area: 110 Square Feet
- Dimensions: 11.0 x 10.0
Bedroom 4
- Level: Lower
- Area: 224 Square Feet
- Dimensions: 16.0 x 14.0
Bedroom 5
- Level: Lower
- Area: 128 Square Feet
- Dimensions: 16.0 x 8.0
Family room
- Level: Lower
- Area: 286 Square Feet
- Dimensions: 13.0 x 22.0
Kitchen
- Level: Main
- Area: 182 Square Feet
- Dimensions: 13.0 x 14.0
Living room
- Level: Main
- Area: 143 Square Feet
- Dimensions: 13.0 x 11.0
Heating
- Other
Cooling
- Other
Appliances
- Included: Dishwasher, Microwave, Range, Refrigerator
Features
- Flooring: Carpet, Laminate
- Basement: Finished
- Number of fireplaces: 1
Interior area
- Total structure area: 2,948
- Total interior livable area: 2,948 sqft
- Finished area above ground: 1,988
- Finished area below ground: 960
Property
Features
- Levels: Two
- Stories: 1
Lot
- Size: 9,147 Square Feet
Details
- Parcel number: 172406495797000 0164689
- Zoning: R-6
- Special conditions: Standard
Construction
Type & style
- Home type: SingleFamily
- Architectural style: Traditional
- Property subtype: Single Family Residence
Materials
- Frame
- Foundation: Other
- Roof: Composition
Condition
- New construction: No
- Year built: 1988
Utilities & green energy
- Sewer: Public Sewer
- Water: Public
Community & HOA
Community
- Subdivision: Trawick Downs
HOA
- Has HOA: No
Location
- Region: Raleigh
Financial & listing details
- Price per square foot: $127/sqft
- Tax assessed value: $297,660
- Annual tax amount: $2,726
- Date on market: 9/4/2026
- Listing agreement: Exclusive Right To Sell
- Listing terms: Cash,Conventional,FHA,VA Loan
Estimated market value
$367,200
$349,000 - $386,000
$2,646/mo
Price history
| Date | Event | Price |
|---|---|---|
| 9/4/2026 | Listed for sale | $375,000+15.2%$127/sqft |
Source:  Doorify MLS #10190830 Report a problem Doorify MLS #10190830 Report a problem | ||
| 6/17/2022 | Listing removed | -- |
Source: Zillow Rental Network Premium Report a problem | ||
| 6/13/2022 | Price change | $2,045-2.6%$1/sqft |
Source: Zillow Rental Network Premium Report a problem | ||
| 4/25/2022 | Listed for rent | $2,100$1/sqft |
Source: Zillow Rental Network Premium Report a problem | ||
| 11/12/2021 | Sold | $325,500+3.3%$110/sqft |
Source: Public Record Report a problem | ||
| 10/14/2021 | Pending sale | $315,000$107/sqft |
Source: Doorify MLS #2411605 Report a problem | ||
| 10/11/2021 | Listed for sale | $315,000$107/sqft |
Source: Doorify MLS #2411605 Report a problem | ||
Public tax history
| Year | Property taxes | Tax assessment |
|---|---|---|
| 2025 | $2,616 +0.4% | $297,660 |
| 2024 | $2,605 +27.7% | $297,660 +60.6% |
| 2023 | $2,041 +7.6% | $185,378 |
| 2022 | $1,897 +4% | $185,378 |
| 2021 | $1,824 +1.8% | $185,378 |
| 2020 | $1,791 +2.7% | $185,378 +24.6% |
| 2019 | $1,744 | $148,789 |
| 2018 | $1,744 +11.3% | $148,789 |
| 2017 | $1,568 +2.1% | $148,789 |
| 2016 | $1,536 -1.8% | $148,789 -0.2% |
| 2015 | $1,565 +5.4% | $149,155 |
| 2014 | $1,484 | $149,155 |
| 2013 | -- | $149,155 |
| 2012 | -- | $149,155 |
| 2011 | -- | $149,155 |
| 2010 | -- | $149,155 |
| 2009 | -- | $149,155 |
| 2008 | -- | -- |
| 2007 | -- | -- |
| 2006 | -- | -- |
| 2005 | -- | -- |
| 2004 | -- | -- |
| 2003 | -- | -- |
| 2002 | -- | -- |
| 2001 | -- | -- |
Find assessor info on the county website
Monthly payment
Est. payment
Payment breakdown
Explore the cost of this home by adjusting the details. Changes won't be saved.Climate risks
Neighborhood: Northeast Raleigh
Nearby schools
Schools provided by the listing agent
- Elementary: Wake - Durant Road Elementary
- Middle: Wake - Durant Road Middle
- High: Wake - Millbrook High
Source: Doorify MLS. This data may not be complete. We recommend contacting the local school district to confirm school assignments for this home.
Similar homes
- $375,0004 bd3 ba1.9k sqft3512 Neptune Dr, Raleigh, NC 27604For Sale

 MLS ID #10191788, Bonnie Gambardella. Doorify MLS
 - $415,0004 bd2 ba2.3k sqft2909 Glade Aster Ct, Raleigh, NC 27604For Sale
 MLS ID #10192677, Rad Balagtas. Doorify MLS
 - $380,0003 bd3 ba2.2k sqft4011 Oatgrass Ln, Raleigh, NC 27604For Sale
 MLS ID #10169878, Craig Tribus. Doorify MLS
 - $380,0004 bd2 ba2k sqft4549 Drewbridge Way, Raleigh, NC 27604For Sale
 MLS ID #10182672, Thomas Ladane Shoupe. Doorify MLS
 - $375,0004 bd3 ba2.3k sqft4728 Royal Troon Dr, Raleigh, NC 27604For SaleMLS ID #10162742, Aimee Anderson. Doorify MLS
- $369,9004 bd3 ba1.8k sqftJohn Robertson, Raleigh, NC 27604For SaleMLS ID #10168073, Nelson Bunn. Doorify MLS
- $420,0004 bd3 ba2.1k sqft3209 Livia Cir, Raleigh, NC 27604For SaleMLS ID #10189143, muna Mengesha. Doorify MLS
- $362,0004 bd3 ba1.7k sqft5016 Knightsbridge Way, Raleigh, NC 27604For SaleMLS ID #10187720, Henry Jordan. Doorify MLS
- $400,0003 bd2 ba1.5k sqft3516 Donna Rd, Raleigh, NC 27604For SaleMLS ID #10190913, Victor Barreiro. Doorify MLS
- $399,9995 bd4 ba2.2k sqft2409 Dunbrook Ct, Raleigh, NC 27604For SaleMLS ID #10180231, Casey Styers. Doorify MLS
- $440,0005 bd3 ba2.4k sqft3700 Arrowwood Dr, Raleigh, NC 27604For SaleMLS ID #10190869, Victor Barreiro. Doorify MLS
- $300,0003 bd2 ba1.5k sqft4117 Willow Oak Rd, Raleigh, NC 27604For SaleMLS ID #10192115, Matt Bennett. Doorify MLS
- $420,0004 bd3 ba2.7k sqft3710 Charleston Park Dr, Raleigh, NC 27604For SaleMLS ID #10191488, Daniel Gluckin. Doorify MLS
- $369,9004 bd3 ba1.7k sqft2120 Castle Pines Dr, Raleigh, NC 27604For SaleMLS ID #10185058, Samara Presley. Doorify MLS
- $350,0003 bd3 ba1.9k sqft3329 Derbyshire Pl, Raleigh, NC 27604For SaleMLS ID #10168880, Edye Hammer. Doorify MLS
- $385,0003 bd3 ba1.7k sqft2201 Woodwyck Way, Raleigh, NC 27604For SaleMLS ID #10154402, Garrett Fry. Doorify MLS
- $385,0003 bd3 ba1.7k sqft1900 Jupiter Hills Ct, Raleigh, NC 27604For SaleMLS ID #10178682, Heather Winters. Doorify MLS
- $388,0003 bd3 ba2k sqft4209 Dinwiddie Ct, Raleigh, NC 27604For SaleMLS ID #10164156, Steven H. Bintz. Doorify MLS
- $347,0004 bd2 ba1.9k sqft4316 Waterbury Rd, Raleigh, NC 27604For SaleMLS ID #10186447, Jenny Shu. Doorify MLS
- $399,9003 bd3 ba1.8k sqft3331 Swinford Ct, Raleigh, NC 27604For SaleMLS ID #10172526, Johnny l Sharp. Doorify MLS
