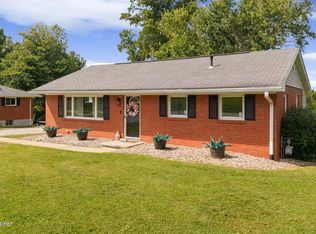
Enjoy the perfect blend of peaceful country living and everyday convenience in this charming 2-bedroom, 2-bath home nestled in a wonderful private setting. Filled with natural light, the home offers a warm and inviting atmosphere with potential throughout. The spacious upstairs area (938 sf) could be upgraded into additional bedrooms, a home office, or flexible living space. Above the 3-car garage, you'll find additional square footage (776 sf) with excellent potential for a guest suite, studio, private retreat, or income-producing property. The home does need some cosmetic updates, offering a great opportunity to add your own style, investment and value while creating the perfect country property. Come see it for yourself today.
Pending
$275,000
2213 W Highway 22, Crestwood, KY 40014
2beds
1,602sqft
:
Get pre-qualified$1,800/mo
Single Family Residence
Built in 1976
1.46 Acres Lot
$270,100 Zestimate®
$172/sqft
$-- HOA
What's special
Wonderful private settingWarm and inviting atmosphereFilled with natural light
- 68 days |
- 104 |
- 1 |
Likely to sell faster than
Zillow last checked:
Listing updated:
Listed by:
Cynthia A Williams,
Finish Line Realty LLC
Source: Metro Search Inc. LLC DBA Apex MLS,MLS#: 1719611
Facts & features
Interior
Bedrooms & bathrooms
- Bedrooms: 2
- Bathrooms: 2
- Full bathrooms: 2
Primary bedroom
- Description: 2 closets (1 walk-in), fireplace
- Level: First
Bedroom
- Description: Windows on 2 sides
- Level: First
Primary bathroom
- Description: Shower/tub, linen closet
- Level: First
Full bathroom
- Description: Shower/tub, natural light
- Level: First
Dining room
- Description: Closet for storage
- Level: First
Family room
- Description: Large windows
- Level: First
Kitchen
- Description: Island, large amount of storage
- Level: First
Laundry
- Description: Located off family room
- Level: First
Living room
- Description: Wood floor, gas fireplace
- Level: First
Heating
- Forced Air, Natural Gas
Cooling
- Central Air
Features
- Basement: None
- Number of fireplaces: 2
Interior area
- Total structure area: 1,602
- Total interior livable area: 1,602 sqft
- Finished area above ground: 1,602
- Finished area below ground: 0
Property
Parking
- Total spaces: 3
- Parking features: Detached, Entry Front
- Garage spaces: 3
Features
- Stories: 2
- Patio & porch: Porch
Lot
- Size: 1.46 Acres
- Features: Cleared, Level, Wooded
Details
- Additional structures: Garage(s)
- Parcel number: 4000007B
Construction
Type & style
- Home type: SingleFamily
- Architectural style: Traditional
- Property subtype: Single Family Residence
Materials
- Wood Frame
- Foundation: Concrete Blk
- Roof: Shingle
Condition
- Year built: 1976
Utilities & green energy
- Sewer: Septic Tank
- Water: Public
- Utilities for property: Electricity Connected, Natural Gas Connected
Community & HOA
Community
- Subdivision: None
HOA
- Has HOA: No
Location
- Region: Crestwood
Financial & listing details
- Price per square foot: $172/sqft
- Tax assessed value: $165,000
- Annual tax amount: $2,087
- Date on market: 6/5/2026
- Electric utility on property: Yes
Estimated market value
$270,100
$257,000 - $284,000
$1,892/mo
Price history
| Date | Event | Price |
|---|---|---|
| 6/10/2026 | Pending sale | $275,000$172/sqft |
Source:  Metro Search Inc. LLC DBA Apex MLS #1719611 Report a problem Metro Search Inc. LLC DBA Apex MLS #1719611 Report a problem | ||
| 6/5/2026 | Listed for sale | $275,000$172/sqft |
Source: Metro Search Inc. LLC DBA Apex MLS #1719611 Report a problem | ||
Public tax history
| Year | Property taxes | Tax assessment |
|---|---|---|
| 2024 | $2,087 -0.5% | $165,000 |
| 2023 | $2,097 +0.7% | $165,000 |
| 2022 | $2,081 +0.6% | $165,000 |
| 2021 | $2,068 +26.1% | $165,000 +26.9% |
| 2020 | $1,641 +0.9% | $130,000 |
| 2019 | $1,626 0% | $130,000 |
| 2018 | $1,626 +54.2% | $130,000 |
| 2017 | $1,054 | $130,000 |
| 2013 | $1,054 | $130,000 |
| 2011 | -- | $130,000 |
| 2010 | -- | $130,000 |
| 2009 | -- | $130,000 |
Find assessor info on the county website
Monthly payment
Est. payment
Payment breakdown
Explore the cost of this home by adjusting the details. Changes won't be saved.Climate risks
Neighborhood: 40014
Nearby schools
GreatSchools rating
- 7/10Centerfield Elementary SchoolGrades: K-5Distance: 0.7 mi
- 9/10East Oldham Middle SchoolGrades: 6-8Distance: 1.5 mi
- 9/10Oldham County High SchoolGrades: 9-12Distance: 3.3 mi
- $265,7002 bd1 ba1.1k sqft2215 W Highway 22, Crestwood, KY 40014Off Market
- $151,900-- bd-- ba960 sqft4709 Harvest Dr, Crestwood, KY 40014Off Market
- $103,5002 bd1 ba788 sqft4705 Harvest Dr, Crestwood, KY 40014Off Market
- $337,2003 bd1 ba1.6k sqft2210 W Highway 22, Crestwood, KY 40014Off Market
- $511,3003 bd3 ba3k sqft2206 W Highway 22, Crestwood, KY 40014Off Market
- $133,8003 bd1 ba980 sqft4711 Harvest Dr, Crestwood, KY 40014Off Market
- $178,0003 bd2 ba780 sqft4701 Harvest Dr, Crestwood, KY 40014Off Market
- $131,3003 bd1 ba1.3k sqft2219 W Highway 22, Crestwood, KY 40014Off Market
A local agent can set up tours, give advice and negotiate with sellers.
Similar homes
- $259,0003 bd2 ba1.1k sqft1006 Georgie Ct, Crestwood, KY 40014For Sale

 MLS ID #1723438, Chelsea J Stebbins, Redfin. Metro Search Inc. LLC DBA Apex MLS
 - $284,9002 bd2 ba1.6k sqft309 Dawkins Rd, La Grange, KY 40031For Sale
 MLS ID #1725571, Brooke A Newby, THRIVE Realty. Metro Search Inc. LLC DBA Apex MLS
 - $329,9003 bd2 ba1.8k sqft7405 Beechdale Rd, Crestwood, KY 40014For Sale
 MLS ID #1725281, Chris J Metts, Metts Group, LLC. Metro Search Inc. LLC DBA Apex MLS
 - $285,0004 bd2 ba1.5k sqft8819 Ash Ave, Pewee Valley, KY 40056For Sale
 MLS ID #1721958, Eric D Voet, Keller Williams Louisville. Metro Search Inc. LLC DBA Apex MLS
 - $319,9003 bd2 ba2k sqft7005 Apple Orchard Ln, Crestwood, KY 40014For SaleMLS ID #1725191, Ethan J Adams, EXP Realty LLC. Metro Search Inc. LLC DBA Apex MLS
- $279,9003 bd2 ba2.1k sqft546 Banta Ln, Pleasureville, KY 40057For SaleMLS ID #1717011, Jacob Gurney, Parkside Realty. Metro Search Inc. LLC DBA Apex MLS
- $274,9002 bd2 ba1.8k sqft1077 Dotland Cir, Shelbyville, KY 40065For SaleMLS ID #1725255, John F Wieland, Coldwell Banker McMahan. Metro Search Inc. LLC DBA Apex MLS
- $410,0003 bd2 ba2.1k sqft1711 Crestview Dr, La Grange, KY 40031For SaleMLS ID #1725517, Benjamin Weatherholt, United Real Estate Louisville. Metro Search Inc. LLC DBA Apex MLS
- $350,0002 bd1 ba1.7k sqft2607 N Highway 53, La Grange, KY 40031For SaleMLS ID #1720998, Rishu Sharma, Homepage Realty. Metro Search Inc. LLC DBA Apex MLS
- $300,0003 bd2 ba1.5k sqft52 College Ct, Campbellsburg, KY 40011For SaleMLS ID #1725461, Steve L Woods, KY Homes and Farms Real Estate. Metro Search Inc. LLC DBA Apex MLS
- $380,0003 bd2 ba1.7k sqft2660 Wolfpen Rd, Pendleton, KY 40055For SaleMLS ID #1725826, Kyle McPeck, Coldwell Banker McMahan. Metro Search Inc. LLC DBA Apex MLS
- $289,9003 bd2 ba1.6k sqft3908 Northumberland Dr, Worthington Hills, KY 40245For SaleMLS ID #1721700, Ellen G Shaikun, Keller Williams Collective. Metro Search Inc. LLC DBA Apex MLS
- $234,6003 bd1 ba1k sqft202 Clore Ave, La Grange, KY 40031For SaleMLS ID #1718236, The CrossBridge Grp, Redfin. Metro Search Inc. LLC DBA Apex MLS
- $375,0003 bd3 ba2k sqft3000 Paddock Ln, La Grange, KY 40031For SaleMLS ID #1722882, Dale Wesley, RE/MAX Performance Realty. Metro Search Inc. LLC DBA Apex MLS
- $285,0003 bd2 ba1.5k sqft1805 Blanca Ct, Louisville, KY 40223For SaleMLS ID #1725021, Thomas R Jordan, Semonin Realtors. Metro Search Inc. LLC DBA Apex MLS
- $259,9984 bd1 ba1.3k sqft2507 Clearbrook Dr, Louisville, KY 40220For SaleMLS ID #1725919, Kelsey L Reneau, Red Edge Realty. Metro Search Inc. LLC DBA Apex MLS
- $315,0004 bd3 ba1.9k sqft2109 Bridlewood Dr, Louisville, KY 40299For SaleMLS ID #1725783, Stephanie M Shacklette, Six Degrees Real Estate, LLC. Metro Search Inc. LLC DBA Apex MLS
- $289,9003 bd1 ba1.3k sqft299 Winton Ave, Louisville, KY 40206For SaleMLS ID #1725863, Allison D Bartholomew, Weichert Realtors-ABG. Metro Search Inc. LLC DBA Apex MLS
- $235,0002 bd1 ba1.1k sqft3936 Aiken Rd, Simpsonville, KY 40067For SaleMLS ID #1723074, Aaron Marsee, EXP Realty LLC. Metro Search Inc. LLC DBA Apex MLS
- $345,0003 bd2 ba1.9k sqft6500 Five Forks Dr, Pewee Valley, KY 40056For SaleMLS ID #1719912, Jacqueline W Klein, Parker & Klein Real Estate. Metro Search Inc. LLC DBA Apex MLS
