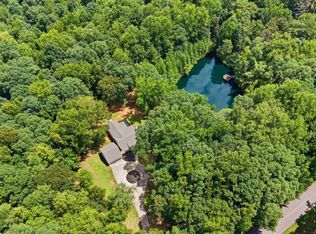
Smith Stewart Homes presents an exclusive opportunity to build a semi-custom luxury residence within the private Fontainbleau community. Renowned for quality craftsmanship and thoughtful design, these homes seamlessly blend modern elegance with timeless appeal. Now offering four residential homesites in a well-maintained, low-traffic enclave. Two lots offer basement potential, while two have been approved for private pools-allowing for flexibility in both architectural vision and elevated outdoor living. Each home will showcase modern transitional architecture paired with premium interior finishes, designed to balance refined aesthetics with everyday functionality. Buyers will enjoy a semi-custom building experience, including flexible floor plan configurations and a curated selection of upgrades, enabling personalization while maintaining cohesive neighborhood standards. Design inspiration reflects a Modern Transitional meets Moody Arizona and European elegance aesthetic. Natural design elements emphasize clean lines, layered textures, and enduring materials such as natural stone, custom panel cabinetry, porcelain tile flooring, and neutral, sophisticated color palettes. Standard features include aluminum casement windows, a chef's kitchen appliance package, built-in closet systems, fireplaces in the primary suite, living room, and exterior living areas, as well as a comprehensive interior design and premium lighting package. Exteriors are thoughtfully composed of brick, glass, and stucco for a refined, architectural presence. A range of additional interior upgrades may be selected during the pre-construction phase. Fontainbleau is celebrated for its calm atmosphere, pride of ownership, and consistent upkeep-qualities that protect long-term value and enhance the overall appeal of the community. Continued new construction elevates property values through intentional design, cohesive architectural standards, and thoughtful development. Tucked away in a private setting yet conveniently located near major corridors, dining, and everyday amenities, Fontainbleau offers a rare balance of tranquility and accessibility-providing residents with a true retreat without sacrificing connection.
Pending
$660,000
2214 Escalade Ct, Conyers, GA 30094
5beds
--sqft
Single Family Residence
Built in 2026
2.96 Acres Lot
$658,000 Zestimate®
$--/sqft
$42/mo HOA
What's special
- 256 days
- 61
- 1
Zillow last checked:
Listing updated:
Listed by:
Amy L Holt 770-241-2128,
Greystone Real Estate, LLC
Source: GAMLS,MLS#: 10688297
Facts & features
Interior
Bedrooms & bathrooms
- Bedrooms: 5
- Bathrooms: 5
- Full bathrooms: 5
- Main level bathrooms: 2
- Main level bedrooms: 1
Rooms
- Room types: Laundry, Other
Kitchen
- Features: Breakfast Area, Kitchen Island, Walk-in Pantry
Heating
- Central
Cooling
- Central Air
Appliances
- Included: Dishwasher, Double Oven
- Laundry: Other
Features
- Beamed Ceilings, Double Vanity, High Ceilings, Vaulted Ceiling(s), Walk-In Closet(s)
- Flooring: Hardwood
- Windows: Double Pane Windows
- Basement: None
- Number of fireplaces: 1
- Fireplace features: Family Room
- Common walls with other units/homes: No Common Walls
Interior area
- Total structure area: 0
- Finished area above ground: 0
- Finished area below ground: 0
Property
Parking
- Total spaces: 2
- Parking features: Garage, Garage Door Opener
- Has garage: Yes
Features
- Levels: Two
- Stories: 2
- Patio & porch: Deck
- Has view: Yes
- View description: River
- Has water view: Yes
- Water view: River
- Body of water: None
Lot
- Size: 2.96 Acres
- Features: Private
Details
- Parcel number: 0330010278
Construction
Type & style
- Home type: SingleFamily
- Architectural style: Traditional
- Property subtype: Single Family Residence
Materials
- Brick, Stucco
- Foundation: Slab
- Roof: Composition
Condition
- To Be Built
- New construction: Yes
- Year built: 2026
Utilities & green energy
- Electric: 220 Volts
- Sewer: Septic Tank
- Water: Public
- Utilities for property: Cable Available, Electricity Available, Natural Gas Available, Phone Available, Water Available
Community & HOA
Community
- Features: Street Lights
- Security: Smoke Detector(s)
- Subdivision: Fontainbleau
HOA
- Has HOA: Yes
- Services included: Other
- HOA fee: $500 annually
Location
- Region: Conyers
Financial & listing details
- Tax assessed value: $50,000
- Annual tax amount: $766
- Date on market: 2/9/2026
- Cumulative days on market: 91 days
- Listing agreement: Exclusive Right To Sell
- Electric utility on property: Yes
Estimated market value
$658,000
$625,000 - $691,000
$4,219/mo
Price history
| Date | Event | Price |
|---|---|---|
| 4/20/2026 | Pending sale | $660,000 |
Source:  FMLS GA #7716432 Report a problem FMLS GA #7716432 Report a problem | ||
| 2/10/2026 | Listed for sale | $660,000+548.6% |
Source: FMLS GA #7716432 Report a problem | ||
| 10/28/2025 | Listing removed | $101,753 |
Source:  GAMLS #10478730 Report a problem GAMLS #10478730 Report a problem | ||
| 6/18/2025 | Price change | $101,753-3% |
Source: GAMLS #10478730 Report a problem | ||
| 3/14/2025 | Listed for sale | $104,900+9.4% |
Source: GAMLS #10478730 Report a problem | ||
| 5/31/2024 | Listing removed | -- |
Source: GAMLS #20151636 Report a problem | ||
| 3/25/2024 | Listed for sale | $95,904-10% |
Source: GAMLS #20151636 Report a problem | ||
| 3/16/2024 | Listing removed | $106,560 |
Source: GAMLS #20151636 Report a problem | ||
| 10/10/2023 | Listed for sale | $106,560-71.2% |
Source: GAMLS #20151636 Report a problem | ||
| 12/15/2011 | Sold | $370,000 |
Source: Agent Provided Report a problem | ||
Public tax history
| Year | Property taxes | Tax assessment |
|---|---|---|
| 2025 | $766 -44% | $20,000 -43.4% |
| 2024 | $1,368 +116.7% | $35,360 +116.7% |
| 2023 | $631 +231.4% | $16,320 +240% |
| 2022 | $191 -14% | $4,800 -7.7% |
| 2021 | $222 -5.1% | $5,200 |
| 2020 | $233 -0.4% | $5,200 |
| 2019 | $234 +7.3% | $5,200 +8.3% |
| 2018 | $218 | $4,800 |
| 2017 | $218 -36.2% | $4,800 -36.2% |
| 2016 | $342 | $7,520 +224.1% |
| 2015 | $342 +223.8% | $2,320 |
| 2014 | $106 -1% | $2,320 -7.5% |
| 2013 | $107 | $2,507 |
| 2012 | -- | -- |
| 2011 | $214 -61.9% | $5,100 -64.5% |
| 2010 | $561 +7.9% | $14,382 -0.5% |
| 2009 | $520 -34.6% | $14,450 -34.6% |
| 2008 | $795 -35.2% | $22,100 -35% |
| 2007 | $1,227 | $34,000 |
Find assessor info on the county website
Monthly payment
Est. payment
Payment breakdown
Explore the cost of this home by adjusting the details. Changes won't be saved.Climate risks
Neighborhood: 30094
Nearby schools
Schools provided by the listing agent
- Elementary: Lorraine
- Middle: Gen Ray Davis
- High: Salem
Source: GAMLS. This data may not be complete. We recommend contacting the local school district to confirm school assignments for this home.


Similar homes
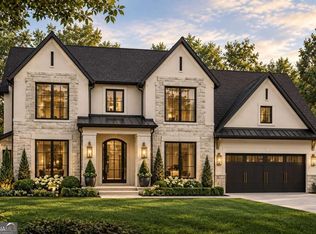
- $781,0004 bd3 ba-- sqft2067 Fontainbleau Dr, Conyers, GA 30094Active
 MLS ID #10855410, Amy L Holt, Greystone Real Estate, LLC. GAMLS
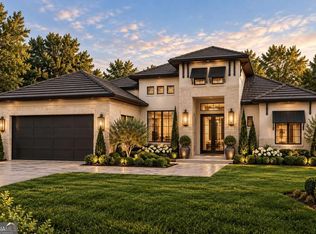
 - $649,9005 bd4 ba4.7k sqft1538 E Lake Rd, McDonough, GA 30252Active
 MLS ID #10847660, Rob Opitz, Coldwell Banker Realty. GAMLS
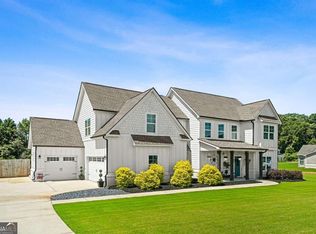
 - $591,3505 bd5 ba3.1k sqft3430 Airline Rd, McDonough, GA 30252Active
 GAMLS
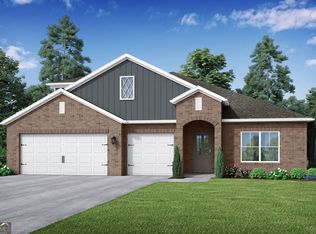
GAMLS - $599,0005 bd3 ba-- sqft3736 Airline Rd, McDonough, GA 30252Active
 MLS ID #10822400, Shakenia Essien, Atlanta Communities. GAMLS
 - $600,0005 bd4 ba3.8k sqft208 Seth Ter, McDonough, GA 30252ActiveMLS ID #10813310, Antonio Merkerson, Coldwell Banker Realty. GAMLS
- $750,0005 bd4 ba3.3k sqft35 Rosemont Pkwy, Covington, GA 30016ActiveMLS ID #10782502, Leah S Jones, Coldwell Banker Realty. GAMLS
- $550,0004 bd3 ba2.8k sqft2304 Turner Church Rd, McDonough, GA 30252Active Under ContractMLS ID #10788728, Rhonda Duffy, Duffy Realty. GAMLS
- $539,9005 bd4 ba3k sqft814 Lennox Dr, Conyers, GA 30094ActiveMLS ID #10789393, Shannon Daniels, Lennar Realty Inc.. GAMLS
- $540,0004 bd4 ba3.8k sqft842 Orwell Dr, Stockbridge, GA 30281ActiveMLS ID #10877005, Joanna Myles, HomeSmart. GAMLS
- $789,9005 bd4 ba4k sqft3012 Flat Shoals Rd, Conyers, GA 30094ActiveMLS ID #10801247, The Dana Durham Group, Keller Williams Realty Atl. Partners. GAMLS
- $449,9005 bd3 ba2.9k sqft2128 Turner Church Rd, McDonough, GA 30252ActiveMLS ID #10776140, Allison Richardson, GA Realty Experts. GAMLS
- $634,9005 bd6 ba-- sqft1356 Flora Dr, Conyers, GA 30094ActiveMLS ID #10818364, Adam Brunning, Keller Williams Realty Buckhead. GAMLS
- $359,0004 bd3 ba-- sqft210 Coldwater Dr, Covington, GA 30016ActiveMLS ID #10873199, Jessica Pedreira, Virtual Properties Realty.com. GAMLS
- $970,5005 bd4 ba-- sqft2952 Waterford Dr SW, Conyers, GA 30094ActiveMLS ID #10847588, LaVonne Williams, Devonshire Brokers. GAMLS
- $529,0005 bd4 ba3.6k sqft281 Rugged Creek Dr, Stockbridge, GA 30281ActiveMLS ID #10844853, Jordan Chandler West, Dwelli. GAMLS
- $545,0005 bd5 ba3.2k sqft4120 Alayna Lee Cir, McDonough, GA 30252ActiveMLS ID #10836041, Ana Cajamarca, La Rosa Realty Georgia LLC. GAMLS
- $959,5005 bd4 ba4.3k sqft2944 SW Waterford Dr, Conyers, GA 30094ActiveMLS ID #10772880, Jill Jones, Realty Hub of Georgia, LLC. GAMLS
- $689,5005 bd4 ba4.5k sqft2556 Westchester Way SE, Conyers, GA 30013ActiveMLS ID #10818099, Amy DeJesus, Virtual Properties Realty.com. GAMLS
- $539,0004 bd4 ba2.6k sqft1409 Short Ct, McDonough, GA 30252ActiveMLS ID #10802739, Aleia Kadar, Massiah Real Estate Group. GAMLS
- $629,0005 bd3 ba4.2k sqft4580 Cloister Cir, Hampton, GA 30228ActiveMLS ID #10787627, Sy Wigginton, Keller Williams West Atlanta. GAMLS
