Introducing the Klondike Plan a stunning, professionally designed showcase home that delivers the perfect blend of luxury, space, and modern elegance. From the moment you arrive, the striking exterior with brick and stone accents and an expansive homesite sets the tone for what's inside. Step into a breathtaking open-concept layout featuring soaring ceilings, dramatic two-story living spaces, and walls of windows that flood the home with natural light. The designer kitchen is truly the heart of the home, showcasing custom cabinetry, premium stainless steel appliances, a statement vent hood, and an oversized island-perfect for entertaining or everyday living. The seamless flow continues into the spacious family room and dining area, creating an ideal setting for hosting guests or relaxing in style. A thougthfully finished basement entrance creates a seamless transition to an unfinished space. Step outside to your covered rear deck overlooking a private, tree-lined backyard, offering the perfect backdrop for outdoor living and year-round enjoyment. Retreat to the luxurious primary suite, complete with a spa-inspired bath featuring a freestanding soaking tub, an oversized walk-in shower, dual vanities, and an impressive boutique-style walk-in closet that truly sets this home apart. Generously sized secondary bedrooms, thoughtfully designed spaces, and a functional layout-including a dedicated laundry room that provides convenience for today's lifestyle. This home is move-in ready, beautifully curated, and loaded with high-end finishes-a rare opportunity you don't want to miss. Schedule your private tour today and experience the lifestyle the Klondike has to offer.
Active
Price cut: $5.1K (8/4)
$994,900
2952 Waterford Dr SW, Conyers, GA 30094
5beds
--sqft
:
Get pre-qualified$6,743/mo
Single Family Residence
Built in 2024
2.17 Acres Lot
$988,100 Zestimate®
$--/sqft
$29/mo HOA
What's special
- 110 days |
- 470 |
- 32 |
Zillow last checked:
Listing updated:
Listed by:
LaVonne Williams 404-452-0296,
Devonshire Brokers
Source: GAMLS,MLS#: 10734991
Facts & features
Interior
Bedrooms & bathrooms
- Bedrooms: 5
- Bathrooms: 4
- Full bathrooms: 4
- Main level bathrooms: 1
- Main level bedrooms: 1
Rooms
- Room types: Foyer, Laundry, Family Room
Dining room
- Features: Seats 12+
Kitchen
- Features: Pantry
Heating
- Electric, Zoned, Dual
Cooling
- Electric, Central Air, Zoned, Dual
Appliances
- Included: Cooktop, Dishwasher, Double Oven, Microwave, Stainless Steel Appliance(s)
- Laundry: Common Area, In Hall, Upper Level
Features
- Tray Ceiling(s), Walk-In Closet(s)
- Flooring: Hardwood
- Basement: Bath/Stubbed,Daylight,Interior Entry,Exterior Entry
- Number of fireplaces: 2
- Fireplace features: Family Room, Master Bedroom, Factory Built
Interior area
- Total structure area: 0
- Finished area above ground: 0
- Finished area below ground: 0
Property
Parking
- Total spaces: 3
- Parking features: Attached, Garage
- Has attached garage: Yes
Features
- Levels: Two
- Stories: 2
- Exterior features: Other
- Body of water: None
Lot
- Size: 2.17 Acres
- Features: Level
Details
- Parcel number: 0120010090
Construction
Type & style
- Home type: SingleFamily
- Architectural style: Brick 4 Side,French Provincial,Traditional
- Property subtype: Single Family Residence
Materials
- Brick
- Roof: Composition
Condition
- Resale
- New construction: No
- Year built: 2024
Utilities & green energy
- Sewer: Septic Tank
- Water: Public
- Utilities for property: Cable Available, Electricity Available, High Speed Internet, Natural Gas Available, Water Available
Community & HOA
Community
- Features: Sidewalks, Street Lights
- Security: Carbon Monoxide Detector(s), Smoke Detector(s)
- Subdivision: Waterford Reserve
HOA
- Has HOA: Yes
- Services included: None
- HOA fee: $350 annually
Location
- Region: Conyers
Financial & listing details
- Tax assessed value: $875,700
- Annual tax amount: $2,978
- Date on market: 4/16/2026
- Cumulative days on market: 110 days
- Listing agreement: Exclusive Right To Sell
- Electric utility on property: Yes
Estimated market value
$988,100
$939,000 - $1.04M
$4,175/mo
Price history
| Date | Event | Price |
|---|---|---|
| 8/4/2026 | Price change | $994,900-0.5% |
Source:  GAMLS #10734991 Report a problem GAMLS #10734991 Report a problem | ||
| 4/17/2026 | Listed for sale | $999,999+16.3% |
Source: GAMLS #10734991 Report a problem | ||
| 6/21/2024 | Sold | $860,150+1.4% |
Source: GAMLS #20164056 Report a problem | ||
| 1/3/2024 | Pending sale | $848,150 |
Source: GAMLS #20164056 Report a problem | ||
| 12/29/2023 | Listed for sale | $848,150 |
Source: GAMLS #20164056 Report a problem | ||
Public tax history
| Year | Property taxes | Tax assessment |
|---|---|---|
| 2025 | $9,449 +560.1% | $350,280 +575.2% |
| 2024 | $1,432 | $51,880 |
Find assessor info on the county website
Monthly payment
Est. payment
Payment breakdown
Explore the cost of this home by adjusting the details. Changes won't be saved.Climate risks
Neighborhood: 30094
Nearby schools
GreatSchools rating
- 3/10Shoal Creek Elementary SchoolGrades: PK-5Distance: 1.3 mi
- 5/10General Ray Davis Middle SchoolGrades: 6-8Distance: 3.3 mi
- 3/10Heritage High SchoolGrades: 9-12Distance: 2.1 mi
Schools provided by the listing agent
- Elementary: Shoal Creek
- Middle: Gen Ray Davis
- High: Rockdale
Source: GAMLS. This data may not be complete. We recommend contacting the local school district to confirm school assignments for this home.
- $959,5005 bd4 ba4.3k sqft2944 SW Waterford Dr, Conyers, GA 30094For Sale

- $935,0005 bd4 ba4.2k sqft2960 Waterford Dr SW, Conyers, GA 30094Pending
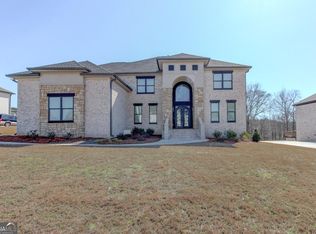
- $790,1755 bd4 ba-- sqft2932 Waterford Dr SW, Conyers, GA 30094Sold
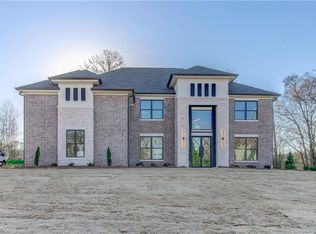
- $790,1755 bd4 ba-- sqft2932 Waterford Dr SW #11, Conyers, GA 30094Sold

- $971,9997 bd5 ba6.4k sqft2961 SW Waterford Dr, Conyers, GA 30094Coming Soon
- $810,0005 bd4 ba-- sqft2916 SW Waterford Dr, Conyers, GA 30094Sold
- $810,1005 bd4 ba-- sqft2981 Waterford Ln SW #44, Conyers, GA 30094Sold
- $810,1005 bd4 ba-- sqft2981 Waterford Ln SW, Conyers, GA 30094Sold
A local agent can set up tours, give advice and negotiate with sellers.
Similar homes
- $959,5005 bd4 ba4.3k sqft2944 SW Waterford Dr, Conyers, GA 30094Active
 MLS ID #10772880, Jill Jones, Realty Hub of Georgia, LLC. GAMLS
 - $789,9005 bd4 ba-- sqft3012 Flat Shoals Rd, Conyers, GA 30094Active
 MLS ID #10801247, The Dana Durham Group, Keller Williams Realty Atl. Partners. GAMLS
 - $699,9855 bd5 ba3.5k sqft2580 Oneal Rd SW, Conyers, GA 30094Active
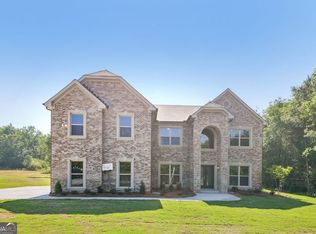 GAMLS
GAMLS - $509,0004 bd4 ba3.2k sqft3231 Ashmore Ct, Conyers, GA 30094Active
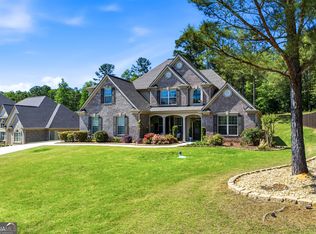 MLS ID #10815343, Lucretia Ramsey, Ramsey Realty Service. GAMLS
 - $849,0004 bd5 ba3.9k sqft2531 Ebenezer Rd SE, Conyers, GA 30094Active Under ContractMLS ID #10768880, Shonnie Alridge, eXp Realty. GAMLS
- $674,5005 bd3 ba3.6k sqft2300 Tucker Mill Rd SW, Conyers, GA 30094ActiveMLS ID #10768209, Kelly Willoughby, Southern Classic Realtors. GAMLS
- $600,0005 bd6 ba4.6k sqft1837 Christopher Dr SE, Conyers, GA 30094Active Under ContractMLS ID #10786540, Sharon Bicknell, eXp Realty. GAMLS
- $638,5005 bd4 ba2.8k sqft1489 Spruce Dr, Conyers, GA 30094ActiveMLS ID #10793581, Ginny E Vanoostrom, Algin Realty, Inc.. GAMLS
- $949,9004 bd5 ba4.1k sqft3392 Lost Valley Dr, Jonesboro, GA 30236ActiveMLS ID #10710659, Calpatrick Robertson, Drake Realty, Inc.. GAMLS
- $775,0005 bd5 ba5.1k sqft378 Clyde Ct, McDonough, GA 30252ActiveMLS ID #10765818, Rhonda Ross, RE/MAX SOUTHERN. GAMLS
- $814,9007 bd5 ba4.2k sqft408 Warren Way, McDonough, GA 30252Active Under ContractMLS ID #10808667, Diane O'Cain, SouthSide, REALTORS. GAMLS
- $550,0005 bd5 ba3k sqft277 E Knight Rd, McDonough, GA 30252ActiveMLS ID #10817099, Amy Scott, The Legacy Real Estate Group. GAMLS
- $528,0005 bd5 ba3.4k sqft148 Delwood Dr, McDonough, GA 30252ActiveMLS ID #10816393, Christy Barnard, Watkins Real Estate Associates. GAMLS
- $799,9007 bd7 ba4.6k sqft1245 Highway 20 E, McDonough, GA 30252ActiveMLS ID #10809569, Amanda Junca, Watkins Real Estate Associates. GAMLS
- $699,9005 bd4 ba4.7k sqft1538 E Lake Rd, McDonough, GA 30252ActiveMLS ID #10791875, Rob Opitz, Coldwell Banker Realty. GAMLS
- $1,250,0006 bd6 ba5.7k sqft1370 Cook Rd, Oxford, GA 30054ActiveMLS ID #10778042, Caroline Allgood, Ansley RE|Christie's Int'l RE. GAMLS
- $535,0004 bd4 ba-- sqft3157 E Fairview Rd SW, McDonough, GA 30252ActiveMLS ID #10796390, Quiada Turner, HomeSmart. GAMLS
- $699,9005 bd4 ba5.6k sqft25 Walnut Ln, Covington, GA 30014ActiveMLS ID #10790282, Kayla Clack, Morris Realty Co LLC. GAMLS
- $829,0005 bd5 ba6.2k sqft166 Glen Eagle Way, McDonough, GA 30253ActiveMLS ID #10775020, Mykah N Richards, M. Lux Realty. GAMLS
- $725,0004 bd2 ba2.6k sqft1400 Giles Rd, Monroe, GA 30655ActiveMLS ID #10804395, Jaclyn Myers, Algin Realty, Inc.. GAMLS
