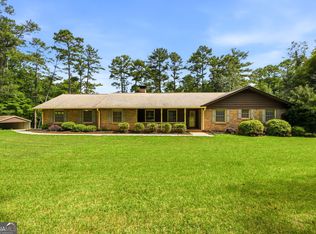
BACK ON THE MARKET WITH A NEW PRICE! Situated on 4.57 private acres, this McDonough property offers an incredible opportunity for a buyer ready to add a little TLC and make it their own. A private workshop with upgraded electrical service adds even more versatility and may offer income-producing potential depending on the buyer's intended use and applicable zoning requirements. Please note, the workshop/shed roof will need replacement. This Cape Cod-style home features 4 bedrooms, 3.5 bathrooms, a finished daylight basement with a bonus room, and multiple areas for flexible use. The main level includes a separate dining room, comfortable living spaces, and a kitchen with white cabinetry and an island that opens to the family room. The finished basement provides additional space for a home office, media room, workout area, hobby room, or storage. Outside, enjoy a wooded setting, a welcoming front porch with a swing, rear outdoor areas, a 2-car garage, and plenty of room to spread out. With no HOA, substantial acreage, a versatile workshop, and plenty of potential, this property offers privacy, functionality, and room to make it your own in a convenient McDonough location.
Active
Price cut: $5K (9/24)
$490,000
3157 E Fairview Rd SW, McDonough, GA 30252
4beds
--sqft
Single Family Residence
Built in 1986
4.57 Acres Lot
$487,800 Zestimate®
$--/sqft
$-- HOA
What's special
Wooded viewsWelcoming front porchSeparate dining roomSpacious lotComfortable living spacesKitchen with white cabinetryRear outdoor areas
- 81 days
- 384
- 38
Zillow last checked:
Listing updated:
Listed by:
Quiada Turner 770-940-4032,
HomeSmart
Source: GAMLS,MLS#: 10796390
Facts & features
Interior
Bedrooms & bathrooms
- Bedrooms: 4
- Bathrooms: 4
- Full bathrooms: 3
- 1/2 bathrooms: 1
Rooms
- Room types: Bonus Room
Dining room
- Features: Separate Room
Kitchen
- Features: Kitchen Island
Heating
- Central
Cooling
- Ceiling Fan(s), Central Air, Electric, Gas
Appliances
- Included: Dishwasher, Microwave, Refrigerator
- Laundry: In Hall, Laundry Closet
Features
- Bookcases, Double Vanity, Walk-In Closet(s)
- Flooring: Carpet, Hardwood
- Basement: Bath Finished,Finished
- Attic: Pull Down Stairs
- Number of fireplaces: 1
- Fireplace features: Gas Log, Gas Starter, Living Room
- Common walls with other units/homes: No Common Walls
Interior area
- Total structure area: 0
- Finished area above ground: 0
- Finished area below ground: 0
Property
Parking
- Total spaces: 2
- Parking features: Garage, Garage Door Opener, Kitchen Level, Side/Rear Entrance
- Has garage: Yes
Features
- Levels: Three Or More
- Stories: 3
- Patio & porch: Deck, Patio
- Body of water: None
Lot
- Size: 4.57 Acres
- Features: Sloped
- Residential vegetation: Partially Wooded
Details
- Additional structures: Garage(s), Workshop
- Parcel number: 0090010014
- Special conditions: As Is
Construction
Type & style
- Home type: SingleFamily
- Architectural style: Brick Front,Cape Cod
- Property subtype: Single Family Residence
Materials
- Aluminum Siding
- Foundation: Block
- Roof: Composition
Condition
- Updated/Remodeled
- New construction: No
- Year built: 1986
Utilities & green energy
- Sewer: Septic Tank
- Water: Public
- Utilities for property: Cable Available, Electricity Available, Natural Gas Available, Phone Available, Sewer Available
Green energy
- Energy efficient items: Insulation
Community & HOA
Community
- Features: None
- Security: Smoke Detector(s)
- Subdivision: None
HOA
- Has HOA: No
- Services included: None
Location
- Region: Mcdonough
Financial & listing details
- Annual tax amount: $7,745
- Date on market: 7/9/2026
- Cumulative days on market: 71 days
- Listing agreement: Exclusive Right To Sell
- Listing terms: Cash,Conventional,FHA,VA Loan
- Electric utility on property: Yes
Estimated market value
$487,800
$463,000 - $512,000
$2,461/mo
Price history
| Date | Event | Price |
|---|---|---|
| 9/24/2026 | Price change | $490,000-1% |
Source:  GAMLS #10796390 Report a problem GAMLS #10796390 Report a problem | ||
| 9/15/2026 | Pending sale | $495,000 |
Source: GAMLS #10796390 Report a problem | ||
| 9/8/2026 | Price change | $495,000-3.9% |
Source: GAMLS #10796390 Report a problem | ||
| 8/27/2026 | Price change | $515,000-3.7% |
Source: GAMLS #10796390 Report a problem | ||
| 7/9/2026 | Price change | $535,000-4.4% |
Source: GAMLS #10796390 Report a problem | ||
| 2/21/2023 | Pending sale | $559,900+0.9% |
Source: GAMLS #10100429 Report a problem | ||
| 2/16/2023 | Sold | $555,000-0.9% |
Source:  FMLS GA #7128397 Report a problem FMLS GA #7128397 Report a problem | ||
| 11/8/2022 | Contingent | $559,900 |
Source: GAMLS #10100429 Report a problem | ||
| 10/13/2022 | Listed for sale | $559,900 |
Source: GAMLS #10100429 Report a problem | ||
Public tax history
Tax history is unavailable.
Monthly payment
Est. payment
Payment breakdown
Explore the cost of this home by adjusting the details. Changes won't be saved.Climate risks
Neighborhood: 30252
Nearby schools
Schools provided by the listing agent
- Elementary: Lorraine
- Middle: Gen Ray Davis
- High: Heritage
Source: GAMLS. This data may not be complete. We recommend contacting the local school district to confirm school assignments for this home.
Similar homes
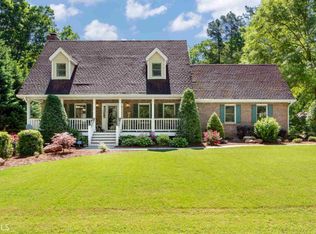
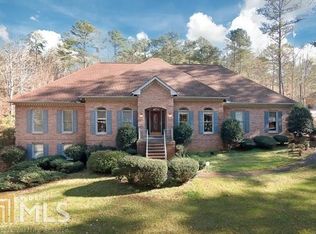
- $450,0004 bd3 ba3k sqft1307 Regatta Way, McDonough, GA 30252Active

 MLS ID #10836878, Amy Scott, The Legacy Real Estate Group. GAMLS
 - $479,9004 bd3 ba2.2k sqft238 Elliott Rd, McDonough, GA 30252Active
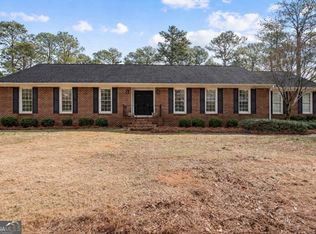 MLS ID #10798688, Savannah Curry, Crye-Leike, Realtors. GAMLS
 - $470,0005 bd4 ba4.1k sqft1620 Woodridge Bnd, McDonough, GA 30252Active
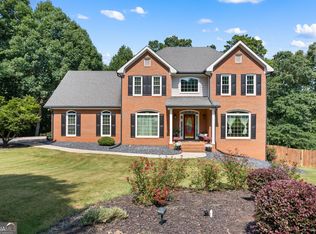 MLS ID #10811803, Mahria Berkshire, BHHS Georgia Properties. GAMLS
 - $580,0004 bd3 ba3.2k sqft297 Cotton Indian Creek Rd, McDonough, GA 30252Active Under Contract
 MLS ID #10810936, Heather Brannan, The Legacy Real Estate Group. GAMLS
 - $499,9005 bd3 ba3.2k sqft545 Barhams Ridge Dr, McDonough, GA 30252ActiveMLS ID #10852727, Georgia Perimeter Homes, Keller Williams Realty Atl. Partners. GAMLS
- $509,9005 bd3 ba2.6k sqft180 Harper Rd, McDonough, GA 30252ActiveMLS ID #10827495, Shamika Jaudon, Virtual Properties Realty.com. GAMLS
- $479,9006 bd5 ba4.6k sqft168 Melrose Creek Dr, Stockbridge, GA 30281ActiveMLS ID #10810308, Nakita Head, Keller Williams West Atlanta. GAMLS
- $365,0003 bd3 ba1.7k sqft462 Selfridge Rd, McDonough, GA 30252ActiveMLS ID #10790279, Tavaras Jones, Keller Williams Premier. GAMLS
- $409,9004 bd3 ba3.8k sqft196 Ashley Dr, McDonough, GA 30252ActiveMLS ID #10777892, Shannon Cain, Pathway Homes and Properties. GAMLS
- $515,0005 bd3 ba3.3k sqft1106 Edward Dr, McDonough, GA 30252ActiveMLS ID #10841828, Brannon Coble, Watkins Real Estate Associates. GAMLS
- $515,0006 bd3 ba3.5k sqft795 Huiet Dr, McDonough, GA 30252ActiveMLS ID #10842037, Scott Patrick, Real Broker, LLC. GAMLS
- $519,9006 bd3 ba3.9k sqft178 Shoal Park Dr, McDonough, GA 30252ActiveMLS ID #10831303, Peter Ann Chin, Atlanta Communities. GAMLS
- $585,0005 bd4 ba4.1k sqft3112 Highway 81, McDonough, GA 30252ActiveMLS ID #10845166, Diane O'Cain, SouthSide, REALTORS. GAMLS
- $319,9003 bd2 ba1.6k sqft515 Creek View Pl, McDonough, GA 30252ActiveMLS ID #10817428, Adam Vadala, The Legacy Real Estate Group. GAMLS
- $590,0005 bd5 ba4.3k sqft80 Allie Dr, McDonough, GA 30252ActiveMLS ID #10788086, Jeri Maxedon, Georgia Real Estate Team. GAMLS
- $439,9004 bd3 ba2.7k sqft4107 Alayna Lee Cir, McDonough, GA 30252ActiveMLS ID #10832358, Mia Murdock, Metes & Bounds Realty, LLC. GAMLS
- $649,9005 bd4 ba4.7k sqft1538 E Lake Rd, McDonough, GA 30252ActiveMLS ID #10847660, Rob Opitz, Coldwell Banker Realty. GAMLS
- $635,0004 bd4 ba4k sqft1168 King Mill Rd, McDonough, GA 30252ActiveMLS ID #10816660, The Glennie Group Inc, Keller Williams Realty Atl. Partners. GAMLS
- $399,9903 bd3 ba2.1k sqft178 Ashley Dr, McDonough, GA 30252ActiveMLS ID #10803681, Raquel Lavender, Keller Williams Realty Atl. Partners. GAMLS
- $398,0004 bd3 ba3k sqft207 Arthur Dr, McDonough, GA 30252ActiveMLS ID #10837707, Aleaha Whitus, Chapman Group Realty, Inc.. GAMLS
