Beautifully renovated from top to bottom, this move-in-ready home offers modern finishes, quality craftsmanship, and an open-concept layout perfect for everyday living and entertaining.
The stylish kitchen features white cabinetry, quartz countertops with striking black veining, and designer lighting. Luxury laminate flooring flows through the main living areas, while the updated bathrooms include designer tile, double vanities, and an oversized soaking tub. Decorative ceiling details upstairs add charm and character.
Outside, you’ll find a welcoming front porch with decorative stone accents, an extended driveway, covered carport, and a spacious backyard with a covered patio.
Major updates include a new roof, HVAC system, plumbing, electrical wiring, windows, sheetrock, water heater, water meter, and fresh interior and exterior paint, providing peace of mind for years to come.
Conveniently located just minutes from the historic Fort Worth Stockyards, this beautifully updated home is ready for its new owners. Schedule your private showing today!
For sale
Price cut: $10.1K (8/15)
$299,900
2214 Pearl Ave, Fort Worth, TX 76164
4beds
1,748sqft
Single Family Residence
Built in 1925
7,013 Square Feet Lot
$-- Zestimate®
$172/sqft
$-- HOA
What's special
- 32 days
- 440
- 41
Zillow last checked:
Listing updated:
Listed by:
Flor Alvarado 0695499 817-897-0209,
United Real Estate DFW 817-360-8499
Source: NTREIS,MLS#: 21345973
Facts & features
Interior
Bedrooms & bathrooms
- Bedrooms: 4
- Bathrooms: 2
- Full bathrooms: 2
Primary bedroom
- Level: First
- Dimensions: 8 x 11
Living room
- Level: First
- Dimensions: 10 x 8
Heating
- Central, Electric
Cooling
- Central Air, Ceiling Fan(s), Electric
Appliances
- Included: Electric Range, Disposal
- Laundry: Washer Hookup, Gas Dryer Hookup
Features
- Decorative/Designer Lighting Fixtures
- Flooring: Ceramic Tile, Laminate
- Has basement: No
- Has fireplace: No
Interior area
- Total interior livable area: 1,748 sqft
Video & virtual tour
Property
Parking
- Total spaces: 1
- Parking features: Driveway
- Carport spaces: 1
Features
- Levels: Two
- Stories: 2
- Patio & porch: Covered
- Pool features: None
- Fencing: Metal
Lot
- Size: 7,013 Square Feet
Details
- Parcel number: 02522462
Construction
Type & style
- Home type: SingleFamily
- Architectural style: Detached
- Property subtype: Single Family Residence
Materials
- Rock, Stone
- Foundation: Pillar/Post/Pier
- Roof: Composition
Condition
- Resale
- Year built: 1925
Utilities & green energy
- Sewer: Public Sewer
- Water: Public
- Utilities for property: Sewer Available, Water Available
Community & HOA
Community
- Subdivision: Rosen Heights First Filing
HOA
- Has HOA: No
Location
- Region: Fort Worth
Financial & listing details
- Price per square foot: $172/sqft
- Tax assessed value: $181,055
- Annual tax amount: $2,970
- Date on market: 8/4/2026
- Cumulative days on market: 33 days
- Listing terms: Cash,Conventional,FHA,VA Loan
Estimated market value
Not available
Estimated sales range
Not available
$2,240/mo
Price history
| Date | Event | Price |
|---|---|---|
| 8/15/2026 | Price change | $299,900-3.3%$172/sqft |
Source: NTREIS #21345973 Report a problem | ||
| 8/4/2026 | Listed for sale | $310,000$177/sqft |
Source: NTREIS #21345973 Report a problem | ||
Public tax history
| Year | Property taxes | Tax assessment |
|---|---|---|
| 2025 | $585 -17.6% | $181,055 +1.3% |
| 2024 | $710 +189.1% | $178,788 +115.5% |
| 2023 | $246 -46.4% | $82,974 +51.8% |
| 2022 | $458 +2.3% | $54,654 +17.4% |
| 2021 | $448 -48.5% | $46,554 +19.2% |
| 2020 | $870 +15.4% | $39,062 -0.8% |
| 2019 | $754 +8.6% | $39,360 +21.8% |
| 2018 | $694 +11.1% | $32,307 -1.1% |
| 2017 | $625 | $32,676 |
Find assessor info on the county website
Monthly payment
Est. payment
Payment breakdown
Explore the cost of this home by adjusting the details. Changes won't be saved.Climate risks
Neighborhood: North Side
Nearby schools
Schools provided by the listing agent
- Elementary: Manualjara
- Middle: Elder
- High: Northside
- District: Fort Worth ISD
Source: NTREIS. This data may not be complete. We recommend contacting the local school district to confirm school assignments for this home.
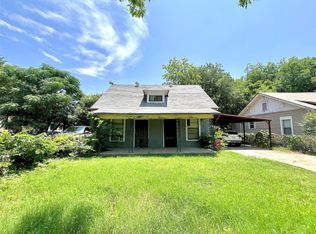
Similar homes
- $245,0003 bd2 ba1.5k sqft1963 Columbus Ave, Fort Worth, TX 76164For Sale
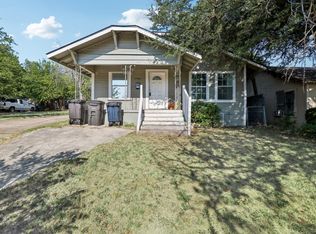 MLS ID #21352729, April Spiller. NTREIS
 - $360,0003 bd2 ba1.4k sqft2514 Columbus Ave, Fort Worth, TX 76164For Sale
 MLS ID #21365937, Zachary Edwards. NTREIS
 - $340,0003 bd2 ba1.3k sqft2409 Ross Ave, Fort Worth, TX 76164For Sale
 MLS ID #21361083, Nancy Miller. NTREIS
 - $267,0003 bd2 ba1.1k sqft2907 Clinton Ave, Fort Worth, TX 76106For Sale
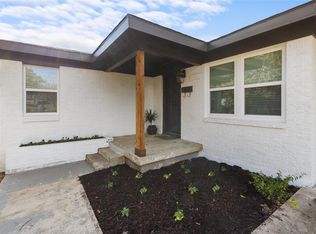 MLS ID #21376201, Cindy Mendoza. NTREIS
