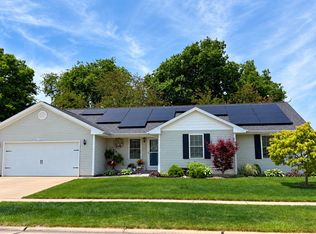
Beautiful ranch home with open floor plan in a desirable golf course community! This bright, move-in-ready home features hardwood and ceramic flooring, vaulted ceilings, a spacious primary suite with dual vanities and walk-in closet, and an upgraded kitchen with island, stainless appliances, pull-out cabinetry, tiled backsplash, and extensive LED lighting. The finished basement adds significant living space with a third bedroom, full bath with heated floor and towel warmer (both on switched timers), family room, office area, workout space, and a bonus room. Insulated heated garage features epoxy floors, LED lighting, motion sensors, and whole-house fan. Enjoy outdoor living on the large patio with lighted pergola, perfect for relaxing evenings or entertaining guests! Additional upgrades include central vacuum and temprature controled attic. A perfect blend of comfort, style, and functionality in a prime location!
Active
$349,000
2214 Pebblebrook Ln, Urbana, IL 61802
3beds
2,596sqft
Duplex, Single Family Residence
Built in 2009
-- sqft lot
$342,300 Zestimate®
$134/sqft
$78/mo HOA
What's special
Third bedroomOffice areaBonus roomFamily roomUpgraded kitchen with islandOpen floor planMotion sensors
- 48 days
- 193
- 4
Zillow last checked:
Listing updated:
Listed by:
Vanessa Carlson 800-403-8716,
Elite Value Real Estate
Source: MRED as distributed by MLS GRID,MLS#: 12744260
Facts & features
Interior
Bedrooms & bathrooms
- Bedrooms: 3
- Bathrooms: 3
- Full bathrooms: 3
Rooms
- Room types: Office, Bonus Room
Primary bedroom
- Features: Flooring (Carpet), Window Treatments (Shades), Bathroom (Full, Double Sink)
- Level: Main
- Area: 182 Square Feet
- Dimensions: 14X13
Bedroom 2
- Features: Flooring (Carpet), Window Treatments (Shades)
- Level: Main
- Area: 143 Square Feet
- Dimensions: 11X13
Bedroom 3
- Features: Flooring (Carpet)
- Level: Basement
- Area: 210 Square Feet
- Dimensions: 15X14
Bonus room
- Features: Flooring (Ceramic Tile)
- Level: Basement
- Area: 156 Square Feet
- Dimensions: 12X13
Dining room
- Features: Flooring (Hardwood)
- Level: Main
- Area: 90 Square Feet
- Dimensions: 10X9
Family room
- Features: Flooring (Carpet)
- Level: Basement
- Area: 253 Square Feet
- Dimensions: 23X11
Kitchen
- Features: Kitchen (Island), Flooring (Ceramic Tile)
- Level: Main
- Area: 120 Square Feet
- Dimensions: 10X12
Laundry
- Features: Flooring (Ceramic Tile)
- Level: Main
- Area: 36 Square Feet
- Dimensions: 6X6
Living room
- Features: Flooring (Hardwood), Window Treatments (Shades)
- Level: Main
- Area: 270 Square Feet
- Dimensions: 15X18
Office
- Features: Flooring (Carpet)
- Level: Basement
- Area: 99 Square Feet
- Dimensions: 9X11
Heating
- Natural Gas, Radiant Floor
Cooling
- Central Air
Appliances
- Included: Range, Microwave, Dishwasher, Refrigerator, Washer, Dryer, Disposal, Trash Compactor, Gas Cooktop, Gas Oven
- Laundry: Main Level
Features
- Vaulted Ceiling(s), 1st Floor Bedroom, 1st Floor Full Bath, Walk-In Closet(s), Open Floorplan, Separate Dining Room
- Flooring: Hardwood
- Basement: Finished,Full
Interior area
- Total structure area: 2,596
- Total interior livable area: 2,596 sqft
- Finished area below ground: 1,050
Property
Parking
- Total spaces: 2
- Parking features: Garage Door Opener, Heated Garage, Yes, Attached, Garage
- Attached garage spaces: 2
- Has uncovered spaces: Yes
Accessibility
- Accessibility features: No Disability Access
Features
- Patio & porch: Patio
- Exterior features: Fire Pit
- Fencing: Fenced
- Waterfront features: Lake Privileges
Lot
- Size: 4,760 Square Feet
- Dimensions: 34 X 140
- Features: Water Rights
Details
- Additional structures: Pergola
- Parcel number: 932122426035
- Special conditions: None
- Other equipment: Central Vacuum, TV-Cable, Ceiling Fan(s), Fan-Whole House, Sump Pump, Backup Sump Pump;
Construction
Type & style
- Home type: MultiFamily
- Property subtype: Duplex, Single Family Residence
Materials
- Vinyl Siding
- Foundation: Concrete Perimeter
- Roof: Asphalt
Condition
- New construction: No
- Year built: 2009
Utilities & green energy
- Sewer: Public Sewer
- Water: Public
Community & HOA
Community
- Security: Security System
HOA
- Has HOA: Yes
- Services included: Insurance, Lawn Care, Snow Removal, Lake Rights
- HOA fee: $78 monthly
Location
- Region: Urbana
Financial & listing details
- Price per square foot: $134/sqft
- Annual tax amount: $6,823
- Date on market: 9/1/2026
- Ownership: Fee Simple
- Has irrigation water rights: Yes
Estimated market value
$342,300
$325,000 - $359,000
$1,751/mo
Price history
| Date | Event | Price |
|---|---|---|
| 9/1/2026 | Listed for sale | $349,000+64.6%$134/sqft |
Source:  MRED as distributed by MLS GRID #12744260 Report a problem MRED as distributed by MLS GRID #12744260 Report a problem | ||
| 5/26/2017 | Sold | $212,000$82/sqft |
Source: MRED as distributed by MLS GRID #09590997 Report a problem | ||
Public tax history
Tax history is unavailable.
Monthly payment
Est. payment
Payment breakdown
Explore the cost of this home by adjusting the details. Changes won't be saved.Climate risks
Neighborhood: 61802
Nearby schools
Schools provided by the listing agent
- Elementary: Urbana Elementary School
- Middle: Urbana Middle School
- High: Urbana High School
- District: 116
Source: MRED as distributed by MLS GRID. This data may not be complete. We recommend contacting the local school district to confirm school assignments for this home.

Similar homes
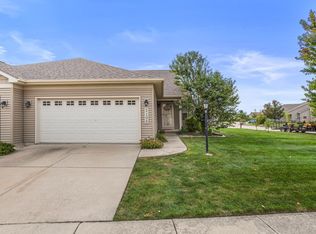
- $335,0003 bd3 ba1.4k sqft2108 S Stonebrooke Ct, Urbana, IL 61802Active
 MLS ID #12775846, Jordan Dunahee, Ramshaw Real Estate. MRED as distributed by MLS GRID
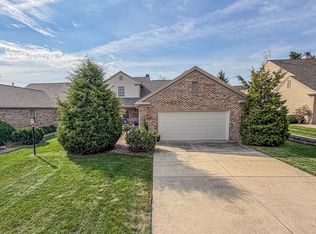
 - $385,0003 bd3 ba2.3k sqft1901 Lydia Ct #A, Urbana, IL 61802Active
 MLS ID #12763464, Ryan Dallas, RYAN DALLAS REAL ESTATE. MRED as distributed by MLS GRID
 - $500,0005 bd4 ba2.6k sqft2421 Stricker Ln, Urbana, IL 61802Active
 MLS ID #12673071, Landon Davis, HomeSmart Realty Group Illinois. MRED as distributed by MLS GRID
 - $304,9004 bd2 ba1.8k sqft2509 N Skyline Dr, Urbana, IL 61802Active
 MLS ID #12729089, Mark Waldhoff, CRS,GRI, KELLER WILLIAMS-TREC. MRED as distributed by MLS GRID
 - $264,9006 bd2 ba2.3k sqft2511 Combes St, Urbana, IL 61801For Sale
 MLS ID #CA1045586, Xuna Hu, The Real Estate Group, Inc.. RMLS Alliance as distributed by MLS GRID
