Welcome to an exceptional new offering by acclaimed builder M-R Custom Homes, masterfully crafted in the Falls Church. Set on a generous 11,293 square foot homesite, this distinguished residence showcases over 6,100 square feet of refined living space designed for both grand entertaining and effortless everyday living. Thoughtfully appointed across three finished levels, the home offers 6 spacious bedrooms, 6 full baths, and 1 half bath, including a main-level suite ideal for guests or a private study. From the moment you enter, soaring 10-foot ceilings, wide-plank white oak flooring, and impeccable craftsmanship set a tone of understated luxury. At the heart of the home, a truly showstopping gourmet kitchen is designed to inspire—from the professional-grade appliance suite to the expansive quartz island, custom inset cabinetry, and oversized walk-in pantry. Seamlessly open to the inviting family room with its coffered ceiling and statement fireplace, this space flows effortlessly to a beautifully appointed screened porch, creating an indoor-outdoor experience perfect for year-round entertaining. Elegant formal spaces include a dining room complemented by a butler’s pantry and a private library or living room with French doors. Every detail has been considered, including a well-designed mudroom with custom built-ins and designer finishes. Upstairs, the primary suite offers a serene retreat, complete with dual walk-in closets and a spa-inspired bath featuring heated floors, a soaking tub, and a glass-enclosed shower. Each secondary bedroom enjoys its own en-suite bath, while a convenient upper-level laundry room enhances everyday ease. The lower level is equally impressive, featuring a sprawling recreation room with wet bar, a fitness studio, an additional bedroom and bath, and abundant storage throughout. Enhancing the home’s modern lifestyle appeal are integrated ceiling speakers and thoughtfully curated finishes at every turn. Outdoor living is elevated by a three-season screened porch with skylights, heaters, and Trex flooring, overlooking the landscaped rear yard and patio. COMMUTER’S DREAM! East Falls Church Metro only 1 mile away. I-66, Rt. 29, Rt. 7, Dulles Toll Road, and Washington Boulevard all within a 5 minute drive. Very conveniently located close to shopping, restaurants, and entertainment: less than 5 minutes to popular Birch & Broad; less than 10 minutes to Tysons Corner and Washington Golf & Country Club. HAYCOCK ES, LONGFELLOW MS, and MCLEAN HS.. Expected delivery: Late Summer / Early Fall 2026.
Pending
$2,785,000
2214 Tulip Dr, Falls Church, VA 22046
6beds
6,135sqft
:
Get pre-qualified$18,365/mo
Single Family Residence
Built in 2026
0.26 Acres Lot
$-- Zestimate®
$454/sqft
$-- HOA
What's special
Statement fireplaceThree finished levelsImpeccable craftsmanshipFitness studioBeautifully appointed screened porchAbundant storage throughoutIntegrated ceiling speakers
- 127 days |
- 37 |
- 1 |
Zillow last checked:
Listing updated:
Listed by:
Tom Francis 703-930-7743,
Keller Williams Realty 703-636-7300
Source: Bright MLS,MLS#: VAFX2297610
Facts & features
Interior
Bedrooms & bathrooms
- Bedrooms: 6
- Bathrooms: 7
- Full bathrooms: 5
- 1/2 bathrooms: 2
- Main level bathrooms: 2
- Main level bedrooms: 1
Rooms
- Room types: Living Room, Dining Room, Bedroom 2, Bedroom 3, Bedroom 4, Bedroom 5, Kitchen, Family Room, Foyer, Exercise Room, Laundry, Recreation Room, Bedroom 6, Primary Bathroom, Full Bath, Half Bath
Bedroom 2
- Level: Upper
- Area: 196 Square Feet
- Dimensions: 14 X 14
Bedroom 3
- Level: Upper
- Area: 196 Square Feet
- Dimensions: 14 X 14
Bedroom 4
- Level: Upper
- Area: 176 Square Feet
- Dimensions: 11 X 16
Bedroom 5
- Level: Main
- Area: 150 Square Feet
- Dimensions: 10 X 15
Bedroom 6
- Level: Lower
- Area: 221 Square Feet
- Dimensions: 13 X 17
Primary bathroom
- Level: Upper
- Area: 306 Square Feet
- Dimensions: 17 X 18
Primary bathroom
- Level: Upper
- Area: 144 Square Feet
- Dimensions: 8 X 18
Dining room
- Level: Main
- Area: 196 Square Feet
- Dimensions: 14 X 14
Exercise room
- Level: Lower
- Area: 144 Square Feet
- Dimensions: 9 X 16
Family room
- Level: Main
- Area: 272 Square Feet
- Dimensions: 17 X 16
Foyer
- Level: Main
- Area: 120 Square Feet
- Dimensions: 10 X 12
Other
- Level: Lower
- Area: 54 Square Feet
- Dimensions: 6 X 9
Other
- Level: Main
- Area: 45 Square Feet
- Dimensions: 5 X 9
Other
- Level: Upper
- Area: 80 Square Feet
- Dimensions: 8 X 10
Other
- Level: Upper
- Area: 40 Square Feet
- Dimensions: 5 X 8
Other
- Level: Upper
- Area: 45 Square Feet
- Dimensions: 5 X 9
Half bath
- Level: Main
- Area: 30 Square Feet
- Dimensions: 5 X 6
Kitchen
- Level: Main
- Area: 323 Square Feet
- Dimensions: 17 X 19
Laundry
- Level: Upper
- Area: 72 Square Feet
- Dimensions: 6 X 12
Living room
- Level: Main
- Area: 196 Square Feet
- Dimensions: 14 X 14
Mud room
- Level: Main
- Area: 88 Square Feet
- Dimensions: 8 X 11
Recreation room
- Level: Lower
- Area: 976 Square Feet
- Dimensions: 16 X 61
Screened porch
- Level: Main
- Area: 252 Square Feet
- Dimensions: 14 X 18
Heating
- Forced Air, Central, Humidity Control, Programmable Thermostat, Zoned, Natural Gas
Cooling
- Ceiling Fan(s), Central Air, Multi Units, Programmable Thermostat, Zoned, Electric
Appliances
- Included: Microwave, Built-In Range, Dishwasher, Disposal, Energy Efficient Appliances, Double Oven, Self Cleaning Oven, Oven/Range - Gas, Range Hood, Refrigerator, Six Burner Stove, Stainless Steel Appliance(s), Water Heater, Gas Water Heater
- Laundry: Upper Level, Hookup, Washer/Dryer Hookups Only, Laundry Room, Mud Room
Features
- Soaking Tub, Bathroom - Tub Shower, Bathroom - Walk-In Shower, Breakfast Area, Built-in Features, Butlers Pantry, Ceiling Fan(s), Crown Molding, Entry Level Bedroom, Family Room Off Kitchen, Open Floorplan, Formal/Separate Dining Room, Eat-in Kitchen, Kitchen - Gourmet, Kitchen Island, Kitchen - Table Space, Primary Bath(s), Recessed Lighting, Upgraded Countertops, Walk-In Closet(s), Bar, 9'+ Ceilings, Tray Ceiling(s)
- Flooring: Ceramic Tile, Hardwood, Marble, Luxury Vinyl, Wood
- Windows: Skylight(s)
- Basement: Partial,Finished,Heated,Improved,Interior Entry,Exterior Entry,Space For Rooms,Sump Pump,Windows,Side Entrance,Walk-Out Access
- Number of fireplaces: 1
Interior area
- Total structure area: 6,135
- Total interior livable area: 6,135 sqft
- Finished area above ground: 4,187
- Finished area below ground: 1,948
Property
Parking
- Total spaces: 2
- Parking features: Built In, Garage Faces Front, Garage Door Opener, Inside Entrance, Attached, Driveway, On Street
- Attached garage spaces: 2
- Has uncovered spaces: Yes
- Details: Garage Sqft: 430
Accessibility
- Accessibility features: Other
Features
- Levels: Three
- Stories: 3
- Patio & porch: Deck, Porch, Patio, Screened, Screened Porch
- Exterior features: Lighting, Flood Lights, Sidewalks, Street Lights
- Pool features: None
Lot
- Size: 0.26 Acres
- Features: Front Yard, Landscaped, Level, Rear Yard, SideYard(s), Suburban
Details
- Additional structures: Above Grade, Below Grade
- Parcel number: 0404 06 0084
- Zoning: 140
- Special conditions: Standard
Construction
Type & style
- Home type: SingleFamily
- Architectural style: Transitional
- Property subtype: Single Family Residence
Materials
- Other
- Foundation: Concrete Perimeter
- Roof: Architectural Shingle,Metal
Condition
- Excellent
- New construction: Yes
- Year built: 2026
Details
- Builder name: MR Custom Homes
Utilities & green energy
- Sewer: Public Sewer
- Water: Public
Community & HOA
Community
- Security: Carbon Monoxide Detector(s), Smoke Detector(s)
- Subdivision: Westmoreland Park
HOA
- Has HOA: No
Location
- Region: Falls Church
Financial & listing details
- Price per square foot: $454/sqft
- Tax assessed value: $554,260
- Annual tax amount: $11,287
- Date on market: 3/23/2026
- Listing agreement: Exclusive Right To Sell
- Ownership: Fee Simple
Estimated market value
Not available
Estimated sales range
Not available
Not available
Price history
| Date | Event | Price |
|---|---|---|
| 3/23/2026 | Pending sale | $2,785,000$454/sqft |
Source:  Bright MLS #VAFX2297610 Report a problem Bright MLS #VAFX2297610 Report a problem | ||
| 3/23/2026 | Listed for sale | $2,785,000+165.2%$454/sqft |
Source: Bright MLS #VAFX2297610 Report a problem | ||
| 7/31/2025 | Sold | $1,050,000$171/sqft |
Source: Public Record Report a problem | ||
Public tax history
| Year | Property taxes | Tax assessment |
|---|---|---|
| 2025 | $11,287 +2.2% | $957,310 +2.4% |
| 2024 | $11,047 +8.8% | $935,000 +6% |
| 2023 | $10,156 +6.4% | $881,960 +7.8% |
| 2022 | $9,544 | $818,150 +2.9% |
| 2021 | -- | $795,380 +3.6% |
| 2020 | $9,263 +5.9% | $767,780 +5.9% |
| 2019 | $8,744 +4.8% | $724,770 +4.8% |
| 2018 | $8,340 +10.4% | $691,250 +8.3% |
| 2017 | $7,555 +0.6% | $638,110 +0.3% |
| 2016 | $7,513 +8.6% | $635,890 +4.7% |
| 2015 | $6,918 +2.2% | $607,360 +2% |
| 2014 | $6,766 | $595,360 +11.8% |
| 2013 | -- | $532,510 +4% |
| 2012 | -- | $512,030 +1.4% |
| 2011 | -- | $504,930 +6.6% |
| 2010 | -- | $473,660 |
| 2009 | -- | $473,660 -11% |
| 2008 | -- | $532,500 -9.4% |
| 2007 | -- | $587,740 +92.7% |
| 2003 | -- | $304,960 +12.5% |
| 2002 | -- | $270,960 +19.9% |
| 2001 | -- | $226,055 |
Find assessor info on the county website
Monthly payment
Est. payment
Payment breakdown
Explore the cost of this home by adjusting the details. Changes won't be saved.Climate risks
Neighborhood: 22046
Nearby schools
GreatSchools rating
- 10/10Haycock Elementary SchoolGrades: PK-6Distance: 0.2 mi
- 10/10Longfellow Middle SchoolGrades: 7-8Distance: 0.6 mi
- 9/10McLean High SchoolGrades: 9-12Distance: 1.8 mi
Schools provided by the listing agent
- Elementary: Haycock
- Middle: Longfellow
- High: Mclean
- District: Fairfax County Public Schools
Source: Bright MLS. This data may not be complete. We recommend contacting the local school district to confirm school assignments for this home.
- $1,121,7005 bd2 ba1.8k sqft2212 Tulip Dr, Falls Church, VA 22046Off Market
- $1,688,4004 bd3 ba3.1k sqft2216 Tulip Dr, Falls Church, VA 22046Off Market

- $1,026,800-- bd1 ba1.1k sqft2223 Primrose Dr, Falls Church, VA 22046Off Market
- $1,140,4004 bd2 ba1k sqft2225 Primrose Dr, Falls Church, VA 22046Off Market
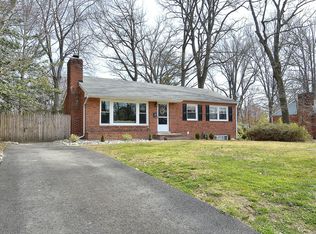
- $997,7003 bd2 ba1.3k sqft2213 Tulip Dr, Falls Church, VA 22046Off Market
- $1,221,8003 bd2 ba1.5k sqft6621 Moly Dr, Falls Church, VA 22046Off Market
- $1,452,7004 bd2 ba2.6k sqft6619 Moly Dr, Falls Church, VA 22046Off Market
- $1,528,1005 bd2 ba3.3k sqft2221 Primrose Dr, Falls Church, VA 22046Off Market
A local agent can set up tours, give advice and negotiate with sellers.
Similar homes
- $2,675,0006 bd7 ba5.4k sqft2107 Haycock Rd, Falls Church, VA 22043New Construction

 MLS ID #VAFX2289092, Scott Murray, Focal Point Real Estate , LLC. Bright MLS
 - $2,995,0006 bd7 ba6.1k sqft2125 Hilltop Pl, Falls Church, VA 22043New Construction
 MLS ID #VAFX2303714, Meghan Zimmermann, Washington Fine Properties. Bright MLS
 - $2,767,6535 bd5 ba5.6k sqft6910 Chelsea, Mc Lean, VA 22101New Construction
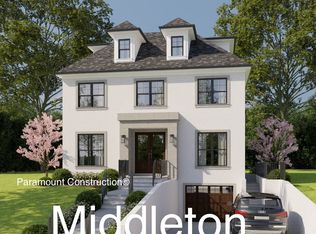 Paramount Construction
 - $2,199,0006 bd6 ba5k sqft2047 Pimmit Dr, Falls Church, VA 22043New Construction
 MLS ID #VAFX2320596, Tor Bahadery, Address. Bright MLS
 - $2,535,6555 bd5 ba5.2k sqft6508 Elnido, Mc Lean, VA 22101New ConstructionParamount Construction
- $2,880,0007 bd7 ba8.9k sqft7821 Old Falls Rd, Mc Lean, VA 22102For SaleMLS ID #VAFX2319124, Wendy Banner, Compass. Bright MLS
- from $2,714,3354 bd5 ba5.9k sqftAccord Model - First Floor Primary Suite Plan, PCI - 22043, Falls Church, VA 22043New ConstructionParamount Construction
- from $2,785,0665 bd5 ba5.7k sqftSage Plan, PCI - 20814, Bethesda, MD 20814New ConstructionParamount Construction
- from $2,786,9865 bd5 ba5.6k sqftLenhart Plan, PCI - 22101, Mc Lean, VA 22101New ConstructionParamount Construction
- $3,049,0005 bd6 ba5.5k sqft1822 N Kenmore St, Arlington, VA 22207New ConstructionMLS ID #VAAR2065668, Aaron Probasco, Samson Properties. Bright MLS
- $2,780,9445 bd5 ba5.2k sqftNahant, Bethesda, MD 20816New ConstructionParamount Construction
- $2,099,0006 bd6 ba5.4k sqft6732 Churchill Rd, Mc Lean, VA 22101For SaleMLS ID #VAFX2315380, Scott Shawkey, Keller Williams Realty. Bright MLS
- from $2,960,9846 bd6 ba6.2k sqftAshburton Plan, PCI - 22101, Mc Lean, VA 22101New ConstructionParamount Construction
- from $2,714,3354 bd5 ba5.9k sqftAccord Model - First Floor Primary Suite Plan, PCI 22205, Arlington, VA 22205New ConstructionParamount Construction
- $2,199,0004 bd3 ba3.2k sqft3667 N Harrison St, Arlington, VA 22207For SaleMLS ID #VAAR2073198, Tom Francis, Keller Williams Realty. Bright MLS
- from $2,986,0006 bd7 ba5.5k sqftVolta A Plan, PCI - 22101, Mc Lean, VA 22101New ConstructionParamount Construction
- $3,375,0005 bd6 ba7.5k sqft303 Salsbury Ln NW, Vienna, VA 22180For SaleMLS ID #VAFX2303776, Angela Lopez, Samson Properties. Bright MLS
- from $2,714,3354 bd5 ba5.9k sqftAccord Model - First Floor Primary Suite Plan, PCI - 22101, McLean, VA 22101New ConstructionParamount Construction
- $1,699,0006 bd8 ba5.5k sqft3111 Carroll Pl, Falls Church, VA 22042New ConstructionMLS ID #VAFX2305934, Elliott Oliva, Keller Williams Realty. Bright MLS
- from $2,548,9996 bd5 ba5.2k sqftBalsam Model Plan, PCI - 22101, Mc Lean, VA 22101New ConstructionParamount Construction
