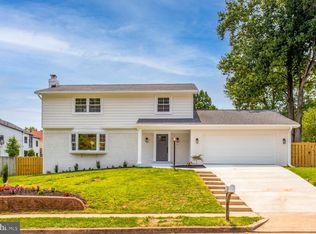
You have the opportunity to customize this contemporary new-construction home in the highly sought-after Pimmit Hills neighborhood. Currently under construction with exceptional attention to detail and functionality in mind, this property will offer approximately 5,000 square feet of luxurious living space, featuring 6 bedrooms, 5 full bathrooms, 1 powder room, and a 2-car garage. Ideally located just minutes from Tysons Corner, Metro access, major commuter routes, premier shopping, dining, and parks, this exceptional residence combines luxury, comfort, and convenience in one of Northern Virginia's most desirable communities. The main level showcases an open floor plan, combining spacious living areas with a stunning gourmet kitchen equipped with stainless steel appliances, custom cabinetry, and your choice of quartz or granite countertops. This level also includes a separate dining room, private office, and powder room. The spacious family room is anchored by a contemporary linear electric fireplace, creating a striking focal point for everyday living and entertaining. The main level opens to a spacious rear patio, creating seamless indoor-outdoor living and overlooking a wooded backyard. Enjoy a private wooded backdrop rarely found this close to Tysons Corner. The upper level features a luxurious primary suite with a large window overlooking the wooded backyard, two separate walk-in closets, and a spa-inspired primary bathroom with heated floors. A second en-suite bedroom offers a walk-in closet, private full bath, and its own balcony. Two additional generously sized bedrooms share a functional Jack-and-Jill bathroom. The top level features a private guest suite with a full bathroom, wet bar, private terrace, and expansive flex space ideal as a media room, lounge, fitness area, or entertainment level. This unique retreat provides exceptional flexibility for modern living. The finished walkout lower level offers endless possibilities for recreation, entertaining, and multigenerational living. It includes a bedroom, full bathroom, recreation/living area, and secondary kitchen, providing exceptional flexibility for guests, extended family, or long-term visitors. Additional premium features include a whole-home smart technology package, integrated audio system, smart-home infrastructure, EV charging readiness, energy-efficient systems, and thoughtfully designed modern conveniences throughout the home. For a limited time, buyers may have the opportunity to customize select finishes, fixtures, smart-home features, and design elements, subject to construction timelines. Estimated delivery is September 2026. Buyers will have the opportunity to customize finishes and create their dream home in one of Northern Virginia's most desirable communities.
New construction
$2,199,000
2047 Pimmit Dr, Falls Church, VA 22043
6beds
5,000sqft
Single Family Residence
Built in 2026
0.27 Acres Lot
$2,172,700 Zestimate®
$440/sqft
$-- HOA
What's special
Private officeContemporary linear electric fireplaceOpen floor planPrivate wooded backdropFunctional jack-and-jill bathroomSeparate dining roomSpacious rear patio
- 31 days |
- 189 |
- 7 |
Zillow last checked:
Listing updated:
Listed by:
Tor Bahadery 202-294-0463,
Address 202-294-0463
Source: Bright MLS,MLS#: VAFX2320596
Facts & features
Interior
Bedrooms & bathrooms
- Bedrooms: 6
- Bathrooms: 6
- Full bathrooms: 5
- 1/2 bathrooms: 1
- Main level bathrooms: 1
Rooms
- Room types: Living Room, Kitchen, Bathroom 1, Full Bath
Bathroom 1
- Level: Lower
Other
- Level: Lower
Kitchen
- Level: Lower
Living room
- Level: Lower
Heating
- Forced Air, Natural Gas
Cooling
- Central Air, Electric
Appliances
- Included: Microwave, Cooktop, Dishwasher, Disposal, Dryer, Oven, Refrigerator, Washer, Electric Water Heater
Features
- 2nd Kitchen, Bathroom - Walk-In Shower, Bathroom - Stall Shower, Bathroom - Tub Shower, Ceiling Fan(s), Combination Dining/Living, Open Floorplan, Eat-in Kitchen, Kitchen - Gourmet, Kitchen Island, Pantry, Recessed Lighting, Walk-In Closet(s)
- Basement: Connecting Stairway,Full,Exterior Entry,Walk-Out Access,Windows
- Has fireplace: No
Interior area
- Total structure area: 5,000
- Total interior livable area: 5,000 sqft
- Finished area above ground: 5,000
- Finished area below ground: 0
Property
Parking
- Total spaces: 4
- Parking features: Garage Faces Front, Attached, Driveway
- Attached garage spaces: 2
- Uncovered spaces: 2
Accessibility
- Accessibility features: None
Features
- Levels: Four
- Stories: 4
- Pool features: None
Lot
- Size: 0.27 Acres
Details
- Additional structures: Above Grade, Below Grade
- Parcel number: 0401 06B 0018
- Zoning: 140
- Special conditions: Standard
Construction
Type & style
- Home type: SingleFamily
- Architectural style: Contemporary
- Property subtype: Single Family Residence
Materials
- Other
- Foundation: Concrete Perimeter
- Roof: Architectural Shingle
Condition
- Excellent
- New construction: Yes
- Year built: 2026
Utilities & green energy
- Sewer: Public Sewer
- Water: Public
Community & HOA
Community
- Subdivision: Pimmit Hills
HOA
- Has HOA: No
Location
- Region: Falls Church
Financial & listing details
- Price per square foot: $440/sqft
- Tax assessed value: $591,000
- Annual tax amount: $6,818
- Date on market: 6/22/2026
- Listing agreement: Exclusive Right To Sell
- Ownership: Fee Simple
Estimated market value
$2,172,700
$2.06M - $2.28M
$2,533/mo
Price history
| Date | Event | Price |
|---|---|---|
| 6/22/2026 | Listed for sale | $2,199,000+212.8%$440/sqft |
Source:  Bright MLS #VAFX2320596 Report a problem Bright MLS #VAFX2320596 Report a problem | ||
| 3/21/2025 | Sold | $703,000+0.4%$141/sqft |
Source: Bright MLS #VAFX2217632 Report a problem | ||
| 3/8/2025 | Pending sale | $700,000$140/sqft |
Source: Bright MLS #VAFX2217632 Report a problem | ||
| 2/28/2025 | Listed for sale | $700,000$140/sqft |
Source: Bright MLS #VAFX2217632 Report a problem | ||
Public tax history
| Year | Property taxes | Tax assessment |
|---|---|---|
| 2025 | $7,740 +9.2% | $669,590 +9.4% |
| 2024 | $7,090 +7.2% | $611,970 +4.5% |
| 2023 | $6,611 +2.4% | $585,860 +3.7% |
| 2022 | $6,457 | $564,710 +11% |
| 2021 | -- | $508,810 +4.4% |
| 2020 | $5,767 +3.4% | $487,250 +3.4% |
| 2019 | $5,579 +5.2% | $471,390 +5.2% |
| 2018 | $5,304 +5.8% | $448,160 +3.8% |
| 2017 | $5,015 +0.2% | $431,950 |
| 2016 | $5,004 +16.3% | $431,950 +12% |
| 2015 | $4,304 +4.8% | $385,640 +4.6% |
| 2014 | $4,105 | $368,640 +16.6% |
| 2013 | -- | $316,160 +3.9% |
| 2012 | -- | $304,230 +0.7% |
| 2011 | -- | $302,230 +2.2% |
| 2010 | -- | $295,810 -4.9% |
| 2009 | -- | $311,170 -17.9% |
| 2008 | -- | $379,080 -1.3% |
| 2007 | -- | $383,900 +98.3% |
| 2003 | -- | $193,610 +17.6% |
| 2002 | -- | $164,675 +17.1% |
| 2001 | -- | $140,675 |
Find assessor info on the county website
Monthly payment
Est. payment
Payment breakdown
Explore the cost of this home by adjusting the details. Changes won't be saved.Climate risks
Neighborhood: 22043
Nearby schools
GreatSchools rating
- 9/10Lemon Road Elementary SchoolGrades: PK-6Distance: 0.2 mi
- 9/10Kilmer Middle SchoolGrades: 7-8Distance: 1.5 mi
- 6/10Marshall High SchoolGrades: 9-12Distance: 0.7 mi
Schools provided by the listing agent
- District: Fairfax County Public Schools
Source: Bright MLS. This data may not be complete. We recommend contacting the local school district to confirm school assignments for this home.
- $724,3003 bd1 ba884 sqft2049 Pimmit Dr, Falls Church, VA 22043Off Market

- $1,299,1003 bd1 ba884 sqft2045 Pimmit Dr, Falls Church, VA 22043Off Market

- $866,8005 bd3 ba1.5k sqft2051 Pimmit Dr, Falls Church, VA 22043Off Market
- $1,303,5002 bd1 ba4.7k sqft2043 Pimmit Dr, Falls Church, VA 22043Off Market
- $766,4003 bd2 ba1.2k sqft2046 Pimmit Dr, Falls Church, VA 22043Off Market
- $1,849,0006 bd5 ba5k sqft2048 Pimmit Dr, Falls Church, VA 22043Off Market
- $1,739,3005 bd4 ba3.6k sqft2053 Pimmit Dr, Falls Church, VA 22043Off Market
- $1,669,4002 bd2 ba1.1k sqft2050 Pimmit Dr, Falls Church, VA 22043Off Market
A local agent can set up tours, give advice and negotiate with sellers.
Similar homes
- $1,550,0005 bd4 ba3.5k sqft2008 Friendship Ln, Falls Church, VA 22043For Sale
 MLS ID #VAFX2329072, Dimitar Dimitrov, KW United. Bright MLS
 - $2,379,9006 bd7 ba5.7k sqft7107 Penguin Pl, Falls Church, VA 22043New Construction
 MLS ID #VAFX2291278, Andrew Musser, KW United. Bright MLS
 - $1,950,0005 bd4 ba3.3k sqft1622 Forest Ln, Mc Lean, VA 22101For Sale
 MLS ID #VAFX2326402, Jake Sullivan, RE/MAX Allegiance. Bright MLS
 - $1,710,0005 bd5 ba3.9k sqft2308 Westmoreland St, Falls Church, VA 22046For Sale
 MLS ID #VAFX2324518, Steven Koleno, BEYCOME BROKERAGE REALTY LLC. Bright MLS
 - $2,199,0004 bd3 ba3.2k sqft3667 N Harrison St, Arlington, VA 22207For SaleMLS ID #VAAR2073198, Tom Francis, Keller Williams Realty. Bright MLS
- from $2,298,7885 bd6 ba4.9k sqftTimber Plan, PCI - 22101, Mc Lean, VA 22101New ConstructionParamount Construction
- $2,995,0006 bd7 ba6.1k sqft2125 Hilltop Pl, Falls Church, VA 22043New ConstructionMLS ID #VAFX2303714, Meghan Zimmermann, Washington Fine Properties. Bright MLS
- $2,950,0007 bd7 ba6k sqft6610 Quinten St, Falls Church, VA 22043New ConstructionMLS ID #VAFX2246782, Scott Murray, Focal Point Real Estate , LLC. Bright MLS
- $2,450,0006 bd6 ba6.2k sqft1930 N Van Buren St, Arlington, VA 22205New ConstructionMLS ID #VAAR2068660, Michael Baffa, Real Broker, LLC. Bright MLS
- $2,234,9005 bd5 ba4.5k sqft735 20th St S, Arlington, VA 22202For SaleMLS ID #VAAR2065092, James P Andors, Keller Williams Realty. Bright MLS
- $1,699,0006 bd8 ba5.5k sqft3111 Carroll Pl, Falls Church, VA 22042New ConstructionMLS ID #VAFX2305934, Elliott Oliva, Keller Williams Realty. Bright MLS
- from $2,157,3654 bd5 ba4.9k sqftGranada Plan, PCI - 20817, Bethesda, MD 20817New ConstructionParamount Construction
- $1,695,0006 bd6 ba6.7k sqft5248 Clifton St, Alexandria, VA 22312For SaleMLS ID #VAFX2325450, Mary Ashley Zimmermann, Compass. Bright MLS
- from $1,986,0215 bd6 ba4.9k sqftTimber Plan, PCI 22205, Arlington, VA 22205New ConstructionParamount Construction
- from $2,497,0445 bd5 ba5.2k sqftGranada - 37th St. N. Arlington Plan, PCI -22207, Arlington, VA 22207New ConstructionParamount Construction
- $2,500,0005 bd5 ba4.9k sqft5704 26th St N, Arlington, VA 22207New ConstructionMLS ID #VAAR2070580, Aaron Probasco, Samson Properties. Bright MLS
- from $2,322,9994 bd5 ba5k sqftAshburton Plan, PCI 22205, Arlington, VA 22205New ConstructionParamount Construction
- from $2,256,4435 bd6 ba4.9k sqftTimber Plan, PCI - 20854, Potomac, MD 20854New ConstructionParamount Construction
- from $2,548,9996 bd5 ba5.2k sqftBalsam Model Plan, PCI - 22101, Mc Lean, VA 22101New ConstructionParamount Construction
- from $2,232,0005 bd5 ba5.1k sqftBethesda & Chevy Chase Lots Plan, PCI - 20817, Bethesda, MD 20817New ConstructionParamount Construction
