NEW CONSTRUCTION HOME minutes from Arkansas Children's Hospital,UAMS & the Midtown medical Corridor! This Beautiful antiqued all-brick, maintenance-free home features dark soffit and fascia accents, landscaping, and a 15’ x 6’ covered brick porch and under-eave lighting. The front entry hall offers wide-plank flooring, crown trim, and recessed lighting. Front bedroom includes a double-door closet with built-ins and a large picture window. Hall bath features a granite vanity, deep linen closet, and tub/shower combo. Second bedroom offers crown trim, recessed lighting, and built-ins. The master suite includes two windows, walk-in closet, and a bath with granite vanity, black bronze fixtures, and a custom tile walk-in shower. The kitchen features granite counters, custom cabinetry, tile backsplash, gas stove, counter-bar seating, and pantry. Extra Large, Open Living area includes recessed lighting, and backyard access. Exterior features include a patio and large privacy-fenced yard with walk-thru gate.
Active
$239,900
2215 S Pine St, Little Rock, AR 72204
3beds
1,439sqft
Single Family Residence
Built in 2026
6,969 Square Feet Lot
$-- Zestimate®
$167/sqft
$-- HOA
What's special
- 7 days
- 41
- 3
Zillow last checked:
Listing updated:
Listed by:
Staci Medlock 501-944-8687,
LPT Realty NLR 501-291-3841
Source: CARMLS,MLS#: 26034357
Facts & features
Interior
Bedrooms & bathrooms
- Bedrooms: 3
- Bathrooms: 2
- Full bathrooms: 2
Rooms
- Room types: Great Room
Dining room
- Features: Eat-in Kitchen, Kitchen/Dining Combo, Living/Dining Combo, Breakfast Bar
Heating
- Natural Gas
Cooling
- Electric
Appliances
- Included: Built-In Range, Gas Range, Dishwasher, Disposal, Plumbed For Ice Maker, Gas Water Heater
- Laundry: Washer Hookup, Electric Dryer Hookup, Laundry Room
Features
- Walk-In Closet(s), Built-in Features, Walk-in Shower, Breakfast Bar, Granite Counters, Pantry, Sheet Rock, Sheet Rock Ceiling, Primary Bedroom/Main Lv, Guest Bedroom/Main Lv, Guest Bedroom Apart, 3 Bedrooms Same Level
- Flooring: Luxury Vinyl
- Doors: Insulated Doors
- Windows: Insulated Windows, Low Emissivity Windows
- Basement: None
- Attic: Floored,Attic Vent-Turbo
- Has fireplace: No
- Fireplace features: None
Interior area
- Total structure area: 1,439
- Total interior livable area: 1,439 sqft
Video & virtual tour
Property
Parking
- Total spaces: 2
- Parking features: Garage, Two Car, Garage Door Opener
- Has garage: Yes
Features
- Levels: One
- Stories: 1
- Patio & porch: Patio, Porch
- Fencing: Full,Wood
Lot
- Size: 6,969 Square Feet
- Features: Level, Extra Landscaping, Subdivided
Construction
Type & style
- Home type: SingleFamily
- Architectural style: Traditional
- Property subtype: Single Family Residence
Materials
- Brick, Metal/Vinyl Siding
- Foundation: Slab
- Roof: Shingle
Condition
- New construction: Yes
- Year built: 2026
Utilities & green energy
- Electric: Elec-Municipal (+Entergy)
- Gas: Gas-Natural
- Sewer: Public Sewer
- Water: Public
- Utilities for property: Natural Gas Connected, Telephone-Private, Underground Utilities
Green energy
- Energy efficient items: Doors
Community & HOA
Community
- Subdivision: WAYMANS
HOA
- Has HOA: No
Location
- Region: Little Rock
Financial & listing details
- Price per square foot: $167/sqft
- Annual tax amount: $999
- Date on market: 8/22/2026
- Listing terms: VA Loan,FHA,Conventional,Cash
- Road surface type: Paved
Estimated market value
Not available
Estimated sales range
Not available
Not available
Price history
| Date | Event | Price |
|---|---|---|
| 8/22/2026 | Listed for sale | $239,900$167/sqft |
Source:  CARMLS #26034357 Report a problem CARMLS #26034357 Report a problem | ||
Public tax history
Tax history is unavailable.
Monthly payment
Est. payment
Payment breakdown
Explore the cost of this home by adjusting the details. Changes won't be saved.Climate risks
Neighborhood: Stephens
Similar homes
- $170,0003 bd2 ba1.6k sqft1101 Valmar St, Little Rock, AR 72204For Sale

 MLS ID #26034665, Douglas Turner, Janet Jones Company. CARMLS
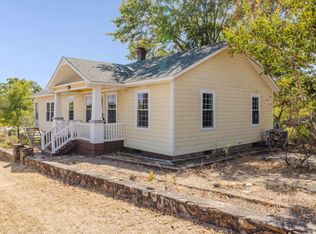
 - $245,0003 bd2 ba1.8k sqft2801 W 6th St, Little Rock, AR 72205For Sale
 MLS ID #26033834, Morgan M Ball, Century 21 Parker & Scroggins Realty - Bryant. CARMLS
 - $219,0004 bd2 ba1.1k sqft1005 Johnson St, Little Rock, AR 72204New Construction
 MLS ID #26034090, Chase R Calhoun, Chase Calhoun Real Estate LLC. CARMLS
 - $235,0003 bd2 ba1.3k sqft14 Alpine Ct, Little Rock, AR 72205For Sale
 MLS ID #26032325, Marybeth G Dockery, Charlotte John Company (Little Rock). CARMLS
 - $197,0004 bd2 ba1.5k sqft22 Holly Hill Rd, Little Rock, AR 72204For SaleMLS ID #26034187, Chelsea L Thompson, Keller Williams Realty. CARMLS
- $214,9004 bd2 ba1.9k sqft2410 Fair Park Blvd, Little Rock, AR 72204For SaleMLS ID #26023341, Valentine Hansen, RE/MAX Properties. CARMLS
- $229,5002 bd2 ba1k sqft500 Valmar St, Little Rock, AR 72205For SaleMLS ID #26034526, Valentine Hansen, RE/MAX Properties. CARMLS
- $134,9003 bd3 ba1.5k sqft3511 W 14th St, Little Rock, AR 72204For SaleMLS ID #26034905, Braylin Ushery, PorchLight Realty - NLR. CARMLS
- $154,5003 bd2 ba1.3k sqft4522 W 21st St, Little Rock, AR 72204For SaleMLS ID #26034362, Ayesha D Foote, Southern Dwellings & Designs Inc.. CARMLS
- $269,0003 bd2 ba1.5k sqft(Undisclosed Address), Little Rock, AR 72205For SaleMLS ID #26034082, Lee Moore, Keller Williams Realty. CARMLS
- $239,0003 bd2 ba1.4k sqft1505 S State St, Little Rock, AR 72202For SaleMLS ID #26032182, Rebecca E Finney, Keller Williams Realty. CARMLS
- $170,0003 bd2 ba1.7k sqft2118 S Pine St, Little Rock, AR 72204For SaleMLS ID #26033348, Sherri Crandall, Realty One Group Lock and Key. CARMLS
- $145,0003 bd1 ba1k sqft2000 S Harrison St, Little Rock, AR 72204For SaleMLS ID #26035094, Jay Coates, Keller Williams Realty. CARMLS
- $219,0004 bd2 ba1.1k sqft1001 Johnson St, Little Rock, AR 72204New ConstructionMLS ID #26031825, Chase R Calhoun, Chase Calhoun Real Estate LLC. CARMLS
- $229,9003 bd2 ba1.5k sqft1006 S Cross St, Little Rock, AR 72202For SaleMLS ID #26032511, Chris Scribner, RE/MAX Properties. CARMLS
- $197,5003 bd2 ba1.4k sqft52 Berkshire Dr, Little Rock, AR 72204For SaleMLS ID #26022831, Emily Walter, REMAX Ultimate. CARMLS
- $265,0003 bd2 ba1.4k sqft323 Rosetta St, Little Rock, AR 72205For SaleMLS ID #26031873, Sara H Slimp, The Property Group. CARMLS
- $275,0003 bd2 ba1.5k sqft2005 S State St, Little Rock, AR 72206For SaleMLS ID #26034324, Jay M Calhoun, Signature Properties. CARMLS
