NESTLED ON DESIRABLE SOUTH SHORE DR. ON A SPACIOUS CORNER LOT, THIS CHARMING 5 BEDROOM, 3.5 BATH, TWO STORY HOME BEAUTIFULLY BLENDS YESTERDAY’S CHARM WITH TODAY’S MODERN CONVENIENCES. THE INVITING LIVING ROOM SHOWCASES A BEAUTIFUL FIREPLACE AND BUILTINS, WHILE THE FORMAL DINING ROOM IS IDEAL FOR GATHERINGS. SPACIOUS KITCHEN WITH AN ADJOINING DINING AREA, A COZY DEN/OFFICE IDEAL FOR TODAY’S WORK-FROM-HOME LIFESTYLE, AND HALF BATH COMPLETES THE FIRST FLOOR. RETREAT TO THE SECOND FLOOR TO FIND THE PRIMARY SUITE OFFERING A PRIVATE BATH AND WALK IN CLOSET, WHILE FOUR ADDITIONAL BEDROOMS AND TWO FULL BATHS PROVIDE EXCEPTIONAL FLEXIBILITY AND COMFORT. ADDITIONAL DETAILS INCLUDE FRONT AND BACK STAIRCASES, FULL BASEMENT FEATURING A FIREPLACED REC ROOM, ATTACHED TWO CAR GARAGE AND BACK PATIO OVERLOOKING LANDSCAPED YARD. RECENT IMPROVEMENTS INCLUDE A FRESHLY PAINTED EXTERIOR IN 2023, NEW ROOF IN 2025, AND NEW ELECTRICAL BOX IN 2026. A TRULY SPECIAL HOME IN A SOUGHT AFTER NW MILLCREEK LOCATION.
Pending
$619,900
2215 S Shore Dr, Erie, PA 16505
5beds
2,832sqft
Single Family Residence
Built in 1946
0.42 Acres Lot
$616,100 Zestimate®
$219/sqft
$-- HOA
What's special
Attached two car garageSpacious corner lotBeautiful fireplaceFront and back staircases
- 47 days
- 338
- 5
Zillow last checked:
Listing updated:
Listed by:
Carolyn Dunn (814)833-1000,
Howard Hanna Erie Airport 814-833-1000
Source: GEMLS,MLS#: 193478Originating MLS: Greater Erie Board Of Realtors
Facts & features
Interior
Bedrooms & bathrooms
- Bedrooms: 5
- Bathrooms: 4
- Full bathrooms: 3
- 1/2 bathrooms: 1
Primary bedroom
- Description: Suite,Walkin Closet
- Level: Second
- Dimensions: 15x16
Bedroom
- Level: Second
- Dimensions: 14x12
Bedroom
- Level: Second
- Dimensions: 12x13
Bedroom
- Level: Second
- Dimensions: 12x11
Bedroom
- Level: Second
- Dimensions: 10x9
Primary bathroom
- Level: Second
Den
- Level: First
- Dimensions: 11x8
Dining room
- Description: Builtins
- Level: First
- Dimensions: 15x14
Dining room
- Description: Skylight
- Level: First
- Dimensions: 10x10
Other
- Level: Second
Other
- Level: Second
Game room
- Description: Fireplace
- Level: Lower
- Dimensions: 23x14
Half bath
- Level: First
Kitchen
- Description: Pantry
- Level: First
- Dimensions: 14x14
Living room
- Description: Builtins,Fireplace
- Level: First
- Dimensions: 15x23
Heating
- Forced Air, Gas
Cooling
- None
Appliances
- Included: Dishwasher, Electric Oven, Electric Range, Disposal, Microwave, Refrigerator, Dryer, Washer
Features
- Window Treatments
- Flooring: Carpet, Tile
- Windows: Drapes
- Basement: Full
- Number of fireplaces: 2
- Fireplace features: Wood Burning
Interior area
- Total structure area: 2,832
- Total interior livable area: 2,832 sqft
Property
Parking
- Total spaces: 2
- Parking features: Attached, Garage Door Opener
- Attached garage spaces: 2
Features
- Levels: Two
- Stories: 2
- Patio & porch: Patio
- Exterior features: Gas Grill, Patio, Storage
Lot
- Size: 0.42 Acres
- Dimensions: 130 x 140 x 0 x 0
- Features: Corner Lot, Landscaped, Mineral Rights
Details
- Additional structures: Shed(s)
- Parcel number: 33013040.0001.00
- Zoning description: R-1
Construction
Type & style
- Home type: SingleFamily
- Architectural style: Two Story
- Property subtype: Single Family Residence
Materials
- Brick, Frame
- Roof: Asphalt
Condition
- Good Condition,Resale
- Year built: 1946
Utilities & green energy
- Sewer: Public Sewer
- Water: Public
Community & HOA
Location
- Region: Erie
Financial & listing details
- Price per square foot: $219/sqft
- Tax assessed value: $223,850
- Annual tax amount: $6,420
- Date on market: 10/1/2026
- Cumulative days on market: 49 days
- Road surface type: Paved
Estimated market value
$616,100
$585,000 - $647,000
$2,888/mo
Price history
| Date | Event | Price |
|---|---|---|
| 10/6/2026 | Pending sale | $619,900$219/sqft |
Source: GEMLS #193478 Report a problem | ||
| 10/1/2026 | Listed for sale | $619,900+924.6%$219/sqft |
Source: GEMLS #193478 Report a problem | ||
| 1/30/1978 | Sold | $60,500$21/sqft |
Source: Agent Provided Report a problem | ||
Public tax history
| Year | Property taxes | Tax assessment |
|---|---|---|
| 2026 | $6,376 +1.9% | $223,850 |
| 2025 | $6,258 +3.2% | $223,850 |
| 2024 | $6,063 +8.9% | $223,850 |
| 2023 | $5,566 +2.4% | $223,850 |
| 2022 | $5,434 | $223,850 |
| 2021 | $5,434 +162% | $223,850 |
| 2020 | $2,074 -59.8% | $223,850 |
| 2019 | $5,163 -17.3% | $223,850 |
| 2018 | $6,245 +3.8% | $223,850 |
| 2017 | $6,014 +0.9% | $223,850 |
| 2016 | $5,958 +213.7% | $223,850 |
| 2015 | $1,899 | $223,850 |
| 2014 | $1,899 +72.1% | $223,850 |
| 2013 | $1,104 +34.1% | $223,850 +64.5% |
| 2012 | $823 | $136,040 |
| 2011 | $823 | $136,040 |
| 2010 | $823 +11% | $136,040 |
| 2009 | $741 | $136,040 |
| 2008 | -- | $136,040 |
| 2005 | $971 -1.2% | $136,040 |
| 2004 | $984 | $136,040 |
| 2003 | -- | $136,040 +244.8% |
| 2002 | -- | $39,460 |
| 2000 | -- | $39,460 |
Find assessor info on the county website
Monthly payment
Est. payment
Payment breakdown
Explore the cost of this home by adjusting the details. Changes won't be saved.Climate risks
Neighborhood: 16505
Nearby schools
Schools provided by the listing agent
- District: Millcreek
Source: GEMLS. This data may not be complete. We recommend contacting the local school district to confirm school assignments for this home.
Similar homes
- $605,5004 bd4 ba3k sqft510 Seminole Dr, Erie, PA 16505For Sale By Owner
- $584,9005 bd3 ba3k sqft815 Elizabeth Ln, Erie, PA 16505For Sale
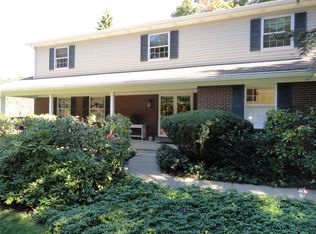 MLS ID #192572, Michael Corsi, RE/MAX Real Estate Group Erie. GEMLS
- $639,0004 bd3 ba2.5k sqft6091 Larch Dr, Fairview, PA 16415For Sale
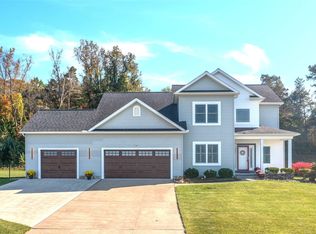 MLS ID #193933, Stacey Santos, RE/MAX Real Estate Group Erie. GEMLS
- $489,9003 bd3 ba2.7k sqft527 Seminole Dr, Erie, PA 16505For Sale
 MLS ID #193673, Aryel Russell, Agresti Real Estate. GEMLS
