Welcome to Villa Paradiso, a beautifully maintained, DiVosta-built home offering the perfect blend of comfort, style, and serene outdoor living in the highly sought-after gated community of The Meadows. This residence exudes pride of ownership, featuring solid concrete block construction and thoughtful upgrades throughout. All new plumbing (no poly pipes) has just been completed, a newer metal roof installed in 2015, new AC unit in 2024 as well as a new salt water chlorinator. The windows and garage door are impact rated. Step inside to discover a light-filled interior with a spacious layout designed for both everyday living and effortless entertaining. The home flows seamlessly from indoor to outdoor spaces, creating a true South Florida lifestyle experience. Out back, your private oasis awaits. The lushly landscaped pool and garden offers a tranquil retreat that provides exceptional privacy. Whether you're enjoying a quiet morning coffee, hosting guests, or unwinding by the pool, this outdoor space lives up to the name Villa Paradiso. Nestled within The Meadows, a community known for its charm and desirability, this home offers a rare combination of peace, privacy, and convenience. Villa Paradiso is more than just a home—it's a lifestyle defined by comfort, beauty, and the joy of indoor-outdoor living. The Meadows is a manned, gated community. Residents enjoy a large heated and cooled swimming pool, a toddler pool, brand new playground, new tennis and pickle ball courts, horse shoe pit, and bocce ball courts. Near the entrance of The Meadows is a 2200 square foot recreation center known as the Meadows House. Schedule your showing today!
Pending
$572,500
2215 SW Mayflower Drive, Palm City, FL 34990
3beds
1,563sqft
Single Family Residence
Built in 1990
7,961 Square Feet Lot
$554,400 Zestimate®
$366/sqft
$395/mo HOA
What's special
Private oasisExceptional privacyLight-filled interior
- 92 days |
- 116 |
- 2 |
Likely to sell faster than
Zillow last checked:
Listing updated:
Listed by:
Melissa Danielle Askeland 561-801-2233,
Illustrated Properties
Source: BeachesMLS,MLS#: B26006979 Originating MLS: BeachesMLS
Originating MLS: BeachesMLSFacts & features
Interior
Bedrooms & bathrooms
- Bedrooms: 3
- Bathrooms: 2
- Full bathrooms: 2
- Main level bathrooms: 2
- Main level bedrooms: 3
Heating
- Central, Electric
Cooling
- Central Air, Ceiling Fan(s)
Appliances
- Included: Cooktop, Dryer, Dishwasher, Electric Cooktop, Electric Range, Electric Water Heater, Freezer, Disposal, Ice Maker, Microwave, Oven, Refrigerator, Water Heater, Washer
- Laundry: Inside, Laundry Room, Laundry Tub, Sink
Features
- Bathtub, Main Level Primary, Split Bedrooms, Soaking Tub, Separate Shower, Walk-In Closet(s)
- Flooring: Ceramic Tile, Tile
- Windows: Skylight(s)
- Has fireplace: No
Interior area
- Total structure area: 2,298
- Total interior livable area: 1,563 sqft
Video & virtual tour
Property
Parking
- Total spaces: 4
- Parking features: Attached, Concrete, Garage, Garage Door Opener
- Attached garage spaces: 2
Accessibility
- Accessibility features: Accessible Washer/Dryer, Accessibility Features, Accessible Common Area, Accessible Closets, Accessible Central Living Area
Features
- Levels: One
- Stories: 1
- Has private pool: Yes
- Pool features: Electric Heat, Private, Screen Enclosure, Salt Water, Association, Heated
- Has view: Yes
- View description: Garden, Pool
Lot
- Size: 7,961 Square Feet
- Features: < 1/4 Acre
Details
- Parcel number: 123840010000004700
- Zoning: Residential
- Special conditions: Standard
Construction
Type & style
- Home type: SingleFamily
- Property subtype: Single Family Residence
Materials
- Block, Concrete
- Roof: Metal
Condition
- Resale
- New construction: No
- Year built: 1990
Details
- Builder name: DiVosta Homes
Utilities & green energy
- Sewer: Public Sewer
- Water: Public
- Utilities for property: Cable Connected, Electricity Connected, Sewer Connected, Water Connected
Community & HOA
Community
- Features: Home Owners Association, Gated, Property Manager On-Site, Street Lights
- Security: Security Gate, Gated with Guard, Gated Community, Security Guard
- Subdivision: THE MEADOWS AT MARTIN DOWNS
HOA
- Has HOA: Yes
- Amenities included: Clubhouse, Gated, Management, Playground, Pickleball, Pool, Security, Sidewalks, Tennis Court(s)
- Services included: Common Areas, Cable TV, Internet
- HOA fee: $1,186 quarterly
- HOA phone: 772-283-2250
Location
- Region: Palm City
Financial & listing details
- Price per square foot: $366/sqft
- Tax assessed value: $437,070
- Annual tax amount: $6,694
- Date on market: 5/20/2026
- Cumulative days on market: 95 days
- Listing terms: Cash,Conventional,FHA,VA Loan
- Electric utility on property: Yes
Estimated market value
$554,400
$527,000 - $582,000
$3,735/mo
Price history
| Date | Event | Price |
|---|---|---|
| 6/30/2026 | Pending sale | $572,500$366/sqft |
Source:  BeachesMLS #B26006979 Report a problem BeachesMLS #B26006979 Report a problem | ||
| 5/20/2026 | Listed for sale | $572,500+1.8%$366/sqft |
Source: BeachesMLS #B26006979 Report a problem | ||
| 4/7/2026 | Listing removed | $562,500$360/sqft |
Source: BeachesMLS #B26006979 Report a problem | ||
| 3/26/2026 | Listed for sale | $562,500+11.4%$360/sqft |
Source: BeachesMLS #B26006979 Report a problem | ||
| 11/19/2021 | Sold | $505,000+1.2%$323/sqft |
Source:  Martin County REALTORS® of the Treasure Coast (MCRTC) #M20031471 Report a problem Martin County REALTORS® of the Treasure Coast (MCRTC) #M20031471 Report a problem | ||
| 10/18/2021 | Pending sale | $499,000$319/sqft |
Source: Martin County REALTORS® of the Treasure Coast (MCRTC) #M20031471 Report a problem | ||
| 10/13/2021 | Listed for sale | $499,000+88.3%$319/sqft |
Source: Martin County REALTORS® of the Treasure Coast (MCRTC) #M20031471 Report a problem | ||
| 8/1/2011 | Sold | $265,000-8.6%$170/sqft |
Source: Public Record Report a problem | ||
| 5/25/2011 | Price change | $289,900-9.1%$185/sqft |
Source: RE/MAX OF STUART #356821 Report a problem | ||
| 3/5/2011 | Listed for sale | $319,000-13.8%$204/sqft |
Source: RE/MAX OF STUART #356821 Report a problem | ||
| 12/2/2005 | Sold | $370,000+110.2%$237/sqft |
Source: Public Record Report a problem | ||
| 12/19/2000 | Sold | $176,000+8.3%$113/sqft |
Source: Public Record Report a problem | ||
| 8/11/1999 | Sold | $162,500+1.6%$104/sqft |
Source: Public Record Report a problem | ||
| 7/15/1993 | Sold | $160,000$102/sqft |
Source: Public Record Report a problem | ||
Public tax history
| Year | Property taxes | Tax assessment |
|---|---|---|
| 2025 | $6,695 -6.5% | $437,070 -2.9% |
| 2024 | $7,162 -8.2% | $450,030 +3.3% |
| 2023 | $7,801 +11.5% | $435,864 +10% |
| 2022 | $7,000 +121.7% | $396,240 +97.4% |
| 2021 | $3,157 +3.2% | $200,750 +1.4% |
| 2020 | $3,059 +1.4% | $197,979 +2.3% |
| 2019 | $3,017 | $193,527 +1.9% |
| 2018 | $3,017 +2.7% | $189,917 +2.1% |
| 2017 | $2,939 +13.7% | $186,011 +2.1% |
| 2016 | $2,584 | $182,184 +0.7% |
| 2015 | $2,584 | $180,918 +0.8% |
| 2014 | $2,584 | $179,482 +1.7% |
| 2013 | -- | $176,485 -9.7% |
| 2012 | -- | $195,350 +13.9% |
| 2011 | -- | $171,580 -5.1% |
| 2010 | -- | $180,880 +0.9% |
| 2009 | -- | $179,330 -14.6% |
| 2008 | -- | $210,070 -26.8% |
| 2007 | $2,868 -3.4% | $286,800 -3.4% |
| 2006 | $2,969 | $296,900 +75.7% |
| 2005 | -- | $168,968 +5% |
| 2004 | $2,503 | $160,987 |
| 2003 | $2,503 +2.3% | $160,987 +2.4% |
| 2002 | $2,448 +1.6% | $157,214 +1.6% |
| 2001 | $2,409 +11.9% | $154,738 +10.3% |
| 2000 | $2,154 +9.2% | $140,274 +7.1% |
| 1999 | $1,973 | $130,978 |
Find assessor info on the county website
Monthly payment
Est. payment
Payment breakdown
Explore the cost of this home by adjusting the details. Changes won't be saved.Climate risks
Neighborhood: 34990
Nearby schools
GreatSchools rating
- 9/10Bessey Creek Elementary SchoolGrades: PK-5Distance: 0.8 mi
- 8/10Hidden Oaks Middle SchoolGrades: 6-8Distance: 1 mi
- 6/10Martin County High SchoolGrades: 9-12Distance: 2.4 mi
Schools provided by the listing agent
- Elementary: Bessey Creek
- Middle: Hidden Oaks
- High: Martin County
Source: BeachesMLS. This data may not be complete. We recommend contacting the local school district to confirm school assignments for this home.
- $476,4003 bd2 ba1.5k sqft2203 SW Mayflower Dr, Palm City, FL 34990Off Market
- $457,4003 bd2 ba1.5k sqft2233 SW Mayflower Dr, Palm City, FL 34990Off Market
- $497,0003 bd2 ba1.5k sqft2239 SW Mayflower Dr, Palm City, FL 34990Off Market
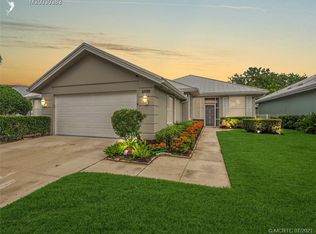
- $430,8003 bd2 ba1.5k sqft2191 SW Mayflower Dr, Palm City, FL 34990Off Market
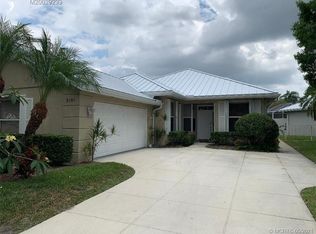
- $455,9003 bd2 ba1.8k sqft2694 SW Prospect Pl, Palm City, FL 34990Off Market
- $522,6003 bd2 ba1.8k sqft2688 SW Prospect Pl, Palm City, FL 34990Off Market
- $487,5003 bd2 ba1.5k sqft2222 SW Mayflower Dr, Palm City, FL 34990Off Market
- $518,8003 bd2 ba1.5k sqft2216 SW Mayflower Dr, Palm City, FL 34990Off Market
A local agent can set up tours, give advice and negotiate with sellers.
A local lender can help you make sure your offer is ready when you are.
Similar homes
- $619,8883 bd2 ba1.9k sqft2856 SW Brighton Way, Palm City, FL 34990For Sale

 MLS ID #B26000813, Patrick A Stracuzzi Sr, RE/MAX Select Group. BeachesMLS
 - $525,0003 bd2 ba1.9k sqft2857 SW Brighton Way, Palm City, FL 34990For Sale
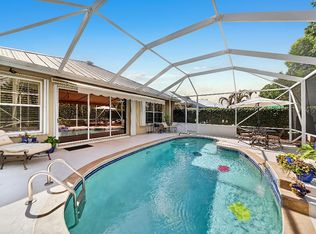 MLS ID #B26017516, Tony Chillemi, RE/MAX of Stuart. BeachesMLS
 - $499,0002 bd2 ba1.7k sqft1822 SW Willowbend Lane, Palm City, FL 34990For Sale
 MLS ID #B26043042, Robin Susan DeSantis, Illustrated Properties/Sewalls. BeachesMLS
 - $685,0003 bd2 ba2k sqft1163 SW Sundew Court, Palm City, FL 34990For Sale
 MLS ID #B26048570, Matthew T Walsh, Illustrated Properties LLC (Jupiter). BeachesMLS
 - $375,0002 bd2 ba1.5k sqft1772 SW Waterfall Boulevard, Palm City, FL 34990For SaleMLS ID #B26028866, Jeffrey L Tricoli PA, KW Reserve Palm Beach. BeachesMLS
- $545,0003 bd2 ba1.6k sqft1252 SE Madison Avenue, Stuart, FL 34996For SaleMLS ID #B26047971, Richard L. McKinney, RE/MAX Gold. BeachesMLS
- $339,0002 bd2 ba1.4k sqft2846 SW WESTLAKE Circle, Palm City, FL 34990For SaleMLS ID #B26060705, Daniel J. Wade, Century 21 Move with Us. BeachesMLS
- $579,9003 bd2 ba2k sqft2773 SE Pine Valley Street, Port St Lucie, FL 34952For SaleMLS ID #B26034790, Ryan Michael Binner, Cornerstone Coastal Realty. BeachesMLS
- $599,0003 bd2 ba1.7k sqft4176 SE Fairway Court, Stuart, FL 34997For SaleMLS ID #B26004873, Suzanne Labadie Vanden Bosch, Keller Williams Realty Of The Treasure Coast. BeachesMLS
- $529,9003 bd2 ba1.7k sqft426 NE Vanda Terrado, Jensen Beach, FL 34957For SaleMLS ID #B26044770, Richard L. McKinney, RE/MAX Gold. BeachesMLS
- $525,0003 bd2 ba1.7k sqft1569 NE Amy Avenue, Jensen Beach, FL 34957For SaleMLS ID #B26023777, Holly OBrien, Illustrated Properties/Sewalls. BeachesMLS
- $599,0003 bd3 ba2k sqft8081 SE Double Tree Drive, Hobe Sound, FL 33455For SaleMLS ID #B26028310, Nicholas J. D'Alessio Jr, Illustrated Properties/Hobe So. BeachesMLS
- $593,0003 bd2 ba2k sqft5263 SE Sweetbrier Terrace, Hobe Sound, FL 33455For SaleMLS ID #B26010798, Nicole Ann Bertke, Real Estate of Florida. BeachesMLS
- $539,9003 bd2 ba1.9k sqft7726 Greenbrier Circle, Port St Lucie, FL 34986For SaleMLS ID #B26059472, Matthew Abbott, Platinum Properties/The Keyes. BeachesMLS
- $475,0003 bd3 ba2.1k sqft3498 SE Doubleton Drive, Stuart, FL 34997For SaleMLS ID #R11165019, Ann Slyh, Nicklaus Vance. BeachesMLS
- $499,0002 bd2 ba1.5k sqft8557 SE Retreat Drive, Hobe Sound, FL 33455For SaleMLS ID #B26064548, Nicole Ann Bertke, Real Estate of Florida. BeachesMLS
- $619,0004 bd3 ba1.9k sqft4620 SE Winter Haven Court, Stuart, FL 34997For SaleMLS ID #B26015088, Matthew T Walsh, Illustrated Properties LLC (Jupiter). BeachesMLS
- $399,0003 bd2 ba2k sqft3390 SE Putnam Court, Stuart, FL 34997For SaleMLS ID #B26039297, Karen N. Sandler, Berkshire Hathaway Florida Realty. BeachesMLS
- $570,0003 bd2 ba2k sqft5287 SE Sweetbrier Terrace, Hobe Sound, FL 33455For SaleMLS ID #B26019463, Rhiannon Lazzerin, Serhant. BeachesMLS
- $564,9003 bd2 ba2.2k sqft482 NW Blue Lake Drive, Port St Lucie, FL 34986For SaleMLS ID #B26028427, Cynthia I Jenkins, Atlantic Shores ERA Powered. BeachesMLS
