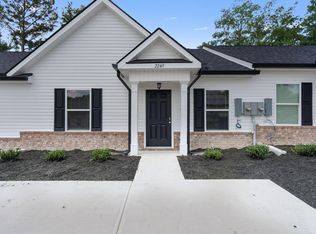
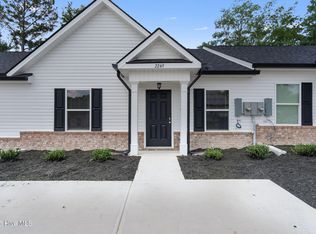
#WindsorTownhomes Move In Ready! 5,000 Builder Incentives contributed to buyer. Nestled in the heart of Augusta, GA, Windsor Townhomes offers a perfect blend of modern convenience and timeless elegance. This newly constructed townhome features 2 bedrooms and 2 bathrooms, encompassing a spacious 1,103 square feet of living space. You will discover the maintenance-free vinyl exterior with a charming brick water table, ensuring both durability and curb appeal. The home boasts 30-year architectural shingles for lasting roof protection. Step inside and you'll be greeted by luxurious plank wood-look vinyl flooring throughout, creating a warm and inviting atmosphere. The modern kitchen is a chef's dream, complete with granite countertops and sleek stainless-steel appliances. The 2-inch faux wood blinds throughout add a touch of sophistication and privacy. Energy-saving insulated windows and doors, coupled with an advanced high-efficiency HVAC unit, ensure your home stays comfortable year-round. Located new parks, schools, shops, and more. Windsor Townhomes offers the perfect combination of convenience and style. Make this your new sanctuary today! Seller is a licensed real estate agent in GA.
New construction
$179,900
2217 Archer Lane, Augusta, GA 30906
2beds
1,103sqft
Townhouse
Built in 2025
2,178 Square Feet Lot
$179,700 Zestimate®
$163/sqft
$21/mo HOA
What's special
- 27 days
- 99
- 11
Zillow last checked:
Listing updated:
Listed by:
Justin Bolin 706-627-2726,
Meybohm Real Estate - Wheeler
Source: Hive MLS,MLS#: 100603653 Originating MLS: REALTORS® of Greater Augusta
Originating MLS: REALTORS® of Greater AugustaFacts & features
Interior
Bedrooms & bathrooms
- Bedrooms: 2
- Bathrooms: 2
- Full bathrooms: 2
Rooms
- Room types: Master Bedroom, Bedroom 2, Great Room
Primary bedroom
- Level: Main
- Dimensions: 16 x 12
Bedroom 2
- Level: Main
- Dimensions: 11 x 12
Great room
- Level: Main
- Dimensions: 13 x 26
Kitchen
- Level: Main
- Dimensions: 9 x 13
Heating
- Electric, Forced Air
Cooling
- Central Air
Appliances
- Included: Range, Dishwasher
Features
- Walk-in Closet(s), Pantry, Walk-In Closet(s)
- Flooring: LVT/LVP
- Basement: None
- Attic: Pull Down Stairs
- Has fireplace: No
Interior area
- Total structure area: 1,103
- Total interior livable area: 1,103 sqft
Property
Parking
- Parking features: Parking Pad
Features
- Levels: One
- Patio & porch: Patio
- Fencing: None
- View description: None
- Frontage type: See Remarks
Lot
- Size: 2,178 Square Feet
- Dimensions: 0.05
Details
- Parcel number: 1312069000
- Zoning: R-3B
- Special conditions: Standard
Construction
Type & style
- Home type: Townhouse
- Property subtype: Townhouse
Materials
- See Remarks, Brick, Vinyl Siding
- Foundation: Slab
- Roof: Composition
Condition
- New Construction,Under Construction
- New construction: Yes
- Year built: 2025
Utilities & green energy
- Sewer: Public Sewer
- Water: Public
- Utilities for property: Sewer Available, Water Available
Community & HOA
Community
- Subdivision: Windsor Townhomes
HOA
- Has HOA: Yes
- Amenities included: Maintenance Common Areas
- HOA fee: $250 annually
- HOA name: Three16 Property Management
- HOA phone: 706-863-8182
Location
- Region: Augusta
Financial & listing details
- Price per square foot: $163/sqft
- Date on market: 9/15/2026
- Cumulative days on market: 289 days
- Listing agreement: Exclusive Right To Sell
- Listing terms: Cash,Conventional,FHA,VA Loan
- Road surface type: Paved
Estimated market value
$179,700
$171,000 - $189,000
$1,476/mo
Price history
| Date | Event | Price |
|---|---|---|
| 9/15/2026 | Listed for sale | $179,900$163/sqft |
Source:  Hive MLS #100603653 Report a problem Hive MLS #100603653 Report a problem | ||
| 9/15/2026 | Listing removed | $179,900$163/sqft |
Source: Hive MLS #98203686 Report a problem | ||
| 8/31/2026 | Listed for sale | $179,900$163/sqft |
Source: Hive MLS #98203686 Report a problem | ||
| 7/20/2026 | Contingent | $179,900$163/sqft |
Source: Hive MLS #98203686 Report a problem | ||
| 2/17/2026 | Price change | $179,900+2.9%$163/sqft |
Source: Hive MLS #548492 Report a problem | ||
| 2/11/2026 | Price change | $174,900-2.8%$159/sqft |
Source:  Carbon Construction Report a problem Carbon Construction Report a problem | ||
| 1/26/2026 | Pending sale | $179,900$163/sqft |
Source: Hive MLS #548492 Report a problem | ||
| 10/22/2025 | Listed for sale | $179,900+2.9%$163/sqft |
Source: Hive MLS #548492 Report a problem | ||
| 2/10/2025 | Listed for sale | $174,900$159/sqft |
Source: Carbon Construction Report a problem | ||
Public tax history
Tax history is unavailable.
Monthly payment
Est. payment
Payment breakdown
Explore the cost of this home by adjusting the details. Changes won't be saved.Climate risks
Neighborhood: Southside
Nearby schools
Schools provided by the listing agent
- Elementary: Jamestown
- Middle: Glenn Hills
- High: Glenn Hills
Source: Hive MLS. This data may not be complete. We recommend contacting the local school district to confirm school assignments for this home.
Similar homes
- $184,9002 bd2 ba1.1k sqft2314 Bishop Way, Augusta, GA 30906New Construction
 Hive MLS
 - $184,9002 bd2 ba1.1k sqft2138 Julius Drive, Augusta, GA 30906New ConstructionHive MLS
- $184,9002 bd2 ba1.1k sqft2136 Julius Drive, Augusta, GA 30906New ConstructionHive MLS
- $175,0003 bd2 ba1.3k sqft2511 Kensington Drive W, Augusta, GA 30906For Sale
 MLS ID #100601252, Emem Stuppard, Keller Williams Realty Augusta Partners. Hive MLS
 - $164,9003 bd2 ba1.5k sqft2608 Meadowbrook Drive, Augusta, GA 30906For SaleMLS ID #100598966, Lauren Hodge, The Realty Studio. Hive MLS
- $219,9003 bd2 ba1.1k sqft3522 Bullock Avenue, Augusta, GA 30906For SaleMLS ID #100602482, Joseph Lewis, Keller Williams Realty Augusta Partners. Hive MLS
- $179,0003 bd2 ba1.6k sqft2541 Blueberry Dr, Augusta, GA 30906Active Under Contract
 MLS ID #10845794, Jasmin Bradley, The Bradley Real Estate Group. GAMLS
 - $189,9003 bd2 ba1.6k sqft2554 Tara Heights Circle, Augusta, GA 30906For SaleMLS ID #100601120, Aracelis Saladin, Keller Williams Realty Augusta Partners. Hive MLS
- $195,0003 bd2 ba1.5k sqft2169 Pepperidge Dr, Augusta, GA 30906ActiveMLS ID #10815672, Sade Stafford, Keller Williams West Atlanta. GAMLS
- $170,0003 bd2 ba1.1k sqft3021 Storey Dr, Augusta, GA 30906ActiveMLS ID #10762159, Jasmin Bradley, The Bradley Real Estate Group. GAMLS
- $199,9002 bd2 ba1.5k sqft2217 Martin Road, Augusta, GA 30906For SaleMLS ID #100604369, Jennifer Gomoll, Meybohm Real Estate - Evans. Hive MLS
- $175,0003 bd2 ba1.1k sqft1894 Neptune Dr, Augusta, GA 30906Active Under ContractMLS ID #10807864, Jasmin Bradley, The Bradley Real Estate Group. GAMLS
- $199,9003 bd2 ba1.4k sqft3407 Charing Cross Court, Augusta, GA 30906For SaleMLS ID #100602759, Gabriela Viquez, Meybohm Real Estate - Evans. Hive MLS
- $165,0003 bd2 ba1.1k sqft2315 Henry Circle, Augusta, GA 30906For SaleMLS ID #100593118, Gerilyn Delaurentys, Meybohm Real Estate - Evans. Hive MLS
- $184,0003 bd2 ba1.2k sqft3912 Debra Street, Augusta, GA 30906For SaleMLS ID #98257032, Trulock Group, Blanchard & Calhoun - Evans. Hive MLS
- $152,0003 bd2 ba1.5k sqft2916 Panhandle Circle, Augusta, GA 30906For SaleMLS ID #100605012, Peter Larson, Summer House Realty. Hive MLS
- $219,9005 bd2 ba1.5k sqft3441 Murphy Court, Augusta, GA 30906For SaleMLS ID #100583378, Nadia Castor, Keller Williams Realty Augusta Partners. Hive MLS
