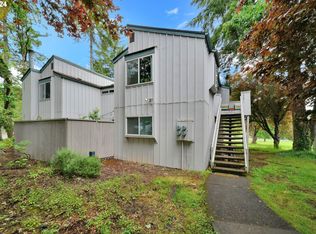
Welcome home to this beautifully updated ground-floor corner condo in the desirable, pet-friendly Woodtique Heights community. This move-in-ready, one-level home offers modern updates, low-maintenance living, and a peaceful natural setting just minutes from shopping, dining, and everyday conveniences. The updated kitchen features granite countertops, new modern cabinetry, stainless steel appliances, a pantry, and a stainless steel sink. The spacious living room offers a cozy wood-burning fireplace and opens to a private, fully fenced patio, perfect for relaxing, entertaining, or enjoying your morning coffee. The patio also includes a raised garden bed, a small storage shed for gardening tools or extra storage, and a convenient firewood box. Additional upgrades include a ductless heat pump for efficient year-round comfort, vinyl windows, a beautifully updated bathroom, and a new stackable washer and dryer. All kitchen appliances are included, making this home truly move-in ready. The HOA covers water, sewer, trash, exterior maintenance, common area upkeep, and access to the community clubhouse, providing easy, low-maintenance living. Conveniently located just 8 minutes from campus and on the LTD bus line, this home offers excellent accessibility while still enjoying a quiet setting where deer and other wildlife are frequent visitors. A nearby dog park adds to the appeal for pet owners. Don't miss this opportunity to own an updated, comfortable home with a private outdoor space in one of the area's most convenient locations.
Pending
$265,000
2217 Hawkins Ln, Eugene, OR 97405
2beds
900sqft
Residential, Condominium
Built in 1974
-- sqft lot
$-- Zestimate®
$294/sqft
$389/mo HOA
What's special
Cozy wood-burning fireplaceBeautifully updated bathroomUpdated kitchenNew modern cabinetryMove-in-ready one-level homeUpdated ground-floor corner condoPrivate outdoor space
- 57 days
- 74
- 2
Zillow last checked:
Listing updated:
Listed by:
Leesa Wilder 541-510-1556,
Oregon Life Homes
Source: RMLS (OR),MLS#: 174888992
Facts & features
Interior
Bedrooms & bathrooms
- Bedrooms: 2
- Bathrooms: 1
- Full bathrooms: 1
- Main level bathrooms: 1
Rooms
- Room types: Bedroom 2, Dining Room, Family Room, Kitchen, Living Room, Primary Bedroom
Primary bedroom
- Features: Double Closet, Wallto Wall Carpet
- Level: Main
- Area: 120
- Dimensions: 12 x 10
Bedroom 2
- Features: Wallto Wall Carpet
- Level: Main
- Area: 144
- Dimensions: 12 x 12
Dining room
- Level: Main
Kitchen
- Features: Dishwasher, Disposal, Free Standing Range, Free Standing Refrigerator
- Level: Main
- Area: 81
- Width: 9
Living room
- Features: Fireplace
- Level: Main
- Area: 322
- Dimensions: 23 x 14
Heating
- Ductless, Fireplace(s)
Cooling
- Has cooling: Yes
Appliances
- Included: Dishwasher, Disposal, Free-Standing Range, Free-Standing Refrigerator, Washer/Dryer, Electric Water Heater, Tank Water Heater
- Laundry: Laundry Room
Features
- Granite, Double Closet, Pantry
- Flooring: Wall to Wall Carpet
- Number of fireplaces: 1
- Fireplace features: Wood Burning
Interior area
- Total structure area: 900
- Total interior livable area: 900 sqft
Property
Parking
- Parking features: Off Street, Condo Garage (Undeeded)
Features
- Levels: One
- Stories: 1
- Entry location: Ground Floor
- Patio & porch: Patio
- Exterior features: Raised Beds
- Fencing: Fenced
Lot
- Features: Hilly, On Busline, Trees
Details
- Additional structures: ToolShed
- Parcel number: 1269271
Construction
Type & style
- Home type: Condo
- Property subtype: Residential, Condominium
Materials
- Wood Siding
Condition
- Updated/Remodeled
- New construction: No
- Year built: 1974
Utilities & green energy
- Sewer: Public Sewer
- Water: Public
Community & HOA
Community
- Security: None
- Subdivision: Woodtique Condos
HOA
- Has HOA: Yes
- Amenities included: All Landscaping, Commons, Exterior Maintenance, Party Room, Sewer, Trash, Water
- HOA fee: $389 monthly
Location
- Region: Eugene
Financial & listing details
- Price per square foot: $294/sqft
- Tax assessed value: $230,966
- Annual tax amount: $1,859
- Date on market: 7/30/2026
- Cumulative days on market: 57 days
- Listing terms: Cash,Conventional,FHA,VA Loan
- Road surface type: Concrete
Estimated market value
Not available
Estimated sales range
Not available
Not available
Price history
| Date | Event | Price |
|---|---|---|
| 8/19/2026 | Pending sale | $265,000$294/sqft |
Source:  RMLS (OR) #174888992 Report a problem RMLS (OR) #174888992 Report a problem | ||
| 7/30/2026 | Listed for sale | $265,000+19.4%$294/sqft |
Source: RMLS (OR) #174888992 Report a problem | ||
| 8/12/2022 | Sold | $222,000-1.3%$247/sqft |
Source: RMLS (OR) #22374052 Report a problem | ||
| 6/22/2022 | Pending sale | $225,000$250/sqft |
Source: RMLS (OR) #22374052 Report a problem | ||
| 6/16/2022 | Listed for sale | $225,000+123%$250/sqft |
Source: RMLS (OR) #22374052 Report a problem | ||
| 3/27/2009 | Sold | $100,900+38.2%$112/sqft |
Source: Public Record Report a problem | ||
| 11/28/2001 | Sold | $73,000$81/sqft |
Source: Public Record Report a problem | ||
Public tax history
| Year | Property taxes | Tax assessment |
|---|---|---|
| 2025 | $1,859 +1.3% | $95,415 +3% |
| 2024 | $1,836 +2.6% | $92,636 +3% |
| 2023 | $1,789 +4% | $89,938 +3% |
| 2022 | $1,720 +6.5% | $87,319 +3% |
| 2021 | $1,615 -0.4% | $84,776 +3% |
| 2020 | $1,621 +3.5% | $82,307 +3% |
| 2019 | $1,566 +6.2% | $79,910 +3% |
| 2018 | $1,474 | $77,583 +3% |
| 2017 | $1,474 +7.8% | $75,323 +3% |
| 2016 | $1,367 | $73,129 |
Find assessor info on the county website
Monthly payment
Est. payment
Payment breakdown
Explore the cost of this home by adjusting the details. Changes won't be saved.Climate risks
Neighborhood: Churchill
Nearby schools
Schools provided by the listing agent
- Elementary: Cesar Chavez
- Middle: Arts & Tech
- High: Churchill
Source: RMLS (OR). This data may not be complete. We recommend contacting the local school district to confirm school assignments for this home.
Similar homes
- $259,0002 bd2 ba940 sqft223 Trailside Loop, Eugene, OR 97405Active

 MLS ID #349738439, Jennie Dillon, Hybrid Real Estate. RMLS (OR)
 - $209,9002 bd1 ba900 sqft2239 Hawkins Ln, Eugene, OR 97405Active
 MLS ID #596582724, Tara Nagelhout, Emerald Valley Real Estate. RMLS (OR)
 - $235,0002 bd1 ba956 sqft2145 Arthur St, Eugene, OR 97405Active
 MLS ID #703033990, Paula Thompson, RE/MAX Integrity. RMLS (OR)
 - $319,0002 bd3 ba1.2k sqft2730 Kismet Way, Eugene, OR 97405Active
 MLS ID #175662877, Laura Winner, Hybrid Real Estate. RMLS (OR)
 - $248,0002 bd2 ba880 sqft650 Harlow Rd, Springfield, OR 97477ActiveMLS ID #581871454, Sherri Smith, Smith Realty Group. RMLS (OR)
- $209,0002 bd1 ba581 sqft1525 Garfield Pl, Eugene, OR 97402ActiveMLS ID #496664344, Holly Carothers, John L. Scott Eugene. RMLS (OR)
- $279,5002 bd2 ba1k sqft1326 Quaker St, Eugene, OR 97402ActiveMLS ID #535889701, Melissa McGuire, Berkshire Hathaway HomeServices Real Estate Professionals. RMLS (OR)
- $290,0002 bd2 ba960 sqft1505 Fetters Loop, Eugene, OR 97402ActiveMLS ID #677185103, Shannon Bishop, Works Real Estate. RMLS (OR)
- $305,0003 bd2 ba1.2k sqft1498 Quaker St, Eugene, OR 97402ActiveMLS ID #509471757, Aricha Smith, Jodie Smith Real Estate Co.. RMLS (OR)
- $268,0002 bd2 ba880 sqft650 Harlow Rd APT 152, Springfield, OR 97477ActiveMLS ID #664358661, Gwendolynn Herndon, MORE Realty. RMLS (OR)
- $209,0001 bd2 ba824 sqft1551 Fetters Loop, Eugene, OR 97402ActiveMLS ID #309445803, Bess Blacquiere, Better Homes and Gardens Real Estate Equinox. RMLS (OR)
- $362,5003 bd1 ba1k sqft3377 W 16th Ave, Eugene, OR 97402ActiveMLS ID #660060488, Lynne Gately, John L. Scott Eugene. RMLS (OR)
- $290,0002 bd1 ba1k sqft2631 Edison St, Eugene, OR 97402ActiveMLS ID #165933225, Vince Casey, Hybrid Real Estate. RMLS (OR)
- $290,0002 bd1 ba780 sqft593 Hanover St, Eugene, OR 97402ActiveMLS ID #483007393, James Sisneroz, Harcourts West Real Estate. RMLS (OR)
- $325,0002 bd1 ba994 sqft1986 Lake Isle Dr, Eugene, OR 97401ActiveMLS ID #773556510, Bobby Stevens, You're Home Real Estate Inc. RMLS (OR)
- $185,0002 bd1 ba581 sqft2046 W 14th Pl, Eugene, OR 97402ActiveMLS ID #106194355, Katie DeWitt, eXp Realty, LLC. RMLS (OR)
- $325,0002 bd2 ba1k sqft101 Westbrook Way, Eugene, OR 97405ActiveMLS ID #278706530, Jamie Paddock, Elite Realty Professionals. RMLS (OR)
- $329,0002 bd1 ba1k sqft3315 W 18th Ave, Eugene, OR 97402ActiveMLS ID #587852738, Tina Jackson-Berger, Evimero Realty Southern Oregon LLC. RMLS (OR)
- $322,4002 bd2 ba1k sqft67 Westbrook Way, Eugene, OR 97405ActiveMLS ID #565287491, Michael Louch, Hybrid Real Estate. RMLS (OR)
