Level-in 2-bedroom, 2-bath Yosemite model offering the privacy of a desirable corner/end unit with no neighbors above or below. Enjoy pleasant views, access to open space, and a bright open floor plan enhanced by skylights throughout. The spacious kitchen features a large island and flows seamlessly into the living and dining areas. Dining room windows overlook a private fenced garden patio with direct access to the neighborhood walkway. Hard-surface flooring and carpet add comfort and style. The unique floor plan culminates in an expansive primary suite with abundant closet space and an updated bath featuring a tiled shower and skylights
Pending
$408,000
2217 Pine Knoll Dr Unit 3, Walnut Creek, CA 94595
2beds
1,049sqft
Condominium
Built in 1965
-- sqft lot
$399,700 Zestimate®
$389/sqft
$1,383/mo HOA
What's special
- 75 days |
- 33 |
- 0 |
Zillow last checked:
Listing updated:
Listed by:
Lynne Keefer DRE #0961701 925-330-3356,
Bhhs Drysdale Properties
Source: CCAR,MLS#: 41138306
Facts & features
Interior
Bedrooms & bathrooms
- Bedrooms: 2
- Bathrooms: 2
- Full bathrooms: 2
Rooms
- Room types: 2 Bedrooms, 2 Baths, Main Entry, Dining Room
Bathroom
- Features: Shower Over Tub, Tile, Stall Shower
Kitchen
- Features: Laminate Counters, Dishwasher, Electric Range/Cooktop, Disposal, Refrigerator, Skylight(s)
Heating
- Forced Air, Natural Gas, Central
Cooling
- Central Air
Appliances
- Included: Dishwasher, Electric Range, Refrigerator, Dryer, Washer, Gas Water Heater
- Laundry: In Unit, Common Area, Coin Operated, In Kitchen
Features
- Flooring: Laminate, Tile, Carpet
- Windows: Screens, Skylight(s)
- Has fireplace: No
- Fireplace features: None
Interior area
- Total structure area: 1,049
- Total interior livable area: 1,049 sqft
Property
Parking
- Parking features: Carport, Detached, Assigned, Space Per Unit - 1
- Has garage: Yes
- Has carport: Yes
Features
- Levels: One
- Stories: 1
- Exterior features: Unit Faces Common Area, Garden, Private Entrance
- Pool features: None, Community
- Fencing: Wood
- Has view: Yes
- View description: Park/Greenbelt, Trees/Woods
Lot
- Features: Private, Wooded
Details
- Parcel number: 9000040817
- Special conditions: Standard
- Other equipment: Irrigation Equipment
Construction
Type & style
- Home type: Condo
- Architectural style: Traditional
- Property subtype: Condominium
Materials
- Stucco
- Foundation: Slab
- Roof: Composition
Condition
- Existing
- New construction: No
- Year built: 1965
Details
- Builder model: Yosemite
- Warranty included: Yes
Utilities & green energy
- Electric: No Solar
- Sewer: Public Sewer, Sewer in Street
- Water: Public, Mutual Water, Water District
- Utilities for property: Cable Available, DSL Available, Internet Available, Natural Gas Connected, Individual Electric Meter, Individual Gas Meter, Master Electric Meter, Master Gas Meter
Community & HOA
Community
- Subdivision: Coopmutua#1
HOA
- Has HOA: Yes
- Amenities included: Clubhouse, Golf Course, Fitness Center, Pool, Gated, Spa/Hot Tub, Tennis Court(s), Activities Available, BBQ Area, Cable TV, Dog Park, Electricity, Game Court Exterior, Game Court Interior, Game Room, Gas, Guest Parking, Laundry, Pet Restrictions, Picnic Area, Putting Green(s), Recreation Room, Recreation Facilities, RV/Boat Storage, Trail(s), Workshop Area
- Services included: Cable TV, Common Area Maint, Maintenance Structure, Management Fee, Trash, Water/Sewer, Maintenance Grounds, Organized Activities, Street
- HOA fee: $1,383 monthly
- HOA name: 1ST WALNUT CREEK MUT
- HOA phone: 925-988-7700
Location
- Region: Walnut Creek
Financial & listing details
- Price per square foot: $389/sqft
- Tax assessed value: $86,802
- Date on market: 6/13/2026
Estimated market value
$399,700
$380,000 - $420,000
$3,014/mo
Price history
| Date | Event | Price |
|---|---|---|
| 6/25/2026 | Pending sale | $408,000$389/sqft |
Source:  CCAR #41138306 Report a problem CCAR #41138306 Report a problem | ||
| 6/13/2026 | Listed for sale | $408,000+112.5%$389/sqft |
Source: CCAR #41138306 Report a problem | ||
| 10/30/2009 | Sold | $192,000$183/sqft |
Source: CCAR #40417895 Report a problem | ||
Public tax history
| Year | Property taxes | Tax assessment |
|---|---|---|
| 2026 | -- | $86,802 +2% |
| 2025 | -- | $85,101 +2% |
| 2024 | -- | $83,433 +2% |
| 2023 | -- | $81,798 +2% |
| 2022 | -- | $80,195 +2% |
| 2021 | -- | $78,623 +1% |
| 2020 | -- | $77,818 +2% |
| 2019 | -- | $76,293 +2% |
| 2018 | -- | $74,798 +2% |
| 2017 | -- | $73,332 +2% |
| 2016 | -- | $71,895 +1.5% |
| 2015 | -- | $70,816 +2% |
| 2014 | -- | $69,430 +0.5% |
| 2013 | -- | $69,117 +2% |
| 2012 | -- | $67,762 -63.9% |
| 2011 | -- | $187,803 +1.6% |
| 2010 | -- | $184,900 +190.5% |
| 2009 | -- | $63,643 +2% |
| 2008 | -- | $62,396 +2% |
| 2007 | -- | $61,173 +2% |
| 2006 | -- | $59,974 +2% |
| 2005 | -- | $58,799 +2% |
| 2004 | -- | $57,647 +1.9% |
| 2003 | -- | $56,592 +2% |
| 2002 | -- | $55,483 +2% |
| 2001 | -- | $54,396 |
Find assessor info on the county website
Monthly payment
Est. payment
Payment breakdown
Explore the cost of this home by adjusting the details. Changes won't be saved.Climate risks
Neighborhood: 94595
Nearby schools
GreatSchools rating
- 8/10Parkmead Elementary SchoolGrades: K-5Distance: 1.1 mi
- 9/10Walnut Creek Intermediate SchoolGrades: 6-8Distance: 2.7 mi
- 10/10Las Lomas High SchoolGrades: 9-12Distance: 1.8 mi
- $568,5002 bd1 ba1k sqft2217 Pine Knoll Dr UNIT 1, Walnut Creek, CA 94595Off Market
- $515,8002 bd2 ba1k sqft2217 Pine Knoll Dr UNIT 2, Walnut Creek, CA 94595Off Market

- $472,7002 bd2 ba1k sqft2217 Pine Knoll Dr UNIT 4, Walnut Creek, CA 94595Off Market
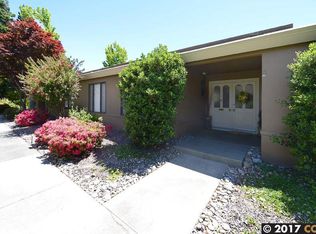
- $335,2001 bd1 ba842 sqft2209 Pine Knoll Dr UNIT 1, Walnut Creek, CA 94595Off Market
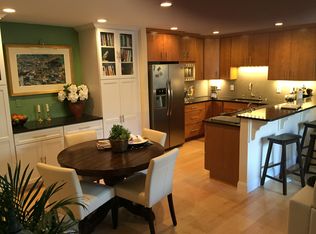
- $294,6001 bd1 ba842 sqft2209 Pine Knoll Dr UNIT 3, Walnut Creek, CA 94595Off Market
- $388,0001 bd1 ba842 sqft2209 Pine Knoll Dr UNIT 2, Walnut Creek, CA 94595Sold
- $319,0001 bd1 ba842 sqft2209 Pine Knoll Dr UNIT 4, Walnut Creek, CA 94595Sold
- $407,0002 bd1 ba1k sqft2225 Pine Knoll Dr UNIT 1, Walnut Creek, CA 94595Off Market
A local agent can set up tours, give advice and negotiate with sellers.
Similar homes
- $429,0002 bd1 ba1k sqft1300 Running Springs Rd APT 5, Walnut Creek, CA 94595For Sale
 MLS ID #41145949, Joanne Mendoza. CCAR
 - $399,0002 bd2 ba907 sqft1860 Tice Creek Dr APT 1228, Walnut Creek, CA 94595For Sale
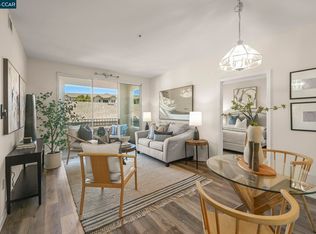 MLS ID #41137458, Erica Misasi. CCAR
 - $409,0001 bd1 ba842 sqft1500 Golden Rain Rd APT 1, Walnut Creek, CA 94595For Sale
 MLS ID #41138410, Mary Beth MacLennan. CCAR
 - $389,0002 bd2 ba907 sqft1840 Tice Creek Dr APT 2205, Walnut Creek, CA 94595For Sale
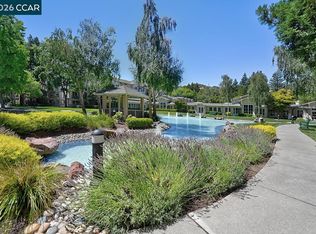 MLS ID #41142558, Victoria Young. CCAR
 - $385,0002 bd1 ba1.4k sqft3349 Golden Rain Rd APT 15, Walnut Creek, CA 94595For SaleMLS ID #41136317, Donna Shealor. CCAR
- $419,9501 bd1 ba842 sqft2233 Pine Knoll Dr Unit 4, Walnut Creek, CA 94595For SaleMLS ID #41134870, Maria Amini. CCAR
- $439,9501 bd2 ba907 sqft1840 Tice Creek Dr APT 2310, Walnut Creek, CA 94595For SaleMLS ID #41142736, Stephen Poirier. CCAR
- $509,0002 bd2 ba1k sqft2308 Pine Knoll Dr Unit 3, Walnut Creek, CA 94595For SaleMLS ID #41141264, Karen Carnegie. CCAR
- $359,5002 bd2 ba907 sqft1840 Tice Creek Dr APT 2110, Walnut Creek, CA 94595For SaleMLS ID #41129924, Matthew Splivalo. CCAR
- $499,0002 bd1 ba1k sqft1209 Oakmont Dr APT 6, Walnut Creek, CA 94595For SaleMLS ID #41138269, Carrie Rose. CCAR
- $580,0002 bd2 ba1k sqft2000 Pine Knoll Dr Unit 2, Walnut Creek, CA 94595For SaleMLS ID #41142833, Read Powell. CCAR
- $499,9002 bd2 ba1.1k sqft3410 Tice Creek Dr APT 2, Walnut Creek, CA 94595For SaleMLS ID #41145393, Joujou Chawla. CCAR
- $479,0002 bd1 ba1.2k sqftRossmoor, Walnut Creek, CA 94595For SaleMLS ID #41135490, Dave Kelly. Bay East AOR
- $338,0002 bd1 ba1k sqft1348 Rockledge Ln APT 4, Walnut Creek, CA 94595For SaleMLS ID #41123794, Patrice Sandstrom. CCAR
- $392,5001 bd1 ba842 sqftRossmoor, Walnut Creek, CA 94595For SaleMLS ID #41133949, Erica Starkey. Bay East AOR
- $475,0002 bd2 ba896 sqftLucy Lane Z, Walnut Creek, CA 94595For SaleMLS ID #41143648, Matt Elmore. Bay East AOR
- $349,0002 bd1 ba1k sqft1300 Ptarmigan Drive #4, Walnut Creek, CA 94595For SaleMLS ID #326064311, Karen E Clay, RE/MAX Gold. BAREIS
- $499,0002 bd2 ba932 sqft1722 S Villa Way, Walnut Creek, CA 94595For SaleMLS ID #41143688, Karina Avanesova. CCAR
- $335,0001 bd1 ba842 sqft1109 Golden Rain Rd APT 4, Walnut Creek, CA 94595For SaleMLS ID #41134576, Jamie Abitia. CCAR
- $269,0002 bd1 ba1k sqft2709 Golden Rain Rd APT 6, Walnut Creek, CA 94595For SaleMLS ID #41132872, Loc Barnes. CCAR
Local buyer's agents are ready to help
