Located in the sought-after Oleander Estates neighborhood, this stunning, thoughtfully renovated home offers nearly 4,000 sq ft of elegant and comfortable living on over half an acre. With timeless architecture, custom design elements and high-end finishes throughout, it's the perfect blend of classic charm and modern functionality.
The main level features a spacious primary suite with a spa-inspired bath two walk in closets, a formal dining room private office and an inviting living room with fireplace. The beautifully appointed kitchen includes a breakfast nook, walk-in pantry, vaulted ceilings and a seamless flow for everyday living and entertaining.
Upstairs, you'll find four additional bedrooms two with a jack and jill bathroom and an additional master.
Step outside to your private backyard oasis with a heated pool, outdoor kitchen, expansive back deck and fully fenced yard-designed for entertaining, dining and relaxing year-round. The front and back yards feature irrigation, keeping the beautifully landscaped grounds lush with ease. A circular driveway, mature trees and brick stone and wood details add to the home's curb appeal and character.
Downstairs there is an expansive media/entertainment room with bar and a glass garage door that opens to the pool and deck, making it the absolute perfect entertainment space.
Ideally located close to downtown Wilmington, area hospitals, shopping and dining, with Wrightsville Beach just 15 minutes away and Cape Fear Country Club nearby. This home offers the rare combination of space, privacy, indoor and outdoor living, and an unbeatable location.
Under contract
$1,595,000
2217 S Canterbury Road, Wilmington, NC 28403
5beds
3,932sqft
Single Family Residence
Built in 1967
0.61 Acres Lot
$1,526,000 Zestimate®
$406/sqft
$-- HOA
What's special
- 32 days
- 1,169
- 94
Likely to sell faster than
Zillow last checked:
Listing updated:
Listed by:
Christina A Erichsen 910-836-8021,
BlueCoast Realty Corporation
Source: Hive MLS,MLS#: 100604906 Originating MLS: Cape Fear Realtors MLS, Inc.
Facts & features
Interior
Bedrooms & bathrooms
- Bedrooms: 5
- Bathrooms: 6
- Full bathrooms: 3
- 1/2 bathrooms: 3
Rooms
- Room types: Master Bedroom, Bedroom 2, Bedroom 3, Bedroom 4, Bedroom 5, Living Room, Dining Room, Family Room, Media Room
Primary bedroom
- Level: First
- Dimensions: 19.5 x 13.2
Bedroom 2
- Level: Second
- Dimensions: 23.5 x 13.5
Bedroom 3
- Level: Second
- Dimensions: 18 x 10
Bedroom 4
- Level: Second
- Dimensions: 15.5 x 10
Bedroom 5
- Level: Second
- Dimensions: 13 x 11
Dining room
- Level: First
- Dimensions: 14.5 x 11.7
Family room
- Level: First
- Dimensions: 16.7 x 14.7
Kitchen
- Level: First
- Dimensions: 15 x 12.7
Living room
- Level: First
- Dimensions: 16.5 x 12.5
Media room
- Level: First
- Dimensions: 25 x 25
Heating
- Heat Pump, Natural Gas
Cooling
- Central Air
Appliances
- Included: Built-In Microwave, Washer, Refrigerator, Dryer, Double Oven, Disposal, Dishwasher
Features
- Master Downstairs, Walk-in Closet(s), Vaulted Ceiling(s), High Ceilings, Entrance Foyer, Bookcases, Ceiling Fan(s), Pantry, Walk-in Shower, Wet Bar, Walk-In Closet(s)
- Flooring: Concrete, Tile, Wood
- Has fireplace: Yes
Interior area
- Total structure area: 3,932
- Total interior livable area: 3,932 sqft
Property
Parking
- Total spaces: 2
- Parking features: Off Street
- Attached garage spaces: 2
Features
- Levels: Two
- Patio & porch: Porch
- Exterior features: Irrigation System, Gas Grill
- Fencing: Back Yard
- View description: None
- Frontage type: See Remarks
Lot
- Size: 0.61 Acres
- Dimensions: 100 x 188.95 x 139.10 x 241.30
Details
- Parcel number: R06012006007000
- Zoning: R-15
Construction
Type & style
- Home type: SingleFamily
- Property subtype: Single Family Residence
Materials
- Brick, Wood Siding, Wood Frame
- Foundation: Brick/Mortar, Crawl Space
- Roof: Architectural Shingle
Condition
- New construction: No
- Year built: 1967
Utilities & green energy
- Sewer: Public Sewer
- Water: Public
- Utilities for property: Natural Gas Connected, Sewer Available, Water Available
Community & HOA
Community
- Security: Fire Sprinkler System
- Subdivision: Oleander Estates
HOA
- Has HOA: No
- Amenities included: None
Location
- Region: Wilmington
Financial & listing details
- Price per square foot: $406/sqft
- Tax assessed value: $1,144,900
- Annual tax amount: $6,737
- Date on market: 9/25/2026
- Cumulative days on market: 32 days
- Listing agreement: Exclusive Right To Sell
- Listing terms: Cash,Conventional,FHA,VA Loan
Estimated market value
$1,526,000
$1.45M - $1.60M
$6,610/mo
Price history
| Date | Event | Price |
|---|---|---|
| 9/29/2026 | Contingent | $1,595,000$406/sqft |
Source:  Hive MLS #100604906 Report a problem | ||
| 9/25/2026 | Listed for sale | $1,595,000+124.6%$406/sqft |
Source: Hive MLS #100604906 Report a problem | ||
| 6/10/2019 | Sold | $710,000-5.2%$181/sqft |
Source: Hive MLS #100157431 Report a problem | ||
| 4/17/2019 | Pending sale | $749,000$190/sqft |
Source: Keller Williams Realty #100157431 Report a problem | ||
| 4/1/2019 | Listed for sale | $749,000+104.1%$190/sqft |
Source: Keller Williams Realty #100157431 Report a problem | ||
| 8/30/2017 | Sold | $367,000-4.7%$93/sqft |
Source: Hive MLS #100066543 Report a problem | ||
| 8/2/2017 | Pending sale | $385,000$98/sqft |
Source: Intracoastal Realty Wrightsville Beach #100066543 Report a problem | ||
| 6/6/2017 | Listed for sale | $385,000$98/sqft |
Source: Intracoastal Realty Corp #100066543 Report a problem | ||
Public tax history
| Year | Property taxes | Tax assessment |
|---|---|---|
| 2025 | $6,738 +2.5% | $1,144,900 +51.5% |
| 2024 | $6,575 +3% | $755,700 |
| 2023 | $6,386 -0.6% | $755,700 |
| 2022 | $6,423 +9.8% | $755,700 +10.5% |
| 2021 | $5,851 +21.8% | $683,700 +49.9% |
| 2020 | $4,806 +7.8% | $456,200 +7.8% |
| 2019 | $4,456 | $423,000 +31% |
| 2018 | $4,456 +31% | $323,000 -0.2% |
| 2017 | $3,402 -5.2% | $323,700 -0.1% |
| 2016 | $3,589 +4.6% | $323,900 |
| 2015 | $3,430 +4.4% | $323,900 |
| 2014 | $3,284 | $323,900 |
| 2013 | -- | $323,900 |
| 2012 | -- | $323,900 -27.2% |
| 2011 | -- | $445,202 |
| 2010 | -- | $445,202 |
| 2009 | -- | -- |
| 2008 | -- | -- |
| 2007 | -- | -- |
| 2005 | -- | $298,589 |
| 2004 | -- | $298,589 |
| 2003 | -- | $298,589 |
| 2002 | -- | $298,589 |
| 2001 | -- | $298,589 |
| 2000 | -- | $298,589 |
Find assessor info on the county website
Monthly payment
Est. payment
Payment breakdown
Explore the cost of this home by adjusting the details. Changes won't be saved.Climate risks
Neighborhood: Glen Meade/South Oleander
Nearby schools
Schools provided by the listing agent
- Elementary: Alderman
- Middle: Williston
- High: New Hanover
Source: Hive MLS. This data may not be complete. We recommend contacting the local school district to confirm school assignments for this home.
- $1,102,9005 bd4 ba3.4k sqft2221 S Canterbury Rd, Wilmington, NC 28403Off Market
- $919,1004 bd4 ba3.2k sqft2211 S Canterbury Rd, Wilmington, NC 28403Off Market
- $1,282,5004 bd5 ba3.6k sqft2506 Kingsley Rd, Wilmington, NC 28403Off Market
- $829,6006 bd4 ba4.2k sqft2512 Kingsley Rd, Wilmington, NC 28403Off Market
Similar homes
- $1,400,0004 bd4 ba4.5k sqft2116 Ascott Place, Wilmington, NC 28403For Sale

 MLS ID #100608366, Amy J Formanek, Howard Hanna Allen Tate|Horizon Realty Group. Hive MLS
- $1,675,0004 bd5 ba4.1k sqft2901 Oleander Drive, Wilmington, NC 28403For Sale
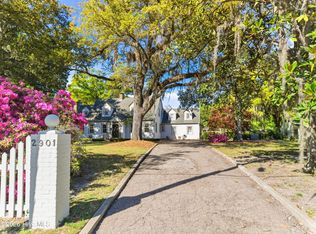 MLS ID #100609766, The Rising Tide Team, Intracoastal Realty Corporation. Hive MLS
- $1,550,0004 bd5 ba3.7k sqft5218 Old Garden Road, Wilmington, NC 28403For Sale
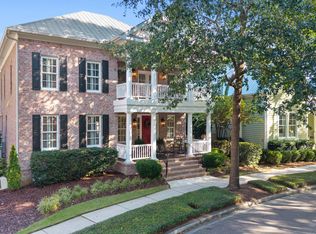 MLS ID #100609705, Tony Harrington, Corcoran HM Properties. Hive MLS
- $1,399,0003 bd5 ba3k sqft1411 Live Oak Parkway, Wilmington, NC 28403For Sale
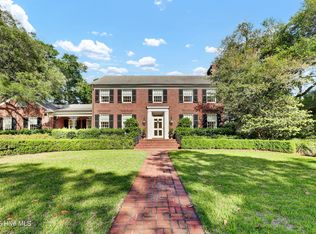 MLS ID #100568708, Lee Crouch, Intracoastal Realty Corporation. Hive MLS
- $1,149,0003 bd3 ba2.7k sqft1316 Heron Run Drive, Wilmington, NC 28403For SaleMLS ID #100611159, Maxx Jackson, REAL Broker LLC. Hive MLS
- $875,0004 bd3 ba3.3k sqft2830 Hydrangea Place, Wilmington, NC 28403For SaleMLS ID #100608485, David Ward, Ward Realty Corp. Hive MLS
- $1,498,0007 bd5 ba4.1k sqft1615 Airlie Forest Court, Wilmington, NC 28403For SaleMLS ID #100591353, Clark S Shay, Keller Williams Innovate-Wilmington. Hive MLS
- $899,9004 bd3 ba2.6k sqft2317 Waverly Drive, Wilmington, NC 28403For SaleMLS ID #100574234, Tidal Realty Partners, REAL Broker LLC. Hive MLS
- $1,895,0004 bd5 ba4.3k sqft5304 Hanahan Drive, Wilmington, NC 28403For SaleMLS ID #100609967, Jessica Daniel, Coldwell Banker Sea Coast Advantage. Hive MLS
- $1,325,0005 bd5 ba4.1k sqft7513 Jonquil Court, Wilmington, NC 28409For SaleMLS ID #100609231, Nilesh Jethwa, Nest Realty. Hive MLS
- $1,050,0004 bd4 ba2.6k sqft6224 Turtle Hall Drive, Wilmington, NC 28409For SaleMLS ID #100610983, Brooke F Sutton, Intracoastal Realty Corporation. Hive MLS
- $1,795,0006 bd7 ba4.7k sqft118 S 4th Street, Wilmington, NC 28401For SaleMLS ID #100601788, Jeffrey G Hovis, Intracoastal Realty Corporation. Hive MLS
- $1,425,0004 bd4 ba3.1k sqft1633 Pembroke Jones Drive, Wilmington, NC 28405For SaleMLS ID #100601138, Ashley B Garner, Intracoastal Realty Corporation. Hive MLS
- $1,250,0005 bd5 ba3.9k sqft7501 Jonquil Court, Wilmington, NC 28409For SaleMLS ID #100605386, Nancy P Armano, Coastal Properties. Hive MLS
- $1,139,0004 bd3 ba3.4k sqft322 S 5th Avenue, Wilmington, NC 28401For SaleMLS ID #100609801, Demetria L Padgett, eXp Realty. Hive MLS
- $1,287,9005 bd5 ba5.7k sqft208 Dartridge Court, Wilmington, NC 28412For SaleMLS ID #100607523, Marcia E McKenzie, RE/MAX Executive. Hive MLS
- $1,038,0005 bd4 ba3.6k sqft6919 Finian Drive, Wilmington, NC 28409For SaleMLS ID #100609708, Laura A Moore, Berkshire Hathaway HomeServices Carolina Premier Properties. Hive MLS
- $1,790,0003 bd3 ba2.5k sqft7200 Airlie Place, Wilmington, NC 28403For SaleMLS ID #100598599, Barbara R Pugh, Coldwell Banker Sea Coast Advantage. Hive MLS
- $885,0004 bd4 ba3.1k sqft232 Gatefield Drive, Wilmington, NC 28412For SaleMLS ID #100611224, Shane Register Team, Coldwell Banker Sea Coast Advantage-Midtown. Hive MLS
- $1,275,0004 bd3 ba3.4k sqft6332 Marywood Drive, Wilmington, NC 28409For SaleMLS ID #100600897, Jim C Ring, Jim Ring Realty. Hive MLS
