Skip main navigation
For sale
  • $465,000

    2217 WELLS ROAD, AUBURNDALE, FL 33823

    4beds
    2,024sqft
    : 
    $3,108/mo
    Get pre-qualified
    Single Family Residence
    Built in 1969
    0.86 Acres Lot
    $-- Zestimate®
    $230/sqft
    $-- HOA

    What's special

    Highly desirable in-law suiteNew soffit and fasciaNew flooringNew hurricane rated windows
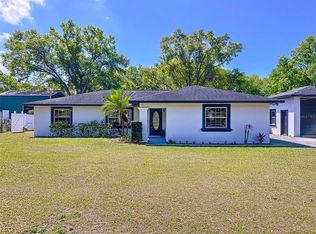
    SPACE, PRIVACY, FLEXIBILITY & PARKING — THIS ONE HAS IT ALL! Welcome to 2217 Wells Rd in Auburndale, a truly unique property offering an incredible combination of a 4-bedroom, 2-bath home on almost an acre, New Flooring and a highly desirable in-law suite, oversized detached garage with a brand new roof, and covered boat/RV parking! Located on a quiet dead-end road, this property offers the privacy and peaceful setting you've been looking for while providing an abundance of space for your family, vehicles, hobbies, and recreational toys. One of the standout features of this property is the in-law suite, offering exceptional flexibility for multigenerational living, extended family, guests, a private retreat, or even a dedicated space for a home office or additional living arrangements. This valuable setup provides possibilities that are difficult to find in today's market and makes this home especially appealing to buyers looking for more than a traditional floor plan. The main home features 3 bedrooms providing plenty of room for family and guests. The generous lot adds another layer of appeal, offering ample outdoor space and the potential to enjoy the property in a variety of ways. Whether you're looking for room to entertain, space for recreational equipment, pets, gardening, or simply the privacy that comes with a larger parcel, this property delivers. For those needing serious storage or workspace, the oversized detached garage is a tremendous bonus. With its generous size and separate location from the home, it provides incredible versatility for vehicles, hobbies, workshop space, storage, or recreational equipment. For boat or RV owners, the property goes a step further with covered boat/RV parking, giving you a dedicated place to keep your larger toys protected from the Florida elements. Between the oversized detached garage and covered parking, there is an abundance of options for vehicles, equipment, and storage. Best of all, the property is located on a quiet dead-end road, creating a peaceful atmosphere and a sense of privacy that is hard to replicate. If you're looking for a home that offers space inside and out, a highly desirable in-law suite, a large lot, substantial detached storage, covered boat/RV parking, and a tranquil location, 2217 Wells Rd is a property you won't want to overlook. New hurricane rated windows, New soffit and fascia and generator hook up for in-law suite!
    1 day
    486
    37

    Zillow last checked:

    Listing updated:

    Listed by:

    James Harrell 863-529-5711,

    KELLER WILLIAMS REALTY 863-577-1234,

    Gate Arty 863-529-3222,

    KELLER WILLIAMS REALTY

    Source: Stellar MLS,MLS#: L4964930MLS LogoOriginating MLS: Lakeland

      Facts & features

      Interior

      Bedrooms & bathrooms
      • Bedrooms: 4
      • Bathrooms: 2
      • Full bathrooms: 2
      Primary bedroom
      • Features: Coat Closet
      • Level: First
      Bedroom 2
      • Features: Walk-In Closet(s)
      • Level: First
      Bedroom 3
      • Features: Walk-In Closet(s)
      • Level: First
      Bedroom 4
      • Features: Walk-In Closet(s)
      • Level: First
      Primary bathroom
      • Level: First
      Bathroom 2
      • Level: First
      Dining room
      • Level: First
      Kitchen
      • Level: First
      Living room
      • Level: First
      Heating
      • Central
      Cooling
      • Central Air
      Appliances
      • Included: Dishwasher, Microwave, Range, Refrigerator
      • Laundry: Inside
      Features
      • Ceiling Fan(s)
      • Flooring: Luxury Vinyl, Tile
      • Has fireplace: No
      Interior area
      • Total structure area: 2,532
      • Total interior livable area: 2,024 sqft
      Video & virtual tour

      Property

      Parking
      • Total spaces: 2
      • Parking features: Garage Door Opener, RV Carport, RV Access/Parking
      • Garage spaces: 2
      Features
      • Levels: One
      • Stories: 1
      • Patio & porch: Rear Porch, Screened
      • Exterior features: Private Mailbox, Storage
      • Has private pool: Yes
      • Pool features: In Ground, Screen Enclosure
      • Fencing: Vinyl
      • Has view: Yes
      • View description: Trees/Woods
      Lot
      • Size: 0.86 Acres
      • Dimensions: 142 x 262
      • Features: Street Dead-End
      • Residential vegetation: Mature Landscaping, Oak Trees, Trees/Landscaped
      Details
      • Additional structures: RV/Boat Storage, Shed(s)
      • Parcel number: 252821000000042080
      • Zoning: RE-1
      • Special conditions: None

      Construction

      Type & style
      • Home type: SingleFamily
      • Architectural style: Ranch
      • Property subtype: Single Family Residence
      Materials
      • Block, Brick
      • Foundation: Slab
      • Roof: Shingle
      Condition
      • Completed
      • New construction: No
      • Year built: 1969

      Utilities & green energy

      • Sewer: Septic Tank
      • Water: Public
      • Utilities for property: BB/HS Internet Available, Cable Available, Electricity Available, Water Available

      Community & HOA

      Community
      • Security: Security System
      • Pet fee: $0 monthly
      • Subdivision: NONE
      HOA
      • Has HOA: No
      Location
      • Region: Auburndale

      Financial & listing details

      • Price per square foot: $230/sqft
      • Tax assessed value: $373,968
      • Annual tax amount: $4,654
      • Date on market: 9/10/2026
      • Cumulative days on market: 1 day
      • Listing terms: Cash,Conventional,FHA,USDA Loan,VA Loan
      • Ownership: Fee Simple
      • Total actual rent: 0
      • Electric utility on property: Yes
      • Road surface type: Asphalt

        Estimated market value

        Not available

        Estimated sales range

        Not available

        Not available

        Price history

        DateEventPrice
        9/10/2026Listed for sale$465,000$230/sqft
        Source: Stellar MLS #L4964930 Report a problem

        Public tax history

        YearProperty taxesTax assessment
        2025$3,873 +3%$339,780 +2.9%
        2024$3,759 +2%$330,204 +3%
        2023$3,685 +2.1%$320,586 +3%
        2022$3,608 +212.4%$311,249 +152.3%
        2021$1,155 +1.1%$123,348 +1.4%
        2020$1,143 +0.5%$121,645 +2.3%
        2019$1,137 -27.2%$118,910 +1.9%
        2018$1,561 +2.6%$116,693 +3%
        2017$1,523 +50.3%$113,313 +5.4%
        2016$1,013 -1.8%$107,554 +0.7%
        2015$1,032 -20.5%$106,806 +0.8%
        2014$1,297 +26.5%$105,958 +1.5%
        2013$1,026 +3.6%$104,392 +1.7%
        2012$990 -10.2%$102,647 -5.8%
        2011$1,101 +0.5%$108,953 +1.5%
        2010$1,096 -0.4%$107,343 +2.7%
        2009$1,101 +6.1%$104,521 +0.1%
        2008$1,037 $104,417
        2007-- --
        2006$1,293 --
        2005-- --
        2004$1,128 +2.6%--
        2003$1,099 +0.9%$91,487 +2.4%
        2002$1,090 +2.3%$89,343 +1.6%
        2001$1,066 $87,936
        Find assessor info on the county website

        Monthly payment

        Est. payment

        Payment breakdown

        Explore the cost of this home by adjusting the details. Changes won't be saved.
        All calculations are estimates and provided by Zillow, Inc. for informational purposes only. Actual amounts may vary.
        HOA fees may include property taxes on listings classified as Co-Ops. Contact the listing agent and/or owner for fee details.
        See how much you could borrow to make a competitive offer.

        Climate risks

        Neighborhood: 33823

        Getting around

        3 / 100
        Car-Dependent
        28 / 100
        Somewhat Bikeable

        Nearby schools

        GreatSchools rating
        Schools provided by the listing agent
        • Elementary: Clarence Boswell Elem
        • Middle: Stambaugh Middle
        • High: Auburndale High School

        Source: Stellar MLS. This data may not be complete. We recommend contacting the local school district to confirm school assignments for this home.

        A local agent can set up tours, give advice and negotiate with sellers.

        Browse local experts