This home is eligible for down payment assistance! ITIN buyers pay 3.5% down payment! Fridge is included! Absolutely stunning & beautifully remodeled home, completely new from the bottom up. This home sits on a 1/2 acre lot, & boasts a new roof, driveway, new siding, windows, steps & decks, black gutters, & so much more. Stepping inside, you will find absolutely stunning LVP flooring throughout, new lighting, paint, & trim throughout. The kitchen boasts new cabinetry, hardware, appliances, & countertops. Bathrooms have also been updated tastefully. New vanities, showers, faucets, etc. No stone left unturned, this home is absolutely stunning. A must see!
For sale
Price cut: $4.7K (9/17)
$245,250
22176 State Highway 24, Cameron, NC 28326
3beds
1,675sqft
Manufactured On Land
Built in 1983
0.5 Acres Lot
$-- Zestimate®
$146/sqft
$-- HOA
What's special
- 205 days
- 145
- 21
Zillow last checked:
Listing updated:
Listed by:
Pablo Sanchez Castaneda 919-610-3890,
PSC Realty LLC
Source: Doorify MLS,MLS#: 10150342
Facts & features
Interior
Bedrooms & bathrooms
- Bedrooms: 3
- Bathrooms: 2
- Full bathrooms: 2
- Main level bedrooms: 3
Primary bedroom
- Level: Main
Heating
- Central, Electric
Cooling
- Central Air, Electric
Features
- Flooring: Luxury Vinyl
- Basement: Crawl Space
Interior area
- Total structure area: 1,675
- Total interior livable area: 1,675 sqft
- Finished area above ground: 1,675
- Finished area below ground: 0
Property
Parking
- Total spaces: 4
- Parking features: Open
- Uncovered spaces: 4
Features
- Levels: One
- Stories: 1
Lot
- Size: 0.5 Acres
Details
- Parcel number: 099556 0100
- Special conditions: Standard
Construction
Type & style
- Home type: MobileManufactured
- Architectural style: Ranch
- Property subtype: Manufactured On Land
Materials
- Vinyl Siding
- Foundation: Combination, Permanent, Crawlspace
- Roof: Shingle
Condition
- New construction: No
- Year built: 1983
Utilities & green energy
- Sewer: Septic Tank
- Water: Public
Community & HOA
HOA
- Has HOA: No
Location
- Region: Cameron
Financial & listing details
- Price per square foot: $146/sqft
- Tax assessed value: $47,735
- Annual tax amount: $425
- Date on market: 3/5/2026
- Listing agreement: Exclusive Agency
- Listing terms: Cash,Conventional
- Body type: Double Wide
Estimated market value
Not available
Estimated sales range
Not available
Not available
Price history
| Date | Event | Price |
|---|---|---|
| 9/17/2026 | Price change | $245,250-1.9%$146/sqft |
Source:  Doorify MLS #10150342 Report a problem Doorify MLS #10150342 Report a problem | ||
| 8/7/2026 | Price change | $249,900-1.5%$149/sqft |
Source: Doorify MLS #10150342 Report a problem | ||
| 6/5/2026 | Price change | $253,800-0.4%$152/sqft |
Source: Doorify MLS #10150342 Report a problem | ||
| 4/24/2026 | Price change | $254,8000%$152/sqft |
Source: Doorify MLS #10150342 Report a problem | ||
| 3/31/2026 | Price change | $254,900-1.9%$152/sqft |
Source: Doorify MLS #10150342 Report a problem | ||
| 3/5/2026 | Listed for sale | $259,900$155/sqft |
Source: Doorify MLS #10150342 Report a problem | ||
Public tax history
Tax history is unavailable.
Monthly payment
Climate risks
Neighborhood: 28326
Nearby schools
Schools provided by the listing agent
- Elementary: Harnett - Johnsonville Elementary
- Middle: Harnett - Highland Middle School
- High: Harnett - Western Harnett High
Source: Doorify MLS. This data may not be complete. We recommend contacting the local school district to confirm school assignments for this home.
- $95,0003 bd2 ba1.6k sqft22176 State Highway 24 #27, Cameron, NC 28326Sold
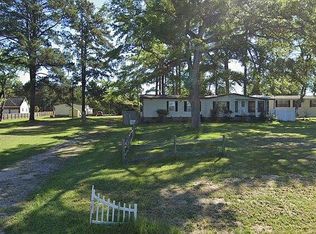
- $12,260-- bd-- ba-- sqft22198 State Highway 24 #27, Cameron, NC 28326Off Market
- $158,2003 bd2 ba1.5k sqft22152 State Highway 24 #27, Cameron, NC 28326Off Market
- $114,5003 bd2 ba1.1k sqft22220 State Highway 24 #27, Cameron, NC 28326Off Market
Similar homes
- $--3 bd2 ba1.3k sqft31 Honeysuckle Ct, Cameron, NC 28326Auction
 Xome
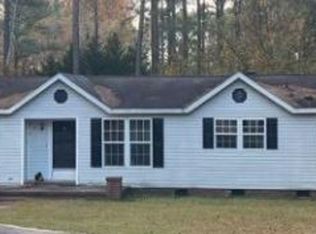
Xome - $210,0004 bd2 ba2k sqft34 Justin Ln, Cameron, NC 28326For Sale

 MLS ID #4428798, Natasha Mirzoyan, United Real Estate-Queen City. Canopy MLS as distributed by MLS GRID
 - $269,0003 bd2 ba2.1k sqft211 Roping Ln, Cameron, NC 28326For Sale
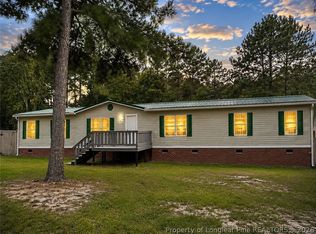 MLS ID #766055, PARIS LANG, TTA REALTY. LPRMLS
 - $--4 bd2 ba2k sqft3114 Marks Rd, Cameron, NC 28326Auction
 Auction.com 1
 - $179,9003 bd2 ba1k sqft582 Ed Thomas Rd, Cameron, NC 28326For Sale
 MLS ID #10193827, Nicholas S Yarrington. Doorify MLS
 - $199,9003 bd2 ba1.1k sqft135 Virginia Ln, Cameron, NC 28326For SaleMLS ID #10186391, Craig Tribus. Doorify MLS
- $219,9003 bd2 ba1.5k sqft24 Hiram Ter, Sanford, NC 27332For SaleMLS ID #10192997, Jennifer Jordan. Doorify MLS
- $315,0003 bd3 ba2k sqft91 Green Links Dr, Cameron, NC 28326For SaleMLS ID #10194994, Gabby Murillo. Doorify MLS
- $209,9003 bd2 ba1.7k sqft98 Shade Wood, Sanford, NC 27332For SaleMLS ID #10193853, Stephanie Anson. Doorify MLS
- $268,0004 bd2 ba2.1k sqft117 Plant Bed Ln, Sanford, NC 27332For SaleMLS ID #10188853, Gary Miller. Doorify MLS
- $324,0003 bd3 ba2.1k sqft6509 Marks Road, Cameron, NC 28326For Sale
 MLS ID #100601723, Hannah Smith, eXp Realty. Hive MLS
 - $285,0003 bd3 ba1.7k sqft142 Richmond Park Dr, Cameron, NC 28326For SaleMLS ID #10182413, Tracy Dowling. Doorify MLS
- $189,0003 bd1 ba1.8k sqft120 Zollie Ln, Cameron, NC 28326For SaleMLS ID #10188169, Ann Milton. Doorify MLS
- $210,0004 bd2 ba1.3k sqft54 Brent Wood, Sanford, NC 27332For Sale
 MLS ID #1222755, Austin Lewis. Triad MLS
