Charming 2-bedroom, 1-bath home offering 884 sq ft of living space on a spacious double lot in Harrison Township. Built in 1957, this property features a functional layout, attached garage, and a generously sized yard with ample space for parking, gardening, or future improvements.
Interior highlights include a comfortable living area, updated kitchen open to the dining space, two well-sized bedrooms, and large closets providing plenty of storage. Additional living space is available in the finished basement.
Enjoy outdoor living with a large covered patio, perfect for relaxing or entertaining.
Conveniently located with easy access to major roads, shopping, dining, and local amenities. This property offers a great opportunity for owner-occupants seeking affordability and value.
Pending
$87,500
2219 Chamberlin Ave, Dayton, OH 45406
2beds
884sqft
:
Get pre-qualified$688/mo
Single Family Residence
Built in 1957
8,250 Square Feet Lot
$87,300 Zestimate®
$99/sqft
$-- HOA
What's special
Attached garageTwo well-sized bedroomsFinished basementSpacious double lotGenerously sized yard
- 109 days |
- 14 |
- 1 |
Likely to sell faster than
Zillow last checked:
Listing updated:
Listed by:
Nathan Back (513)277-0996,
Keller Williams Pinnacle Group
Source: DABR MLS,MLS#: 956754 Originating MLS: Dayton Area Board of REALTORS
Originating MLS: Dayton Area Board of REALTORSFacts & features
Interior
Bedrooms & bathrooms
- Bedrooms: 2
- Bathrooms: 1
- Full bathrooms: 1
- Main level bathrooms: 1
Bedroom
- Level: Main
- Dimensions: 10 x 10
Bedroom
- Level: Main
- Dimensions: 10 x 10
Dining room
- Level: Main
- Dimensions: 10 x 10
Kitchen
- Level: Main
- Dimensions: 12 x 12
Living room
- Level: Main
- Dimensions: 15 x 15
Recreation
- Level: Basement
- Dimensions: 20 x 20
Heating
- Forced Air, Natural Gas
Cooling
- Central Air
Features
- Basement: Unfinished
Interior area
- Total structure area: 884
- Total interior livable area: 884 sqft
Property
Parking
- Total spaces: 1
- Parking features: Garage, One Car Garage
- Garage spaces: 1
Features
- Levels: One
- Stories: 1
Lot
- Size: 8,250 Square Feet
- Dimensions: 75' x 110'
Details
- Parcel number: E2017105A0118
- Zoning: Residential
- Zoning description: Residential
Construction
Type & style
- Home type: SingleFamily
- Property subtype: Single Family Residence
Materials
- Aluminum Siding, Vinyl Siding
Condition
- Year built: 1957
Community & HOA
Community
- Subdivision: Hillcrest
HOA
- Has HOA: No
Location
- Region: Dayton
Financial & listing details
- Price per square foot: $99/sqft
- Tax assessed value: $44,370
- Annual tax amount: $1,262
- Date on market: 4/16/2026
Estimated market value
$87,300
$83,000 - $92,000
$1,115/mo
Price history
| Date | Event | Price |
|---|---|---|
| 4/22/2026 | Pending sale | $87,500$99/sqft |
Source:  DABR MLS #956754 Report a problem DABR MLS #956754 Report a problem | ||
| 4/16/2026 | Listed for sale | $87,500$99/sqft |
Source: DABR MLS #956754 Report a problem | ||
Public tax history
| Year | Property taxes | Tax assessment |
|---|---|---|
| 2025 | $1,262 0% | $15,530 |
| 2024 | $1,262 +10.9% | $15,530 |
| 2023 | $1,138 -4.4% | $15,530 +30% |
| 2022 | $1,191 +0.4% | $11,950 |
| 2021 | $1,186 +0.2% | $11,950 |
| 2020 | $1,184 -12% | $11,950 -2.2% |
| 2019 | $1,346 -0.1% | $12,220 |
| 2018 | $1,347 +0.6% | $12,220 |
| 2017 | $1,340 -13.8% | $12,220 -10.8% |
| 2016 | $1,554 +7.4% | $13,700 |
| 2015 | $1,447 +6.8% | $13,700 |
| 2014 | $1,355 | $13,700 |
Find assessor info on the county website
Monthly payment
Est. payment
Payment breakdown
Explore the cost of this home by adjusting the details. Changes won't be saved.Climate risks
Neighborhood: 45406
Nearby schools
GreatSchools rating
- 3/10Fairview Pre-K-8 SchoolGrades: PK-6Distance: 1 mi
- 2/10E. J. Brown Pre-K-8 SchoolGrades: 7-9Distance: 1.9 mi
- 4/10Meadowdale High SchoolGrades: 9-12Distance: 1.7 mi
Schools provided by the listing agent
- District: Dayton
Source: DABR MLS. This data may not be complete. We recommend contacting the local school district to confirm school assignments for this home.
- $4,390-- bd-- ba-- sqftChamberlin Ave, Dayton, OH 45406Off Market
- $39,5103 bd1 ba864 sqft2213 Chamberlin Ave, Dayton, OH 45406Off Market
- $2,620-- bd-- ba-- sqft2213 Chamberlin Ave, Dayton, OH 45406Off Market
- $73,5003 bd2 ba875 sqft2220 Deering Ave, Dayton, OH 45406Off Market
- $75,7003 bd1 ba1.1k sqft2227 Chamberlin Ave, Dayton, OH 45406Off Market
- $111,8003 bd1 ba875 sqft2216 Deering Ave, Dayton, OH 45406Off Market
- $58,9003 bd1 ba875 sqft2224 Deering Ave, Dayton, OH 45406Off Market
- $61,8003 bd1 ba864 sqft2209 Chamberlin Ave, Dayton, OH 45406Off Market
A local agent can set up tours, give advice and negotiate with sellers.
A local lender can help you make sure your offer is ready when you are.
Similar homes
- $85,0002 bd2 ba754 sqft3648 W Siebenthaler Ave, Dayton, OH 45406For Sale
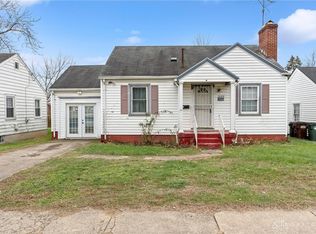
 MLS ID #961686, Mark Regginello, NavX Realty, LLC. DABR MLS
 - $89,9003 bd1 ba870 sqft4428 Eichelberger Ave, Dayton, OH 45406For Sale
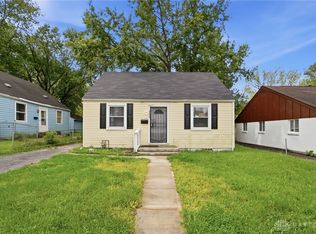 MLS ID #959165, Hannah Smith, Key Realty. DABR MLS
 - $89,0002 bd1 ba792 sqft4642 W Hillcrest Ave, Dayton, OH 45406For Sale
 MLS ID #961423, Cora H Diggs, Howard Hanna Real Estate Serv. DABR MLS
 - $79,9952 bd1 ba725 sqft2150 Kensington Dr, Dayton, OH 45406For Sale
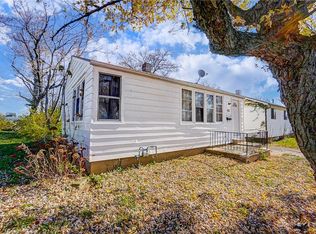 MLS ID #959032, Tracy Allen, Keller Williams Seven Hills. DABR MLS
 - $69,9002 bd2 ba1.2k sqft3824 W Hillcrest Ave, Dayton, OH 45406For SaleMLS ID #963372, Margaret Killough, Keller Williams Seven Hills. DABR MLS
- $74,9003 bd1 ba1.1k sqft4372 Ardery Ave, Dayton, OH 45406For SaleMLS ID #956437, Gary Garrison, Trelora Realty, Inc.. DABR MLS
- $79,0002 bd1 ba872 sqft410 Leland Ave, Dayton, OH 45417For SaleMLS ID #965375, Kurt D Jackson, Howard Hanna Real Estate Serv. DABR MLS
- $99,9004 bd2 ba918 sqft3512 Geis Rd, Dayton, OH 45416For SaleMLS ID #965120, Matthew Kalogeras, Trelora Realty, Inc.. DABR MLS
- $94,9003 bd1 ba884 sqft4626 Nevada Ave, Dayton, OH 45416For SaleMLS ID #963928, Gladys Moneke, Trelora Realty, Inc.. DABR MLS
- $60,0002 bd2 ba768 sqft2241 Kensington Dr, Dayton, OH 45406For SaleMLS ID #964691, Andrew Notturniano, Keller Williams Capital Prtnrs. DABR MLS
- $90,9002 bd1 ba1.1k sqft104 Allerton Rd, Dayton, OH 45405For SaleMLS ID #955918, Matthew Kalogeras, Trelora Realty, Inc.. DABR MLS
- $110,0002 bd1 ba768 sqft4921 Prescott Ave #200, Dayton, OH 45406For SaleMLS ID #962523, Saunya Strickland, Keller Williams Advisors Rlty. DABR MLS
- $79,9003 bd1 ba1.2k sqft2012 Elsmere Ave, Dayton, OH 45406For SaleMLS ID #957258, Matthew Kalogeras, Trelora Realty, Inc.. DABR MLS
- $69,9002 bd1 ba824 sqft2369 Emerson Ave, Dayton, OH 45406For SaleMLS ID #961620, Gladys Moneke, Trelora Realty, Inc.. DABR MLS
- $79,9003 bd1 ba1.2k sqft4325 Redonda Ln, Dayton, OH 45416For SaleMLS ID #960765, Deandra Bryant, Trelora Realty, Inc.. DABR MLS
- $85,0002 bd1 ba858 sqft155 Marathon Ave, Dayton, OH 45405For SaleMLS ID #955225, Tami Holmes, Tami Holmes Realty. DABR MLS
- $94,9003 bd1 ba925 sqft906 Miller Ave, Dayton, OH 45417For SaleMLS ID #960909, Sebastian Henner, Trelora Realty, Inc.. DABR MLS
- $89,9003 bd1 ba1.1k sqft348 Delaware Ave, Dayton, OH 45405For SaleMLS ID #959171, Hannah Smith, Key Realty. DABR MLS
- $89,9003 bd1 ba1k sqft3313 Riverside Dr, Dayton, OH 45405For SaleMLS ID #962936, Dana Ward, Dana Ward Realty. DABR MLS
- $119,9003 bd1 ba906 sqft4621 Forsythe Ave, Dayton, OH 45406For SaleMLS ID #964780, Rodney K Litteral, First Realty Group. DABR MLS
