Welcome to this beautifully designed Energy Star Certified new construction home offering 1,870sqft of modern, energy-efficient living. Enjoy an open-concept floor plan that flows effortlessly from the living area into a sleek kitchen featuring a peninsula island with counter seating. Upstairs you will find a versatile loft space and three bedrooms, including a primary suite with walk in closet, plus the convenience of a second-floor laundry room. From cabinets and flooring to outdoor patio options—and even your home's location within the community—you'll have the opportunity to personalize your home to reflect your unique style and needs. (Lot premium may apply) “Ask us about our interest rate promo with preferred lender for a limited time!”
Pending
Listed by: KB Home Sales • Rebecca Hart
$603,383
22195 Jameson Avenue NW #28, Poulsbo, WA 98370
3beds
1,870sqft
Single Family Residence
Built in 2026
4,595 Square Feet Lot
$603,100 Zestimate®
$323/sqft
$100/mo HOA
What's special
Versatile loft spaceSecond-floor laundry roomOpen-concept floor plan
- 142 days
- 24
- 1
Zillow last checked:
Listing updated:
Listed by:
Rebecca Hart,
KB Home Sales,
David Kobayashi,
KB Home Sales
Source: NWMLS as distributed by MLS GRID,MLS#: 2505412
Facts & features
Interior
Bedrooms & bathrooms
- Bedrooms: 3
- Bathrooms: 3
- Full bathrooms: 2
- 1/2 bathrooms: 1
- Main level bathrooms: 1
Primary bedroom
- Level: Second
Bedroom
- Level: Second
Bedroom
- Level: Second
Bathroom full
- Level: Second
Bathroom full
- Level: Second
Other
- Level: Main
Entry hall
- Level: Main
Great room
- Level: Main
Kitchen with eating space
- Level: Main
Utility room
- Level: Second
Heating
- Fireplace, Forced Air, Heat Pump, Electric, Natural Gas
Cooling
- Forced Air, Heat Pump, HEPA Air Filtration, High Efficiency (Unspecified)
Appliances
- Included: Dishwasher, Microwave, Stove(s)/Range(s), Dishwasher(s), Microwave(s), Water Heater: Hybrid Electric Heat Pump, Water Heater Location: Garage
Features
- Bath Off Primary, High Tech Cabling, Loft
- Flooring: Vinyl Plank, Carpet
- Basement: None
- Number of fireplaces: 1
- Fireplace features: Electric, Main Level: 1, Fireplace
Interior area
- Total structure area: 1,870
- Total interior livable area: 1,870 sqft
Property
Parking
- Total spaces: 2
- Parking features: Attached Garage
- Has attached garage: Yes
- Covered spaces: 2
Features
- Levels: Two
- Stories: 2
- Entry location: Main
- Patio & porch: Bath Off Primary, Fireplace, High Tech Cabling, Loft, Walk-In Closet(s), Water Heater
Lot
- Size: 4,595 Square Feet
- Features: Curbs, Open Lot, Paved, Sidewalk, Cable TV, Fenced-Fully, Gas Available, High Speed Internet, Patio
- Topography: Level
Details
- Parcel number: WR 028
- Zoning description: Jurisdiction: City
- Special conditions: Standard
Construction
Type & style
- Home type: SingleFamily
- Architectural style: Craftsman,2 Story
- Property subtype: Single Family Residence
Materials
- Cement Planked, Cement Plank
- Foundation: Poured Concrete
- Roof: Composition
Condition
- New construction: Yes
- Year built: 2026
- Major remodel year: 2026
Details
- Builder name: KB Home
Utilities & green energy
- Electric: Company: Puget Sound Energy
- Sewer: Available, Company: City of Poulsbo
- Water: Public, Company: Kitsap PUD
- Utilities for property: Comcast/Kpud
Community & HOA
Community
- Features: CCRs, Playground
- Subdivision: Poulsbo
HOA
- Services included: Common Area Maintenance
- HOA fee: $100 monthly
- HOA phone: 206-215-9732
Location
- Region: Poulsbo
Financial & listing details
- Price per square foot: $323/sqft
- Date on market: 6/28/2026
- Cumulative days on market: 62 days
- Listing terms: Conventional,FHA,VA Loan
- Inclusions: Dishwasher(s), Microwave(s), Stove(s)/Range(s)
Estimated market value
$603,100
$573,000 - $633,000
$3,482/mo
Price history
| Date | Event | Price |
|---|---|---|
| 6/1/2026 | Pending sale | $564,820$302/sqft |
Source:  NWMLS as distributed by MLS GRID #2505412 Report a problem NWMLS as distributed by MLS GRID #2505412 Report a problem | ||
| 5/6/2026 | Price change | $564,820+7%$302/sqft |
Source: NWMLS as distributed by MLS GRID #2505412 Report a problem | ||
| 4/19/2026 | Price change | $527,950+0.6%$282/sqft |
Source: NWMLS as distributed by MLS GRID #2505412 Report a problem | ||
| 4/9/2026 | Listed for sale | $524,950$281/sqft |
Source: NWMLS as distributed by MLS GRID #2505412 Report a problem | ||
Public tax history
Tax history is unavailable.
Monthly payment
Est. payment
Payment breakdown
Explore the cost of this home by adjusting the details. Changes won't be saved.Climate risks
Neighborhood: 98370
Nearby schools
Schools provided by the listing agent
- Elementary: Vinland Elem
- Middle: Poulsbo Middle
- High: North Kitsap High
Source: NWMLS as distributed by MLS GRID. This data may not be complete. We recommend contacting the local school district to confirm school assignments for this home.
- $710,5955 bd4 ba2.5k sqft22181 NW Jameson Ave, Poulsbo, WA 98370Sold
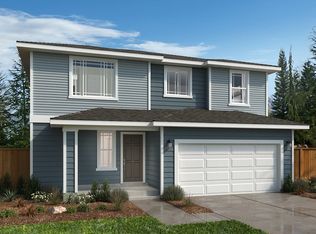
- $640,1014 bd3 ba2.3k sqft22201 Jameson Ave NW #27, Poulsbo, WA 98370New Construction

- $633,1454 bd3 ba2.3k sqft1451 NW Swenson Ct #29, Poulsbo, WA 98370Pending

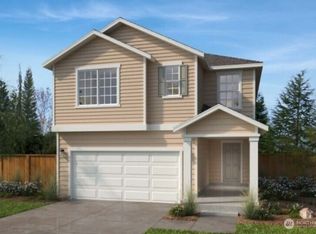
- $640,9504 bd3 ba2.7k sqft22200 Jameson Ave NW #25, Poulsbo, WA 98370New Construction
Similar homes
- $589,9503 bd3 ba1.8k sqftLiberty Hill, Poulsbo, WA 98370Active
 MLS ID #2564901, Patrick Fitzgerald Hender. NWMLS as distributed by MLS GRID
 - $640,1014 bd3 ba2.3k sqftWinslow Riddge, Poulsbo, WA 98370ActiveMLS ID #2509935, David Kobayashi. NWMLS as distributed by MLS GRID
- $580,9504 bd3 ba2.3k sqftWinslow Riddge, Poulsbo, WA 98370Active
 MLS ID #2543520, David Kobayashi. NWMLS as distributed by MLS GRID
 - $622,6304 bd3 ba2.3k sqftWinslow Riddge, Poulsbo, WA 98370ActiveMLS ID #2543497, David Kobayashi. NWMLS as distributed by MLS GRID
