Charming 2-BR with Oversized Garage & Modern Updates walk out basement
Welcome to this cozy, turn-key 2-bedroom, 1-bath home, perfectly blending comfort and convenience. The interior has been thoughtfully refreshed, featuring brand-new flooring throughout, a fully updated bathroom, and a fresh coat of paint from top to bottom. The kitchen is ready for its new owner with a full suite of brand-new appliances.
Outdoor enthusiasts and hobbyists will love the oversized detached garage, which includes a dedicated workshop area—perfect for projects or additional storage.
Location & Logistics:
Commuter's Dream: Centrally located between the Peekskill and Cortlandt Metro-North stations, offering a scenic 50-minute express ride to Grand Central.
Utilities: Natural gas is already run to the house for easy future connection. Please note there is currently a buried oil tank on the property in use.
Pending
Price cut: $40K (5/20)
$425,000
222 Bleakley Avenue, Buchanan, NY 10511
2beds
800sqft
Single Family Residence, Residential
Built in 1965
5,621 Square Feet Lot
$-- Zestimate®
$531/sqft
$-- HOA
What's special
Oversized detached garageBrand-new flooring throughoutFully updated bathroom
- 111 days |
- 145 |
- 6 |
Zillow last checked:
Listing updated:
Listed by:
Twin Bridges Properties 845-803-7148,
John Monks 914-879-2072
Source: OneKey® MLS as distributed by MLS GRID,MLS#: 980760
Facts & features
Interior
Bedrooms & bathrooms
- Bedrooms: 2
- Bathrooms: 1
- Full bathrooms: 1
Bathroom 1
- Level: First
Bathroom 2
- Level: First
Other
- Level: First
Other
- Level: First
Other
- Level: First
Other
- Level: First
Basement
- Level: Lower
Heating
- Baseboard
Cooling
- None
Appliances
- Included: Cooktop, Dryer, ENERGY STAR Qualified Appliances, Exhaust Fan, Freezer, Microwave, Refrigerator, Washer
Features
- First Floor Bedroom, Granite Counters
- Basement: Partial
- Attic: None
Interior area
- Total structure area: 800
- Total interior livable area: 800 sqft
Property
Parking
- Total spaces: 400
- Parking features: Attached, Garage
- Garage spaces: 400
Lot
- Size: 5,621 Square Feet
Details
- Parcel number: 2201043011000020000026
- Special conditions: None
Construction
Type & style
- Home type: SingleFamily
- Architectural style: A-Frame
- Property subtype: Single Family Residence, Residential
- Attached to another structure: Yes
Materials
- Block, Fiberglass Siding
Condition
- Year built: 1965
Utilities & green energy
- Sewer: Public Sewer
- Water: Public
- Utilities for property: Natural Gas Available, Sewer Connected, Trash Collection Public, Water Available
Community & HOA
HOA
- Has HOA: No
Location
- Region: Buchanan
Financial & listing details
- Price per square foot: $531/sqft
- Tax assessed value: $2,675
- Annual tax amount: $6,020
- Date on market: 4/4/2026
- Cumulative days on market: 111 days
- Listing agreement: Exclusive Right To Sell
Estimated market value
Not available
Estimated sales range
Not available
Not available
Price history
| Date | Event | Price |
|---|---|---|
| 6/29/2026 | Pending sale | $425,000$531/sqft |
Source:  OneKey® MLS as distributed by MLS GRID #980760 Report a problem OneKey® MLS as distributed by MLS GRID #980760 Report a problem | ||
| 5/20/2026 | Price change | $425,000-8.6%$531/sqft |
Source: OneKey® MLS as distributed by MLS GRID #980760 Report a problem | ||
| 4/26/2026 | Price change | $465,000-6.8%$581/sqft |
Source: OneKey® MLS as distributed by MLS GRID #980760 Report a problem | ||
| 4/5/2026 | Listed for sale | $499,000$624/sqft |
Source: OneKey® MLS as distributed by MLS GRID #980760 Report a problem | ||
Public tax history
| Year | Property taxes | Tax assessment |
|---|---|---|
| 2025 | -- | $2,675 |
| 2024 | -- | $2,675 |
| 2023 | -- | $2,675 |
| 2022 | -- | $2,675 |
| 2021 | -- | $2,675 |
| 2020 | -- | $2,675 |
| 2019 | -- | $2,675 |
| 2018 | -- | $2,675 |
| 2017 | -- | $2,675 |
| 2016 | -- | $2,675 |
| 2015 | -- | $2,675 |
| 2014 | -- | $2,675 |
| 2013 | -- | $2,675 |
| 2012 | -- | $2,675 |
| 2011 | -- | $2,675 |
| 2010 | -- | $2,675 |
| 2009 | -- | $2,675 |
| 2008 | -- | $2,675 |
| 2007 | -- | $2,675 |
| 2006 | -- | $2,675 |
| 2004 | -- | $2,675 |
| 2003 | -- | $2,675 |
| 2002 | -- | $2,675 |
| 2001 | -- | $2,675 |
| 2000 | -- | $2,675 |
| 1999 | -- | $2,675 |
Find assessor info on the county website
Monthly payment
Climate risks
Neighborhood: 10511
Nearby schools
GreatSchools rating
- NABuchanan Verplanck Elementary SchoolGrades: K,2Distance: 0.6 mi
- 6/10Blue Mountain Middle SchoolGrades: 6-8Distance: 2.7 mi
- 8/10Hendrick Hudson High SchoolGrades: 9-12Distance: 0.8 mi
Schools provided by the listing agent
- Elementary: Frank G Lindsey Elementary School
- Middle: Blue Mountain Middle School
- High: Hendrick Hudson High School
Source: OneKey® MLS as distributed by MLS GRID. This data may not be complete. We recommend contacting the local school district to confirm school assignments for this home.
- $694,100-- bd-- ba-- sqft3220 Albany Post Rd, Buchanan, NY 10511Off Market
- $525,0004 bd2 ba1.6k sqft32143216 Albany Post Rd, Buchanan, NY 10511Sold
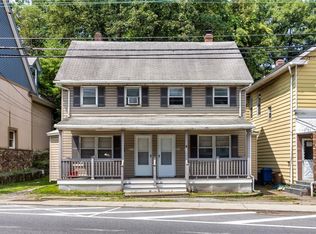
- $---- sqft0 Albany Post Rd, Buchanan, NY 10511Off Market
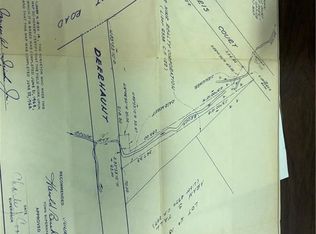
- $539,500-- bd-- ba-- sqft226 Bleakley Ave, Buchanan, NY 10511Off Market
- $555,600-- bd-- ba-- sqft228 Bleakley Ave, Buchanan, NY 10511Off Market
- $563,800-- bd-- ba-- sqft3208 Albany Post Rd, Buchanan, NY 10511Off Market
- $396,6003 bd1 ba1k sqft3219 Albany Post Rd, Buchanan, NY 10511Off Market
- $530,100-- bd-- ba-- sqft3217 Albany Post Rd, Buchanan, NY 10511Off Market
A local agent can set up tours, give advice and negotiate with sellers.
Similar homes
- $395,9992 bd1 ba968 sqft925 Constant Avenue, Peekskill, NY 10566For Sale

 MLS ID #954967, Alexander Delgado, Listing by: Century 21 Elite Realty. OneKey® MLS as distributed by MLS GRID
 - $459,0003 bd1 ba1.1k sqft233 Hilltop Street, Mahopac, NY 10541For Sale
 MLS ID #1029183, Samantha E. Vecchiolla, Listing by: Compass Greater NY, LLC. OneKey® MLS as distributed by MLS GRID
 - $410,0002 bd2 ba1.1k sqft34 Buckingham Court, Pomona, NY 10970For Sale
 MLS ID #1028777, Anthony Ruperto, Listing by: Ally Realty. OneKey® MLS as distributed by MLS GRID
 - $525,0002 bd1 ba1.1k sqft72 Furnace Dock Road, Croton-on-Hudson, NY 10520For Sale
 MLS ID #1015456, Alexis M. Cook, Listing by: Compass Greater NY, LLC. OneKey® MLS as distributed by MLS GRID
 - $405,0002 bd1 ba828 sqft84 Main Street, Garnerville, NY 10923For SaleMLS ID #1010376, Kewin Garabito, Listing by: eXp Realty. OneKey® MLS as distributed by MLS GRID
- $440,0002 bd2 ba992 sqft44 Cooper Road, Monroe, NY 10950For SaleMLS ID #1021537, Gloria Figueroa, Listing by: Keller Williams Realty. OneKey® MLS as distributed by MLS GRID
- $425,0002 bd2 ba1.2k sqft10 Edinburgh Drive #10, Peekskill, NY 10566For SaleMLS ID #1022012, Felix J. Hernandez, Listing by: Real Broker NY LLC. OneKey® MLS as distributed by MLS GRID
- $449,0002 bd2 ba1k sqft17 Valley Avenue, Central Valley, NY 10917For SaleMLS ID #1013310, Karen R Taphorn, Listing by: Howard Hanna Rand Realty. OneKey® MLS as distributed by MLS GRID
- $515,0003 bd1 ba1.2k sqft1011 Parkway Place, Peekskill, NY 10566For SaleMLS ID #1004100, Kenneth Bascon, Listing by: Real Broker NY LLC. OneKey® MLS as distributed by MLS GRID
- $349,0002 bd1 ba940 sqft15 Warren Court, Haverstraw, NY 10927For SaleMLS ID #1021348, Joel Berkovic, Listing by: All Stars Realty Plus, Inc.. OneKey® MLS as distributed by MLS GRID
- $449,0003 bd2 ba1k sqft30 Olympus Road, Highland Mills, NY 10930For SaleMLS ID #1007229, Dawn Francese, Listing by: Howard Hanna Rand Realty. OneKey® MLS as distributed by MLS GRID
- $410,0002 bd1 ba889 sqft5 Willow Road, Beacon, NY 12508For SaleMLS ID #1023388, Michele Rios, Listing by: BHHS Hudson Valley Properties. OneKey® MLS as distributed by MLS GRID
- $429,0002 bd2 ba1k sqft631 Sierra Vista Lane, Valley Cottage, NY 10989For SaleMLS ID #1004424, John R Olivero, Listing by: Keller Williams Realty. OneKey® MLS as distributed by MLS GRID
- $379,9003 bd2 ba882 sqft25 Oreco Terrace, Monroe, NY 10950For SaleMLS ID #1025633, Hope Morris, Listing by: Delaney Realty. OneKey® MLS as distributed by MLS GRID
- $519,0002 bd2 ba945 sqft190 1/2 Grand Street, Croton-on-Hudson, NY 10520For SaleMLS ID #1007145, Cecilia Feng, Listing by: BHHS River Towns Real Estate. OneKey® MLS as distributed by MLS GRID
- $450,0001 bd2 ba1k sqft262 Old Farm Lane, Mohegan Lake, NY 10547For SaleMLS ID #1013387, Deanna LaBarbara, Listing by: Coldwell Banker Realty. OneKey® MLS as distributed by MLS GRID
- $325,0002 bd1 ba864 sqft381 Mountain Lodge Road, Monroe, NY 10950For SaleMLS ID #H6300828, Michael A. Scimeca, Listing by: Howard Hanna Rand Realty. OneKey® MLS as distributed by MLS GRID
- $375,0002 bd1 ba1.2k sqft12 Westchester Avenue #5A, White Plains, NY 10601For SaleMLS ID #1028557, Jeremy Zucker, Listing by: Keller Williams NY Realty. OneKey® MLS as distributed by MLS GRID
- $425,0002 bd2 ba1.1k sqft17 New Holland Village, Nanuet, NY 10954For SaleMLS ID #988575, Jimmy T Joseph, Listing by: J Realty Group. OneKey® MLS as distributed by MLS GRID
- $350,0001 bd1 ba812 sqft18 Winnebago Road, Putnam Valley, NY 10579For SaleMLS ID #1023971, Elisa Bruno-Midili, Listing by: eXp Realty. OneKey® MLS as distributed by MLS GRID
