Welcome to 1011 Parkway Place, a beautifully renovated single-family home offering the perfect blend of modern updates and everyday convenience. This move-in-ready residence features 3 spacious bedrooms, a fully updated bathroom, and a bright, inviting layout designed for comfortable living.
The home has been thoughtfully renovated throughout, showcasing a brand-new kitchen with stainless steel appliances, updated finishes, and stylish touches from top to bottom. Outside, enjoy a level, private backyard—perfect for entertaining, gardening, play, or simply relaxing outdoors.
Additional highlights include a one-car garage, private driveway parking, and easy access to major highways for a convenient commute. Ideally located near the scenic Hudson River waterfront, outdoor recreation at Bear Mountain, shopping, dining, and all that the Hudson Valley has to offer. A turnkey opportunity you won’t want to miss!
Pending
$515,000
1011 Parkway Place, Peekskill, NY 10566
3beds
1,200sqft
Single Family Residence, Residential
Built in 1950
7,158 Square Feet Lot
$-- Zestimate®
$429/sqft
$-- HOA
What's special
Level private backyardPrivate driveway parkingBright inviting layoutOne-car garageFully updated bathroomUpdated finishes
- 135 days
- 47
- 0
Zillow last checked:
Listing updated:
Listed by:
Real Broker NY LLC 855-450-0442,
Kenneth Bascon 914-548-1480
Source: OneKey® MLS as distributed by MLS GRID,MLS#: 1004100
Facts & features
Interior
Bedrooms & bathrooms
- Bedrooms: 3
- Bathrooms: 1
- Full bathrooms: 1
Bedroom 1
- Level: First
Bedroom 2
- Level: First
Bedroom 3
- Level: First
Basement
- Level: Basement
Kitchen
- Level: First
Living room
- Level: First
Heating
- Baseboard
Cooling
- Central Air
Appliances
- Included: Dishwasher, Dryer, Microwave, Oven, Range, Refrigerator, Stainless Steel Appliance(s), Washer, Gas Water Heater
- Laundry: Washer/Dryer Hookup, In Basement
Features
- First Floor Bedroom, First Floor Full Bath, Ceiling Fan(s), Natural Woodwork, Open Floorplan, Recessed Lighting, Smart Thermostat
- Flooring: Hardwood
- Basement: Full
- Attic: Crawl
- Has fireplace: No
Interior area
- Total structure area: 1,200
- Total interior livable area: 1,200 sqft
Property
Parking
- Total spaces: 1
- Parking features: Driveway
- Garage spaces: 1
- Has uncovered spaces: Yes
Lot
- Size: 7,158 Square Feet
Details
- Parcel number: 1200023013000080000004
- Special conditions: None
Construction
Type & style
- Home type: SingleFamily
- Architectural style: Ranch
- Property subtype: Single Family Residence, Residential
Materials
- Frame
Condition
- Updated/Remodeled
- Year built: 1950
- Major remodel year: 2026
Utilities & green energy
- Sewer: Public Sewer
- Water: Public
- Utilities for property: Electricity Connected, Natural Gas Connected, See Remarks, Sewer Connected, Water Connected
Community & HOA
HOA
- Has HOA: No
Location
- Region: Peekskill
Financial & listing details
- Price per square foot: $429/sqft
- Tax assessed value: $9,000
- Annual tax amount: $10,253
- Date on market: 5/30/2026
- Cumulative days on market: 131 days
- Listing agreement: Exclusive Right To Sell
- Electric utility on property: Yes
Estimated market value
Not available
Estimated sales range
Not available
Not available
Price history
| Date | Event | Price |
|---|---|---|
| 8/5/2026 | Pending sale | $515,000$429/sqft |
Source:  OneKey® MLS as distributed by MLS GRID #1004100 Report a problem OneKey® MLS as distributed by MLS GRID #1004100 Report a problem | ||
| 6/30/2026 | Price change | $515,000-6.2%$429/sqft |
Source: OneKey® MLS as distributed by MLS GRID #1004100 Report a problem | ||
| 5/30/2026 | Listed for sale | $549,000+56.9%$458/sqft |
Source: OneKey® MLS as distributed by MLS GRID #1004100 Report a problem | ||
| 1/9/2026 | Sold | $350,000+133.3%$292/sqft |
Source: Public Record Report a problem | ||
| 11/24/2025 | Sold | $150,000$125/sqft |
Source: Public Record Report a problem | ||
Public tax history
| Year | Property taxes | Tax assessment |
|---|---|---|
| 2025 | -- | $9,000 |
| 2024 | -- | $9,000 |
| 2023 | -- | $9,000 |
| 2022 | -- | $9,000 |
| 2021 | -- | $9,000 |
| 2020 | -- | $9,000 |
| 2019 | -- | $9,000 |
| 2018 | -- | $9,000 |
| 2017 | -- | $9,000 |
| 2016 | -- | $9,000 |
| 2015 | $3,103 | $9,000 |
| 2014 | $3,103 | $9,000 |
| 2013 | $3,103 | $9,000 |
| 2012 | -- | $9,000 |
| 2011 | -- | $9,000 |
| 2010 | -- | $9,000 |
| 2009 | -- | $9,000 |
| 2008 | -- | $9,000 |
| 2007 | -- | $9,000 |
| 2006 | -- | $9,000 |
| 2004 | -- | $9,000 |
| 2003 | -- | $9,000 |
| 2002 | -- | $9,000 |
| 2001 | -- | $9,000 |
| 2000 | -- | $9,000 |
| 1999 | -- | $9,000 |
Find assessor info on the county website
Monthly payment
Climate risks
Neighborhood: 10566
Nearby schools
Schools provided by the listing agent
- Elementary: Hillcrest
- Middle: Peekskill Middle School
- High: Peekskill High School
Source: OneKey® MLS as distributed by MLS GRID. This data may not be complete. We recommend contacting the local school district to confirm school assignments for this home.

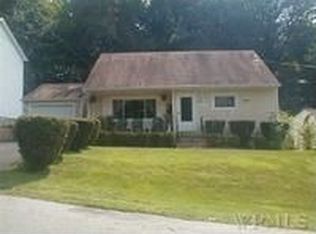
Similar homes
- $539,0003 bd2 ba1.2k sqft10 Field Street, Peekskill, NY 10566For Sale
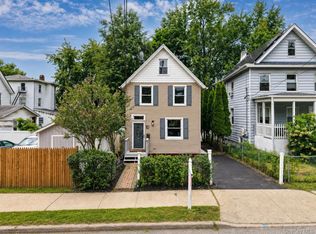
 MLS ID #1049619, Malgorzata Page, Listing by: Keller Williams Hudson Valley. OneKey® MLS as distributed by MLS GRID
 - $519,9003 bd2 ba1.1k sqft1217 Jackson Street, Peekskill, NY 10566For Sale
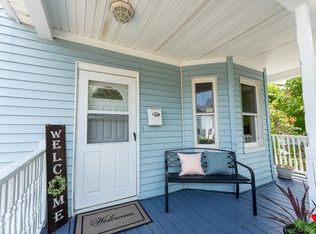 MLS ID #1030739, Alba C. Illescas, Listing by: Keller Williams Realty Partner. OneKey® MLS as distributed by MLS GRID
 - $485,0002 bd2 ba1k sqft1133 Orchard Street, Peekskill, NY 10566For Sale
 MLS ID #975134, Barbara Bodnar, Listing by: Coldwell Banker Realty. OneKey® MLS as distributed by MLS GRID
 - $380,0002 bd1 ba898 sqft669 N Division Street, Peekskill, NY 10566For Sale
 MLS ID #1043234, Cecilia Feng, Listing by: BHHS River Towns Real Estate. OneKey® MLS as distributed by MLS GRID
 - $589,0003 bd2 ba1.1k sqft208 N James Street, Peekskill, NY 10566For SaleMLS ID #1001715, Carmela Toone, Listing by: BHHS River Towns Real Estate. OneKey® MLS as distributed by MLS GRID
- $505,0004 bd2 ba1.3k sqft3 Williams Street, Putnam Valley, NY 10579For SaleMLS ID #1012729, Mary Capria, Listing by: Shawn Michael Realty. OneKey® MLS as distributed by MLS GRID
- $509,0002 bd2 ba1.5k sqft139 8th Street, Verplanck, NY 10596For SaleMLS ID #1052744, Tana M. McGuire, Listing by: eXp Realty. OneKey® MLS as distributed by MLS GRID
- $599,0004 bd2 ba1.7k sqft90 Walnut Road, Lake Peekskill, NY 10537For SaleMLS ID #1040911, Jessica M. Middlebrooks, Listing by: William Raveis Real Estate. OneKey® MLS as distributed by MLS GRID
- $379,9992 bd2 ba1k sqft3 Waterview Estate, Peekskill, NY 10566For SaleMLS ID #1050130, Michael Cahill, Listing by: HomeSmart Homes & Estates. OneKey® MLS as distributed by MLS GRID
- $699,0005 bd2 ba1.8k sqft931 2nd Street, Peekskill, NY 10566For SaleMLS ID #1047324, Anthony Bisono, Listing by: Century 21 Full Service Realty. OneKey® MLS as distributed by MLS GRID
- $524,0004 bd2 ba1.7k sqft158 Schlueter Drive, Hopewell Junction, NY 12533For SaleMLS ID #1038101, Michael DAmbrosio, Listing by: eXp Realty. OneKey® MLS as distributed by MLS GRID
- $524,9994 bd2 ba1.5k sqft246 Skyline Drive, Highland Mills, NY 10930For SaleMLS ID #1030332, Guy Cusumano, Listing by: Howard Hanna Rand Realty. OneKey® MLS as distributed by MLS GRID
- $499,0003 bd2 ba1.7k sqft2836 Route 94, Washingtonville, NY 10992For SaleMLS ID #998147, Moses Schreiber, Listing by: MS Realty Group USA, Inc. OneKey® MLS as distributed by MLS GRID
- $549,0003 bd1 ba1.3k sqft149 Jackson Street, Fishkill, NY 12524For SaleMLS ID #1034609, Carmen R. Venegas, Listing by: ERA Insite Realty Services. OneKey® MLS as distributed by MLS GRID
- $472,0003 bd1 ba1k sqft13 Arbutus Street, Putnam Valley, NY 10579For SaleMLS ID #1041077, Kristine M. Hansmann, Listing by: Jefferson Valley Realty. OneKey® MLS as distributed by MLS GRID
- $399,0002 bd2 ba1k sqft171 Westchester Avenue, Verplanck, NY 10596For SaleMLS ID #1042710, Avrum C. Lebrecht, Listing by: eRealty Advisors, Inc. OneKey® MLS as distributed by MLS GRID
- $499,0005 bd3 ba1.2k sqft76 Poplar Street, Newburgh, NY 12550For SaleMLS ID #1050393, Ray Reyes, Listing by: Keller Williams Realty. OneKey® MLS as distributed by MLS GRID
- $429,0003 bd2 ba1.4k sqft1 Barbara Lane, Wappingers Falls, NY 12590For SaleMLS ID #1055952, Christine Ricci, Listing by: Real Broker NY LLC. OneKey® MLS as distributed by MLS GRID
- $499,0003 bd2 ba1.5k sqft28 Brewster Drive, Carmel, NY 10512For SaleMLS ID #1039718, Ryan C. Schwarz, Listing by: Houlihan Lawrence Inc.. OneKey® MLS as distributed by MLS GRID
- $449,9003 bd1 ba1.2k sqft255 Mine Road, Monroe, NY 10950For SaleMLS ID #1050309, Rose Daversa, Listing by: Hudson Valley Home Connection. OneKey® MLS as distributed by MLS GRID
