Warning: May cause spontaneous entertaining and extreme relaxation! Welcome to your Bedford-Midlands happily-ever-after. This 4-bedroom, 2.5-bath two-story stunner offers the perfect blend of elegance and everyday comfort. The main floor features a dedicated study for your WFH needs, a formal dining room ready for holiday feasts, and a beautifully open kitchen and family room layout that serves as the heart of the home. Upstairs, you will find four spacious bedrooms, including a serene primary suite complete with a relaxing ensuite bath and a walk-in closet big enough to support a minor shopping habit. But the real hidden gem? Head up to the third floor to discover over 400 square feet of easily accessible walk-in attic space—say goodbye to terrifying pull-down stairs! Step outside to your personal oasis featuring a fully privacy-fenced backyard, a gorgeous covered patio, and a built-in outdoor fireplace just begging for crisp evenings and s'mores. Complete with resort-style community amenities including a sparkling pool, clubhouse, and playground, your weekends are officially sorted. Pack your bags and bring your marshmallows. Welcome Home! HVAC Serviced 6.2026. Water heater replaced 4.2026. AGENTS-not a member of MLS? Call Showing Time for access/disclosures.
Pending
Price cut: $5K (7/24)
$319,900
222 Brentmoor Dr, Raeford, NC 28376
4beds
2,281sqft
Single Family Residence
Built in 2017
-- sqft lot
$319,700 Zestimate®
$140/sqft
$37/mo HOA
What's special
- 69 days |
- 201 |
- 9 |
Zillow last checked:
Listing updated:
Listed by:
WELCOME HOME TEAM POWERED BY KELLER WILLIAMS REALTY,
KELLER WILLIAMS REALTY (FAYETTEVILLE)
Source: LPRMLS,MLS#: 764087 Originating MLS: Longleaf Pine Realtors
Originating MLS: Longleaf Pine RealtorsFacts & features
Interior
Bedrooms & bathrooms
- Bedrooms: 4
- Bathrooms: 3
- Full bathrooms: 2
- 1/2 bathrooms: 1
Heating
- Heat Pump
Appliances
- Included: Dishwasher, Electric Range, Microwave
- Laundry: Washer Hookup, Dryer Hookup, Upper Level
Features
- Attic, Breakfast Area, Separate/Formal Dining Room, Double Vanity, Granite Counters, Home Office, Kitchen Island, Separate Shower, Walk-In Closet(s)
- Flooring: Carpet, Luxury Vinyl Plank, Tile, Vinyl
- Number of fireplaces: 1
- Fireplace features: Gas
Interior area
- Total interior livable area: 2,281 sqft
Property
Parking
- Total spaces: 2
- Parking features: Attached, Garage
- Attached garage spaces: 2
Features
- Levels: Three Or More
- Stories: 3
- Patio & porch: Covered, Front Porch, Patio, Porch
- Exterior features: Fence, Playground, Porch, Patio
- Fencing: Yard Fenced
Lot
- Features: < 1/4 Acre
Details
- Parcel number: 494660101327
- Zoning description: R-8 - Residential District
- Special conditions: None
Construction
Type & style
- Home type: SingleFamily
- Architectural style: Three Story
- Property subtype: Single Family Residence
Materials
- Stone, Vinyl Siding
Condition
- New construction: No
- Year built: 2017
Utilities & green energy
- Sewer: County Sewer
- Water: Public
Community & HOA
Community
- Features: Clubhouse, Fitness Center, Gated, Gutter(s)
- Security: Gated Community
- Subdivision: Bedford-Midlands
HOA
- Has HOA: Yes
- HOA fee: $440 annually
- HOA name: Little And Young
Location
- Region: Raeford
Financial & listing details
- Price per square foot: $140/sqft
- Tax assessed value: $274,150
- Annual tax amount: $2,351
- Date on market: 6/15/2026
- Cumulative days on market: 66 days
- Listing terms: Cash,Conventional,FHA,USDA Loan,VA Loan
- Inclusions: Refrigerator, built in storage/shelving in study
- Exclusions: n/a
- Ownership: More than a year
Estimated market value
$319,700
$304,000 - $336,000
$2,281/mo
Price history
| Date | Event | Price |
|---|---|---|
| 7/26/2026 | Pending sale | $319,900$140/sqft |
Source:  LPRMLS #764087 Report a problem LPRMLS #764087 Report a problem | ||
| 7/24/2026 | Price change | $319,900-1.5%$140/sqft |
Source: LPRMLS #764087 Report a problem | ||
| 7/13/2026 | Price change | $324,900-3%$142/sqft |
Source: LPRMLS #764087 Report a problem | ||
| 7/6/2026 | Price change | $334,900-1.5%$147/sqft |
Source: LPRMLS #764087 Report a problem | ||
| 6/27/2026 | Price change | $339,900-1.5%$149/sqft |
Source: LPRMLS #764087 Report a problem | ||
| 6/19/2026 | Listed for sale | $345,000+36.3%$151/sqft |
Source: LPRMLS #764087 Report a problem | ||
| 6/2/2020 | Listing removed | $1,550$1/sqft |
Source: HOMEOWNERS PROPERTY MANAGEMENT #632658 Report a problem | ||
| 5/12/2020 | Listed for rent | $1,550$1/sqft |
Source: HOMEOWNERS PROPERTY MANAGEMENT #632658 Report a problem | ||
| 5/25/2018 | Sold | $253,114-3.7%$111/sqft |
Source: LPRMLS #536151 Report a problem | ||
| 1/27/2018 | Sold | $262,900$115/sqft |
Source: Agent Provided Report a problem | ||
Public tax history
| Year | Property taxes | Tax assessment |
|---|---|---|
| 2025 | $2,351 | $274,150 |
| 2024 | $2,351 | $274,150 |
| 2023 | $2,351 | $274,150 |
| 2022 | $2,351 +7.4% | $274,150 +10.6% |
| 2021 | $2,188 +0.1% | $247,930 |
| 2020 | $2,186 | $247,930 |
| 2019 | $2,186 | $247,930 |
| 2018 | -- | $247,930 |
Find assessor info on the county website
Monthly payment
Est. payment
Payment breakdown
Explore the cost of this home by adjusting the details. Changes won't be saved.Climate risks
Neighborhood: 28376
Nearby schools
GreatSchools rating
- 3/10West Hoke ElementaryGrades: PK-5Distance: 4.7 mi
- 6/10West Hoke MiddleGrades: 6-8Distance: 0.5 mi
- 4/10Hoke County HighGrades: 9-12Distance: 1.5 mi
Schools provided by the listing agent
- Middle: East Hoke Middle School
- High: Hoke County High School
Source: LPRMLS. This data may not be complete. We recommend contacting the local school district to confirm school assignments for this home.
- $264,0003 bd2 ba1.5k sqft105 Yellowfoot Dr, Raeford, NC 28376Pending


- $339,2004 bd3 ba2k sqft318 Brentmoor Dr, Raeford, NC 28376Off Market

- $375,0005 bd4 ba2.8k sqft124 Brummel Ct, Raeford, NC 28376Sold
- $460,2005 bd5 ba3.4k sqft184 Huntley Ct, Raeford, NC 28376Sold
- $303,3003 bd3 ba1.9k sqft133 Afton LOT 2, Lane Raeford, NC 28376Off Market
- $490,0004 bd4 ba2.9k sqft605 Bridgehaven LOT 253, Raeford, NC 28376Sold
- $479,9775 bd4 ba3k sqft509 Bridgehaven LOT 246, Raeford, NC 28376Sold
- $386,6004 bd3 ba2.7k sqft166 Sand Rock Rd LOT 14, Raeford, NC 28376Off Market
A local agent can set up tours, give advice and negotiate with sellers.
A local lender can help you make sure your offer is ready when you are.
Similar homes
- $339,9004 bd3 ba2.5k sqft350 Palomo Pl, Raeford, NC 28376New Construction
 LPRMLS
 - $330,0004 bd3 ba2.4k sqft193 Wind Brook Ct, Raeford, NC 28376For Sale
 MLS ID #766740, DUWAYNE EVANS, LPT REALTY LLC. LPRMLS
 - $369,9004 bd3 ba2.4k sqft804 Lewis St, Raeford, NC 28376For Sale
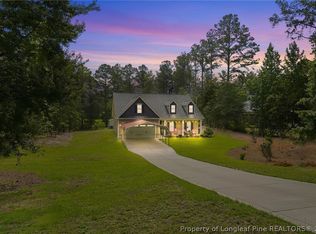 MLS ID #764111, LYNN RICHARDS GROUP, THE LYNN RICHARDS GROUP. LPRMLS
 - $350,0004 bd3 ba2.1k sqft159 Turkey Trot Ln, Raeford, NC 28376For Sale
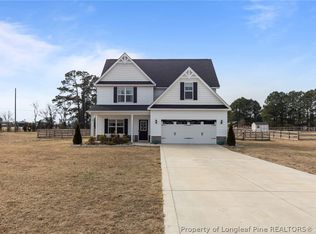 MLS ID #757770, CHRISI DANIELS, CAROLINA SUMMIT GROUP #1. LPRMLS
 - $315,0004 bd3 ba1.9k sqft113 Hedge Hunter Ct, Raeford, NC 28376For SaleMLS ID #767460, WHITLEY WRIGHT, BOWDEN ELITE REALTY. LPRMLS
- $299,9004 bd3 ba1.9k sqft200 Bear Creek Dr, Raeford, NC 28376For SaleMLS ID #767744, BOBBI EUBANKS, THE HOUSING MENTORS. LPRMLS
- $345,0004 bd3 ba1.9k sqft278 Slade Corner Rd, Raeford, NC 28376For SaleMLS ID #759474, #SELLINGMOORE THE PG GROUP, CAROLINA SUMMIT GROUP #1. LPRMLS
- $345,0004 bd3 ba2.2k sqft164 Leach Creek Drive, Raeford, NC 28376For Sale
 MLS ID #100589086, Clio Carroll, Keller Williams Pinehurst. Hive MLS
 - $379,0004 bd3 ba2.7k sqft144 Deaton Rd, Raeford, NC 28376For SaleMLS ID #759362, JENNA SAAD, KELLER WILLIAMS REALTY (FAYETTEVILLE). LPRMLS
- $310,0004 bd3 ba1.8k sqft578 Collinwood Dr, Raeford, NC 28376For SaleMLS ID #766021, STEFANIE PORTER, EXP REALTY LLC. LPRMLS
- $339,9004 bd3 ba1.9k sqft162 Verdmont Dr, Raeford, NC 28376For SaleMLS ID #767109, VICTORIA HARRISON, RE/MAX CHOICE. LPRMLS
- $345,0004 bd3 ba2.4k sqft161 Desert Orchid Cir, Raeford, NC 28376For SaleMLS ID #764637, JAMES HALL JR, CENTURY 21 The Realty Group. LPRMLS
- $361,0004 bd3 ba2.4k sqft224 Walters Run Dr, Raeford, NC 28376For SaleMLS ID #764401, TAYLOR GROUP REALTY, COLDWELL BANKER ADVANTAGE - FAYETTEVILLE. LPRMLS
- $305,0003 bd3 ba1.9k sqft102 David Ct, Raeford, NC 28376For SaleMLS ID #766963, REBECCA EWING, RE/MAX CHOICE. LPRMLS
- $355,0004 bd3 ba2.3k sqft151 Verdmont Dr, Raeford, NC 28376For SaleMLS ID #766895, KENDRA CONYERS, KENDRA CONYERS & ASSOCIATES, LLC. LPRMLS
- $405,0004 bd3 ba2.5k sqft277 B And B Loop Rd, Raeford, NC 28376For SaleMLS ID #763862, ANDREA PEDICELLI, KELLER WILLIAMS REALTY (PINEHURST). LPRMLS
- $279,9003 bd2 ba1.6k sqft264 Himalaya Dr, Raeford, NC 28376For SaleMLS ID #759439, STEPHANIE BELL, LPT REALTY LLC. LPRMLS
- $315,0004 bd3 ba2.1k sqft1825 Cozy Branch Rd, Fayetteville, NC 28314For SaleMLS ID #767536, DARK HORSE GROUP POWERED BY LPT REALTY, LPT REALTY LLC. LPRMLS
- $355,0004 bd3 ba2.4k sqft332 Brentmoor Dr, Raeford, NC 28376For SaleMLS ID #763920, JESSICA DEAN, EXP REALTY LLC. LPRMLS
- $275,0003 bd3 ba1.7k sqft246 Fallingleaf Dr, Raeford, NC 28376For SaleMLS ID #760301, TIFFANY BIELLI, EMPIRE REALTY AND DESIGN, LLC.. LPRMLS
