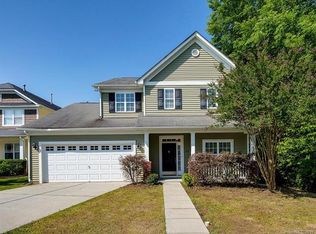
Walk to Historic Downtown Pineville, where charming antique shops, local restaurants, and the Downtown Social District create a lively, welcoming atmosphere. Enjoy easy access to I-485 and the Light Rail Station. This charming front-porch home welcomes you with formal living and dining spaces, an eat-in kitchen, and a cozy family room anchored by a fireplace and hardwood floors throughout the main floor. KitchenAid appliances and ample counter space make cooking a pleasure. Upstairs, four bedrooms include a spacious primary suite designed for privacy and comfort. Step outside to your own backyard retreat that includes lush landscaping, a level yard, and a beautiful 28' x 10' covered patio with stone accents perfect for entertaining or quiet evenings outdoors Buyers will love knowing the roof was replaced in 2021 and upgraded with long-lasting architectural shingles. The community is surrounded by vibrant local amenities that offer Carolina Scoops Ice Cream, boutique shops, and great restaurants. The Summer Concert Series at Lake Park and numerous annual festivals, including the popular Fall Festival are a local tradition. On July 4th, the Charlotte Symphony performs at Lake Park, and you can even watch the fireworks right from the backyard oasis. Downtown First Fridays bring live music and pop-up markets, while Music on Main and Sip & Stroll events add even more vibrancy throughout the year. Residents enjoy close proximity to Carowinds, scenic greenways, and the Pineville Library, the Police Department and Belle Johnson Park are located across the street.
Professional Photography will be loaded 9/3/26.
Coming soon-no show 09/04
$535,000
222 Juanita Dr, Pineville, NC 28134
4beds
2,450sqft
Single Family Residence
Built in 2007
0.21 Acres Lot
$475,800 Zestimate®
$218/sqft
$24/mo HOA
What's special
- --
- on Zillow
- 494
- views
- 46
- saves
Zillow last checked:
Listing updated:
Listed by:
Michelle Angeldorf 704-264-9034,
EXP Realty LLC Ballantyne
Source: Canopy MLS as distributed by MLS GRID,MLS#: 4419420
Facts & features
Interior
Bedrooms & bathrooms
- Bedrooms: 4
- Bathrooms: 3
- Full bathrooms: 2
- 1/2 bathrooms: 1
Primary bedroom
- Level: Upper
Heating
- Natural Gas
Cooling
- Ceiling Fan(s), Central Air
Appliances
- Included: Dishwasher, Disposal, Electric Oven, Electric Range, Gas Water Heater, Ice Maker, Induction Cooktop, Microwave, Refrigerator, Self Cleaning Oven
- Laundry: Upper Level
Features
- Has basement: No
- Fireplace features: Family Room
Interior area
- Total structure area: 2,450
- Total interior livable area: 2,450 sqft
- Finished area above ground: 2,450
- Finished area below ground: 0
Property
Parking
- Total spaces: 2
- Parking features: Attached Garage, Garage on Main Level
- Attached garage spaces: 2
Features
- Levels: Two
- Stories: 2
Lot
- Size: 0.21 Acres
Details
- Parcel number: 20502383
- Zoning: R-7
- Special conditions: Standard
Construction
Type & style
- Home type: SingleFamily
- Property subtype: Single Family Residence
Materials
- Stone Veneer, Vinyl
- Foundation: Slab
Condition
- New construction: No
- Year built: 2007
Utilities & green energy
- Sewer: Public Sewer
- Water: City
Community & HOA
Community
- Subdivision: Traditions
HOA
- Has HOA: Yes
- HOA fee: $282 annually
- HOA name: Revelation Community Mgmt
Location
- Region: Pineville
Financial & listing details
- Price per square foot: $218/sqft
- Tax assessed value: $414,100
- Annual tax amount: $3,337
- Date on market: 9/4/2026
- Listing terms: Cash,Conventional,FHA,VA Loan
- Road surface type: Concrete
Estimated market value
$475,800
$452,000 - $500,000
$2,592/mo
Price history
| Date | Event | Price |
|---|---|---|
| 5/20/2016 | Sold | $244,000+1.5%$100/sqft |
Source: Public Record Report a problem | ||
| 2/20/2013 | Listing removed | $1,500$1/sqft |
Source: Allen Tate Company #2123892 Report a problem | ||
| 12/29/2012 | Listed for rent | $1,500$1/sqft |
Source: Allen Tate Company #2123892 Report a problem | ||
| 5/16/2012 | Listing removed | $1,500$1/sqft |
Source: Allen Tate Company #2080424 Report a problem | ||
| 4/24/2012 | Listed for rent | $1,500$1/sqft |
Source: Allen Tate Company #2080424 Report a problem | ||
| 6/19/2008 | Sold | $240,500$98/sqft |
Source: Public Record Report a problem | ||
Public tax history
| Year | Property taxes | Tax assessment |
|---|---|---|
| 2025 | $3,337 +3.3% | $414,100 |
| 2024 | $3,230 +1.5% | $414,100 |
| 2023 | $3,184 +29.4% | $414,100 +61.9% |
| 2022 | $2,461 | $255,700 |
| 2021 | $2,461 | $255,700 |
| 2020 | $2,461 +0.2% | $255,700 |
| 2019 | $2,455 -17% | $255,700 +5% |
| 2018 | $2,957 +3.4% | $243,500 |
| 2017 | $2,859 | $243,500 +13.9% |
| 2016 | $2,859 | $213,800 |
| 2015 | $2,859 +17% | $213,800 |
| 2014 | $2,443 | $213,800 |
| 2013 | -- | $213,800 |
| 2012 | -- | $213,800 |
| 2011 | -- | $213,800 +26.1% |
| 2010 | -- | $169,500 |
| 2009 | -- | $169,500 +384.3% |
| 2008 | -- | $35,000 |
| 2007 | -- | $35,000 |
| 2006 | -- | $35,000 |
| 2005 | -- | $35,000 |
| 2004 | -- | -- |
Find assessor info on the county website
Monthly payment
Est. payment
Payment breakdown
Explore the cost of this home by adjusting the details. Changes won't be saved.Climate risks
Neighborhood: 28134
Nearby schools
Schools provided by the listing agent
- Elementary: Pineville
- Middle: Quail Hollow
- High: Ballantyne Ridge
Source: Canopy MLS as distributed by MLS GRID. This data may not be complete. We recommend contacting the local school district to confirm school assignments for this home.

Similar homes
- $450,0003 bd3 ba2.2k sqft312 Cannamela Dr, Pineville, NC 28134For Sale

 MLS ID #4419988, Brian Gibson, EXP Realty LLC Ballantyne. Canopy MLS as distributed by MLS GRID
 - $654,9904 bd3 ba2.2k sqft6101 Daisy Dale Dr, Pineville, NC 28134New Construction
 Canopy MLS as distributed by MLS GRID
 - $524,0004 bd3 ba2.3k sqft12025 Harmon Ln, Pineville, NC 28134For Sale
 MLS ID #4395151, Craig Tribus, Beycome Brokerage Realty LLC. Canopy MLS as distributed by MLS GRID
 - $475,0004 bd2 ba1.6k sqft1405 Lakeview Dr, Pineville, NC 28134For Sale
 MLS ID #4410731, Dana Marchand, Howard Hanna Allen Tate Rock Hill. Canopy MLS as distributed by MLS GRID
 - $485,0004 bd3 ba2.4k sqft11938 Harmon Ln, Pineville, NC 28134For SaleMLS ID #4414822, Christopher Hendrickson, Mark Spain Real Estate. Canopy MLS as distributed by MLS GRID
- $359,9003 bd2 ba1.2k sqft11318 Treebark Dr, Pineville, NC 28134For SaleMLS ID #4418621, Robert Wilson, Bob Wilson Realty, Inc. Canopy MLS as distributed by MLS GRID
- $549,9004 bd4 ba2.7k sqft3105 Linkside Ct, Fort Mill, SC 29715For SaleMLS ID #4409933, Steve Metarelis, OfferPad Brokerage LLC. Canopy MLS as distributed by MLS GRID
- $529,9003 bd3 ba2.1k sqft3020 Broken Spur Ln, Pineville, NC 28134New ConstructionCanopy MLS as distributed by MLS GRID
- $540,0005 bd4 ba3k sqft1845 Caprington Dr, Indian Land, SC 29707For SaleMLS ID #4414177, Kelly Lawler, Howard Hanna Allen Tate Charlotte South. Canopy MLS as distributed by MLS GRID
- $419,9003 bd3 ba1.9k sqft808 Lyndon Station Dr, Pineville, NC 28134For SaleMLS ID #4391345, Whitney Burch, Keller Williams South Park. Canopy MLS as distributed by MLS GRID
- $569,9004 bd3 ba2.2k sqft3016 Broken Spur Ln, Pineville, NC 28134New ConstructionCanopy MLS as distributed by MLS GRID
- $540,0004 bd3 ba2.1k sqft724 Balboa Ct, Fort Mill, SC 29715For SaleMLS ID #4396406, Isha Benton, Carolina Homes Connection, LLC. Canopy MLS as distributed by MLS GRID
- $459,9003 bd3 ba2.2k sqft111 Cranford Dr, Pineville, NC 28134For SaleMLS ID #4381418, Dana Galli, Corcoran HM Properties. Canopy MLS as distributed by MLS GRID
- $575,0005 bd3 ba3.4k sqft325 Mount Side Way, Fort Mill, SC 29715For SaleMLS ID #4418360, Thomas Elrod, Keller Williams Ballantyne Area. Canopy MLS as distributed by MLS GRID
- $575,0005 bd4 ba3.3k sqft4360 Haddington Dr, Indian Land, SC 29707For SaleMLS ID #4418517, Nicole McAlister, Keller Williams Ballantyne Area. Canopy MLS as distributed by MLS GRID
- $435,9903 bd3 ba1.9k sqft613 Cedar Knoll Cir, Pineville, NC 28134For SaleMLS ID #4412265, Nisha Jose, KJ Realty LLC. Canopy MLS as distributed by MLS GRID
- $489,0005 bd3 ba2.5k sqft5627 Barclay Ct, Indian Land, SC 29707For SaleMLS ID #4404202, Verria Hairston, Opendoor Brokerage LLC. Canopy MLS as distributed by MLS GRID
