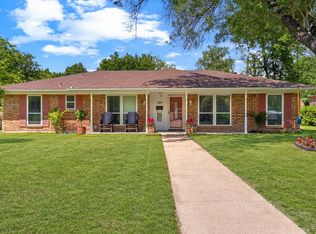
Welcome to 222 Rockaway Drive in the heart of Duncanville—where modern updates, exceptional outdoor living, and small-town pride come together. This beautifully updated 3-bedroom, 2-bath home is truly move-in ready, offering stylish finishes and a functional layout designed for everyday living and effortless entertaining.
Step inside to discover a bright, inviting interior with tasteful updates throughout, creating a home that feels fresh, comfortable, and ready for its next owner. Whether you're hosting family gatherings or enjoying a quiet evening at home, this thoughtfully updated property offers the perfect balance of style and functionality.
Outside is where this home truly shines. Situated on an oversized lot, the backyard is an entertainer's dream featuring a massive custom covered patio complete with a built-in grill—perfect for backyard barbecues, game-day watch parties, or relaxing under the Texas sky. With plenty of room for kids, pets, or even a future pool, the possibilities are endless.
And when Friday night rolls around, you'll be just minutes from the excitement and tradition of cheering on the legendary Duncanville Panthers as they chase another state championship. Enjoy the pride of living in one of North Texas' most celebrated football communities while being conveniently located near shopping, dining, parks, and major commuter routes.
If you've been searching for an updated, move-in ready home with an incredible outdoor living space and room to grow, 222 Rockaway Drive is one you won't want to miss!
For sale
$310,000
222 Rockaway Dr, Duncanville, TX 75116
3beds
1,362sqft
Single Family Residence
Built in 1965
8,363 Square Feet Lot
$303,500 Zestimate®
$228/sqft
$-- HOA
What's special
Stylish finishesBuilt-in grillThoughtfully updated propertyOversized lotMassive custom covered patioBright inviting interior
- 38 days
- 351
- 18
Zillow last checked:
Listing updated:
Listed by:
Maria Ventura 0772946 817-631-9803,
6th Ave Homes 817-631-9803,
Jennifer Warn 0760372 682-472-9021,
6th Ave Homes
Source: NTREIS,MLS#: 21337721
Facts & features
Interior
Bedrooms & bathrooms
- Bedrooms: 3
- Bathrooms: 2
- Full bathrooms: 2
Primary bedroom
- Features: Ceiling Fan(s), En Suite Bathroom, Separate Shower
- Level: First
- Dimensions: 13 x 11
Bedroom
- Features: Ceiling Fan(s)
- Level: First
- Dimensions: 12 x 10
Bedroom
- Features: Ceiling Fan(s)
- Level: First
- Dimensions: 10 x 10
Primary bathroom
- Features: Built-in Features, En Suite Bathroom, Granite Counters
- Level: First
- Dimensions: 8 x 4
Dining room
- Level: First
- Dimensions: 10 x 10
Other
- Features: Built-in Features, Granite Counters
- Level: First
- Dimensions: 12 x 7
Kitchen
- Features: Breakfast Bar, Built-in Features, Eat-in Kitchen, Galley Kitchen, Granite Counters, Kitchen Island, Pantry
- Level: First
- Dimensions: 11 x 10
Living room
- Features: Ceiling Fan(s)
- Level: First
- Dimensions: 20 x 18
Heating
- Central, Electric
Cooling
- Central Air, Ceiling Fan(s), Electric
Appliances
- Included: Dryer, Dishwasher, Electric Oven, Electric Range, Electric Water Heater, Washer
- Laundry: Washer Hookup, Dryer Hookup, ElectricDryer Hookup, In Garage
Features
- Built-in Features, Decorative/Designer Lighting Fixtures, Eat-in Kitchen, Granite Counters, High Speed Internet, Kitchen Island, Open Floorplan, Pantry, Cable TV
- Flooring: Vinyl
- Windows: Window Coverings
- Has basement: No
- Has fireplace: No
Interior area
- Total interior livable area: 1,362 sqft
Video & virtual tour
Property
Parking
- Total spaces: 2
- Parking features: Alley Access, Door-Single, Driveway, Garage, Garage Door Opener, Lighted, Garage Faces Rear
- Attached garage spaces: 2
Features
- Levels: One
- Stories: 1
- Patio & porch: Awning(s), Covered
- Exterior features: Built-in Barbecue, Barbecue, Lighting, Outdoor Grill, Outdoor Living Area, Private Yard
- Pool features: None
- Fencing: Back Yard,Fenced,Wood
Lot
- Size: 8,363 Square Feet
- Features: Interior Lot, Few Trees
Details
- Parcel number: 22048500060170000
Construction
Type & style
- Home type: SingleFamily
- Architectural style: Traditional,Detached
- Property subtype: Single Family Residence
Materials
- Brick
- Foundation: Slab
- Roof: Composition
Condition
- Resale
- Year built: 1965
Utilities & green energy
- Sewer: Public Sewer
- Water: Public
- Utilities for property: Electricity Available, Sewer Available, Water Available, Cable Available
Community & HOA
Community
- Subdivision: Fairmeadows 11
HOA
- Has HOA: No
Location
- Region: Duncanville
Financial & listing details
- Price per square foot: $228/sqft
- Tax assessed value: $278,180
- Annual tax amount: $6,231
- Date on market: 7/21/2026
- Cumulative days on market: 38 days
- Listing terms: Cash,Conventional,FHA,VA Loan
Estimated market value
$303,500
$288,000 - $319,000
$1,986/mo
Price history
| Date | Event | Price |
|---|---|---|
| 7/21/2026 | Listed for sale | $310,000+7.9%$228/sqft |
Source: NTREIS #21337721 Report a problem | ||
| 9/7/2023 | Sold | -- |
Source: NTREIS #20352947 Report a problem | ||
| 8/23/2023 | Pending sale | $287,350$211/sqft |
Source: NTREIS #20352947 Report a problem | ||
| 8/18/2023 | Contingent | $287,350$211/sqft |
Source: NTREIS #20352947 Report a problem | ||
| 7/10/2023 | Price change | $287,350-5.5%$211/sqft |
Source: NTREIS #20352947 Report a problem | ||
| 7/1/2023 | Listed for sale | $304,089$223/sqft |
Source: NTREIS #20352947 Report a problem | ||
Public tax history
| Year | Property taxes | Tax assessment |
|---|---|---|
| 2025 | $6,231 -2% | $278,180 -1.4% |
| 2024 | $6,360 +64% | $282,190 +65.5% |
| 2023 | $3,877 -8.4% | $170,490 |
| 2022 | $4,233 +35.6% | $170,490 +43.7% |
| 2021 | $3,123 -3.4% | $118,620 |
| 2020 | $3,232 +11.6% | $118,620 +15% |
| 2019 | $2,896 -4% | $103,130 |
| 2018 | $3,017 +36.2% | $103,130 +36.8% |
| 2017 | $2,214 -2.2% | $75,400 -2.3% |
| 2016 | $2,265 +14% | $77,180 +10% |
| 2015 | $1,987 | $70,170 |
| 2014 | $1,987 | $70,170 |
| 2013 | -- | -- |
| 2012 | -- | -- |
| 2011 | -- | -- |
| 2010 | -- | -- |
| 2009 | -- | -- |
| 2008 | -- | -- |
| 2007 | -- | -- |
| 2005 | -- | -- |
| 2004 | -- | -- |
| 2003 | -- | -- |
| 2002 | -- | -- |
| 2001 | -- | -- |
Find assessor info on the county website
Monthly payment
Est. payment
Payment breakdown
Explore the cost of this home by adjusting the details. Changes won't be saved.Climate risks
Neighborhood: Fairmeadows South
Nearby schools
Schools provided by the listing agent
- Elementary: Central
- Middle: Reed
- High: Duncanville
- District: Duncanville ISD
Source: NTREIS. This data may not be complete. We recommend contacting the local school district to confirm school assignments for this home.

Similar homes
- $295,0004 bd2 ba1.5k sqft347 Merribrook Trl, Duncanville, TX 75116For Sale
 MLS ID #21370975, Aglae Gonzalez. NTREIS
 - $299,9004 bd2 ba1.8k sqft735 W Ridge Dr, Duncanville, TX 75116For Sale By Owner

- $314,0004 bd3 ba1.8k sqft214 S Alexander Ave, Duncanville, TX 75116For Sale
 MLS ID #21260373, Julie Roland. NTREIS
 - $300,0003 bd2 ba1.8k sqft631 E Cherry St, Duncanville, TX 75116For Sale
 MLS ID #21309795, Heather Clay. NTREIS
