Welcome home to 222 S. 5th, a beautifully remodeled home nestled in the heart of Conway Springs. Thoughtfully updated with a fresh, modern feel, this home offers the perfect blend of small-town charm and move-in-ready convenience. From the moment you step inside, you’ll appreciate the care that has gone into creating a warm and welcoming space where you can truly feel at home. Along with its stylish interior updates, many of the major improvements have already been completed for you, including a new roof, new windows and a new HVAC system. Whether you’re purchasing your first home, looking to simplify or simply ready for a fresh start, this is a place where you can move right in and begin making memories. Located close to everything that makes Conway Springs feel like home, 222 S. 5th offers more than just beautiful updates, it offers the comfort of a close-knit community and a home that’s ready for its next chapter. Come take a look and imagine the life you could build here!
Active
Price cut: $5.1K (9/28)
$159,900
222 S 5th St, Conway Springs, KS 67031
3beds
1,340sqft
Single Family Onsite Built
Built in 1910
9,147 Square Feet Lot
$157,600 Zestimate®
$119/sqft
$-- HOA
What's special
- 28 days
- 379
- 26
Zillow last checked:
Listing updated:
Listed by:
Ashleigh Herrera 316-409-3618,
Keller Williams Hometown Partners
Source: SCKMLS as distributed by MLS GRID,MLS#: 679391
Facts & features
Interior
Bedrooms & bathrooms
- Bedrooms: 3
- Bathrooms: 1
- Full bathrooms: 1
Primary bedroom
- Description: Luxury Vinyl
- Level: Main
- Area: 170.04
- Dimensions: 13'3x12'10
Bedroom
- Description: Luxury Vinyl
- Level: Main
- Area: 111.52
- Dimensions: 13'3x8'5
Bedroom
- Description: Luxury Vinyl
- Level: Main
- Area: 137.04
- Dimensions: 11'6x11'11
Dining room
- Description: Luxury Vinyl
- Level: Main
- Area: 152.38
- Dimensions: 13'3x11'6
Kitchen
- Description: Luxury Vinyl
- Level: Main
- Area: 129.83
- Dimensions: 9'6x13'8
Living room
- Description: Luxury Vinyl
- Level: Main
- Area: 285.98
- Dimensions: 21'7x13'3
Heating
- Forced Air
Cooling
- Central Air, Electric
Appliances
- Included: Dishwasher, Refrigerator, Range
- Laundry: Main Level
Features
- Ceiling Fan(s)
- Basement: None
- Has fireplace: No
Interior area
- Total interior livable area: 1,340 sqft
- Finished area above ground: 1,340
- Finished area below ground: 0
Property
Parking
- Parking features: None
Features
- Levels: One
- Stories: 1
- Patio & porch: Deck
Lot
- Size: 9,147 Square Feet
- Features: Corner Lot
Details
- Additional structures: Storage
- Parcel number: 0583304025007.000
Construction
Type & style
- Home type: SingleFamily
- Architectural style: Ranch
- Property subtype: Single Family Onsite Built
Materials
- Frame w/Less than 50% Mas
- Foundation: None
- Roof: Composition
Condition
- Year built: 1910
Utilities & green energy
- Gas: Natural Gas Available
- Water: Rural Water
- Utilities for property: Sewer Available, Natural Gas Available
Community & HOA
Community
- Subdivision: ORIGINAL TOWN-CONWAY SPRINGS
HOA
- Has HOA: No
Location
- Region: Conway Springs
Financial & listing details
- Price per square foot: $119/sqft
- Tax assessed value: $71,690
- Annual tax amount: $1,380
- Date on market: 9/19/2026
- Cumulative days on market: 29 days
- Ownership: Individual
- Road surface type: Paved
Estimated market value
$157,600
$150,000 - $165,000
$1,167/mo
Price history
Price history is unavailable.
Public tax history
| Year | Property taxes | Tax assessment |
|---|---|---|
| 2025 | -- | $8,244 +20.9% |
| 2024 | -- | $6,817 +7% |
| 2023 | -- | $6,371 +5.5% |
| 2022 | -- | $6,041 +9.5% |
| 2021 | -- | $5,519 +5% |
| 2020 | -- | $5,256 +0% |
| 2019 | -- | $5,255 |
| 2018 | -- | $5,255 -3.2% |
| 2017 | -- | $5,428 |
| 2016 | -- | $5,428 +35.6% |
| 2015 | -- | $4,002 -14.5% |
| 2014 | -- | $4,681 +17.9% |
| 2013 | -- | $3,969 -7.7% |
| 2012 | -- | $4,301 |
| 2011 | -- | -- |
| 2010 | -- | $4,403 |
| 2009 | -- | $4,403 +1.8% |
| 2008 | -- | $4,326 |
Find assessor info on the county website
Monthly payment
Est. payment
Payment breakdown
Explore the cost of this home by adjusting the details. Changes won't be saved.Climate risks
Neighborhood: 67031
Nearby schools
Schools provided by the listing agent
- Elementary: Conway Springs
- Middle: Conway Springs
- High: Conway Springs
Source: SCKMLS as distributed by MLS GRID. This data may not be complete. We recommend contacting the local school district to confirm school assignments for this home.

Similar homes
- $159,0003 bd1 ba1.1k sqft401 S Cranmer St, Conway Springs, KS 67031For Sale
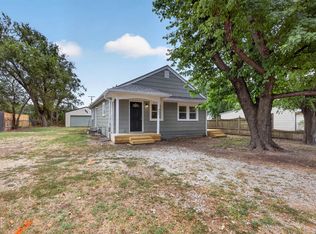 MLS ID #678288, Trevor Burford, J.P. Weigand & Sons. SCKMLS as distributed by MLS GRID
 - $179,0003 bd2 ba1.7k sqft316 W North St, Mayfield, KS 67103For Sale By Owner
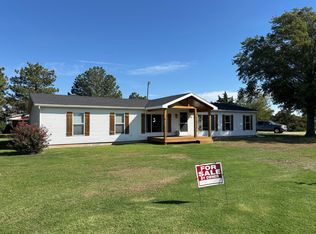
- $--4 bd2 ba1.9k sqft119 S Osborn St, Mayfield, KS 67103Auction
 MLS ID #679408, Jeremy Wiens, Heritage 1st Realty. SCKMLS as distributed by MLS GRID
 - $165,0003 bd2 ba912 sqft307 N Harrison St, Cheney, KS 67025For Sale
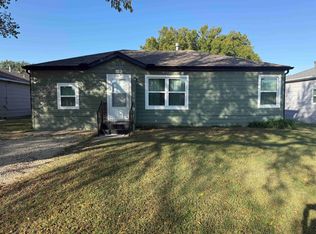 MLS ID #680425, Taffy Axline, Gene Francis & Associates. SCKMLS as distributed by MLS GRID
