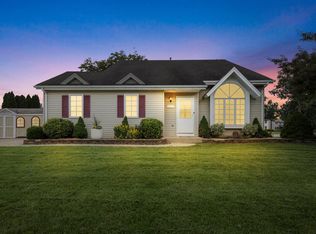
This home will pleasantly surprise you! It was the builders ranch model so it was built to impress & is larger than it appears. 3BR, 2BA, LR & DR w built-ins. Primary has dual double door closets. Kitchen w granite & SS appliances. Remodeled Baths. FR w Gas Fireplace. Main floor laundry mudroom. Perfectly located in a wonderful neighborhood of Oak Creek with quality upgrades & remodeling that has been done throughout. Newer flooring & newer solid wood interior doors, moldings & trim. Furnace 2026. Roof 2020. Patio 2022. Insulation 2015. Gutters 2011. Windows 2007. Storage shed 2007. Heated & drywalled Garage. Nicely finished lower level. Be sure to see the list of seller updates. Walk to the neighborhood park & close to all that Oak Creek has to offer. All there is left to do is unpack!
Contingent
$449,500
2220 E Hickory DRIVE, Oak Creek, WI 53154
3beds
2,623sqft
:
Get pre-qualified$3,112/mo
Single Family Residence
Built in 1977
8,712 Square Feet Lot
$451,900 Zestimate®
$171/sqft
$-- HOA
What's special
- 18 days |
- 218 |
- 7 |
Zillow last checked:
Listing updated:
Listed by:
Martin Champagne 414-439-3696,
REMAX Market Place
Source: WIREX MLS,MLS#: 1970233 Originating MLS: Metro MLS
Originating MLS: Metro MLSFacts & features
Interior
Bedrooms & bathrooms
- Bedrooms: 3
- Bathrooms: 2
- Full bathrooms: 2
- Main level bedrooms: 3
Primary bedroom
- Level: Main
- Area: 156
- Dimensions: 13 x 12
Bedroom 2
- Level: Main
- Area: 110
- Dimensions: 11 x 10
Bedroom 3
- Level: Main
- Area: 132
- Dimensions: 12 x 11
Bathroom
- Features: Tub Only, Ceramic Tile, Master Bedroom Bath: Walk-In Shower, Shower Over Tub, Shower Stall
Dining room
- Level: Main
- Area: 108
- Dimensions: 12 x 9
Family room
- Level: Main
- Area: 234
- Dimensions: 18 x 13
Kitchen
- Level: Main
- Area: 156
- Dimensions: 13 x 12
Living room
- Level: Main
- Area: 300
- Dimensions: 25 x 12
Heating
- Natural Gas, Forced Air
Cooling
- Central Air
Appliances
- Included: Dishwasher, Disposal, Microwave, Other, Oven, Range, Refrigerator
Features
- High Speed Internet
- Basement: Full,Partially Finished,Sump Pump
Interior area
- Total structure area: 2,623
- Total interior livable area: 2,623 sqft
- Finished area above ground: 1,836
- Finished area below ground: 787
Property
Parking
- Total spaces: 2.5
- Parking features: Garage Door Opener, Heated Garage, Attached, 2 Car, 1 Space
- Attached garage spaces: 2.5
Features
- Levels: One
- Stories: 1
- Patio & porch: Patio
- Fencing: Fenced Yard
Lot
- Size: 8,712 Square Feet
- Features: Sidewalks
Details
- Additional structures: Garden Shed
- Parcel number: 7310061000
- Zoning: Res
Construction
Type & style
- Home type: SingleFamily
- Architectural style: Ranch
- Property subtype: Single Family Residence
Materials
- Aluminum Siding, Aluminum/Steel, Brick, Brick/Stone, Aluminum Trim
Condition
- 21+ Years
- New construction: No
- Year built: 1977
Utilities & green energy
- Sewer: Public Sewer
- Water: Public
- Utilities for property: Cable Available
Community & HOA
Location
- Region: Oak Creek
- Municipality: Oak Creek
Financial & listing details
- Price per square foot: $171/sqft
- Tax assessed value: $353,200
- Annual tax amount: $5,625
- Date on market: 7/9/2026
- Inclusions: Refrigerator, Oven/Range, Dishwasher, Garbage Diposal, Ll Refrigerator, Garage Modine Heater, 3 Hanging Tv's
- Exclusions: Huskey Hanging Free Standing Tool Cabinets In Garage. Sellers Personal Property
Estimated market value
$451,900
$429,000 - $474,000
$2,775/mo
Price history
| Date | Event | Price |
|---|---|---|
| 7/11/2026 | Contingent | $449,500$171/sqft |
Source:  WIREX MLS #1970233 Report a problem WIREX MLS #1970233 Report a problem | ||
| 7/9/2026 | Listed for sale | $449,500$171/sqft |
Source: WIREX MLS #1970233 Report a problem | ||
Public tax history
| Year | Property taxes | Tax assessment |
|---|---|---|
| 2024 | $5,762 +0.5% | $344,500 +7% |
| 2023 | $5,734 +6.8% | $322,100 +20.3% |
| 2022 | $5,368 +0.3% | $267,800 +15.4% |
| 2021 | $5,350 | $232,100 |
| 2020 | $5,350 -2.7% | $232,100 -2.7% |
| 2019 | $5,500 +5.7% | $238,600 +3.9% |
| 2018 | $5,201 +27.8% | $229,700 +18% |
| 2017 | $4,071 -5% | $194,600 -2.2% |
| 2016 | $4,286 -1.9% | $198,900 +0.7% |
| 2014 | $4,371 | $197,600 |
Find assessor info on the county website
Monthly payment
Est. payment
Payment breakdown
Explore the cost of this home by adjusting the details. Changes won't be saved.Climate risks
Neighborhood: 53154
Nearby schools
GreatSchools rating
- 5/10Carollton Elementary SchoolGrades: PK-5Distance: 2.7 mi
- 8/10Oak Creek East Middle SchoolGrades: 6-8Distance: 3.1 mi
- 5/10Oak Creek High SchoolGrades: 9-12Distance: 2.5 mi
Schools provided by the listing agent
- High: Oak Creek
- District: Oak Creek-Franklin
Source: WIREX MLS. This data may not be complete. We recommend contacting the local school district to confirm school assignments for this home.
- $350,500-- bd-- ba-- sqft2200 E Hickory Dr, Oak Creek, WI 53154Off Market
- $454,0003 bd2 ba2.4k sqft2250 E Hickory Dr, Oak Creek, WI 53154Off Market
- $407,000-- bd-- ba-- sqft2225 E Chestnut Dr, Oak Creek, WI 53154Off Market
- $377,000-- bd-- ba-- sqft2245 E Chestnut Dr, Oak Creek, WI 53154Off Market
- $406,600-- bd-- ba-- sqft2180 E Hickory Dr, Oak Creek, WI 53154Off Market
- $415,1003 bd2 ba2.2k sqft2205 E Chestnut Dr, Oak Creek, WI 53154Off Market
- $420,000-- bd-- ba-- sqft2255 E Chestnut Dr, Oak Creek, WI 53154Off Market
- $416,100-- bd-- ba-- sqft2225 E Hickory Dr, Oak Creek, WI 53154Off Market
A local agent can set up tours, give advice and negotiate with sellers.
A local lender can help you make sure your offer is ready when you are.
Similar homes
- $439,0003 bd3 ba2k sqft8215 S Wildwood DRIVE, Oak Creek, WI 53154Active
 MLS ID #1969370, Brandon Behling. WIREX MLS
 - $444,9003 bd2 ba1.5k sqft3800 E Elm ROAD, Oak Creek, WI 53154Active
 MLS ID #1968181, Richter Team*. WIREX MLS
 - $419,9003 bd2 ba1.8k sqft6161 S New York AVENUE, Cudahy, WI 53110Active
 MLS ID #1970116, Katie Corcoran. WIREX MLS
 - $419,9004 bd2 ba1.8k sqft5989 Sugarbush LANE, Greendale, WI 53129Active
 MLS ID #1972711, Rebekah Stuckart. WIREX MLS
 - $379,9003 bd2 ba1.5k sqft6126 S Merrill AVENUE, Cudahy, WI 53110ActiveMLS ID #1971780, Team* KD. WIREX MLS
- $465,0004 bd3 ba2k sqft8031 S 59th STREET, Franklin, WI 53132ActiveMLS ID #1970249, The Collaboration Group*. WIREX MLS
- $499,0003 bd2 ba1.7k sqft8173 S 28th STREET, Franklin, WI 53132ActiveMLS ID #1969854, Stephanie Pellegrin. WIREX MLS
- $459,0004 bd2 ba1.6k sqft1551 W Goldcrest AVENUE, Milwaukee, WI 53221ActiveMLS ID #1967822, Lindsay Fathallah. WIREX MLS
- $444,9003 bd2 ba2k sqft3303 S 123rd STREET, West Allis, WI 53227ActiveMLS ID #1972101, Carol Nigh. WIREX MLS
- $450,0003 bd3 ba3k sqft3358 Taylor AVENUE, Elmwood Park, WI 53405ActiveMLS ID #1972316, Eric Fowler Kucifer. WIREX MLS
- $299,0003 bd2 ba1.3k sqft1724 Madison AVENUE, South Milwaukee, WI 53172ActiveMLS ID #1970214, Christi Swenson. WIREX MLS
- $450,0003 bd2 ba2.5k sqft4440 N 135th STREET, Brookfield, WI 53005ActiveMLS ID #1970974, Thomsen Team*. WIREX MLS
- $549,9004 bd2 ba1.9k sqftS67W13820 Hardwicke PLACE, Muskego, WI 53150ActiveMLS ID #1972816, Donna Schoessow. WIREX MLS
- $449,9005 bd4 ba2.8k sqft4002 S 91st PLACE #4004, Greenfield, WI 53228ActiveMLS ID #1972783, The Blend Group*. WIREX MLS
- $449,9005 bd3 ba2.2k sqft5031 S 26th STREET #5033, Milwaukee, WI 53221ActiveMLS ID #1966181, Lisa Gellings. WIREX MLS
- $599,9004 bd4 ba2.4k sqftW207S8286 Hillendale DRIVE, Muskego, WI 53150ActiveMLS ID #1972944, Cassandra Jackson. WIREX MLS
- $375,0003 bd2 ba1.7k sqft2733 Arrowhead STREET, Racine, WI 53402ActiveMLS ID #1972148, Ippoliti Property Group*. WIREX MLS
- $479,0003 bd4 ba2.1k sqft3250 Wood ROAD, Mount Pleasant, WI 53406ActiveMLS ID #1970771, Frank D'Acquisto. WIREX MLS
- $444,9004 bd2 ba1.7k sqft8005 Thistle COURT, Waterford, WI 53185ActiveMLS ID #1946009, Joey Carini. WIREX MLS
- $389,0003 bd3 ba1.6k sqft4520 Garden DRIVE, Mount Pleasant, WI 53403ActiveMLS ID #1973210, James Papachristou. WIREX MLS
