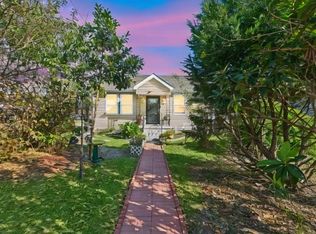
Beautifully updated 4-bedroom, 2-bath home located at 2220 Lloyds Avenue in Chalmette offering 1,383 sq ft of living space, a functional layout, and plenty of curb appeal. Inside, you’ll find an inviting living and dining area with updated flooring, neutral paint tones, modern fixtures, and great natural light throughout. The kitchen features stylish green cabinetry, white countertops, stainless appliances, a decorative backsplash, updated hardware, and a gas range. Major updates include a 2-year-old roof, A/C and flooring updates completed in 2021 and 2022, kitchen counters, backsplash, front porch, and water heater replaced in 2024, bathrooms and pool deck updated in 2025, and plumbing under the property replaced in June 2020 prior to current ownership. Located in desirable Flood Zone X, this home also offers a covered front porch, covered rear patio, fenced backyard, above-ground pool with deck, long driveway, and detached garage for parking, storage, or workshop potential. Move-in ready and conveniently located near local schools, shopping, restaurants, and all that Chalmette has to offer!
Active
Price cut: $5K (6/25)
$224,900
2220 Lloyds Ave, Chalmette, LA 70043
4beds
1,383sqft
:
Get pre-qualified$1,543/mo
Single Family Residence
Built in 1950
5,135 Square Feet Lot
$220,500 Zestimate®
$163/sqft
$-- HOA
What's special
Fenced backyardAbove-ground pool with deckFunctional layoutCovered rear patioLong drivewayStainless appliancesGas range
- 80 days |
- 185 |
- 14 |
Zillow last checked:
Listing updated:
Listed by:
Trey Miley 985-265-2046,
1 Percent Lists Legacy 504-499-0047,
Matthew Davis 504-427-5959,
1 Percent Lists Legacy
Source: GSREIN,MLS#: 2557285
Facts & features
Interior
Bedrooms & bathrooms
- Bedrooms: 4
- Bathrooms: 2
- Full bathrooms: 2
Primary bedroom
- Level: Lower
- Dimensions: 17'2" x 9'9"
Bedroom
- Level: Lower
- Dimensions: 10'8" x 12'7"
Bedroom
- Level: Lower
- Dimensions: 11'8" x 11'3"
Bedroom
- Level: Lower
- Dimensions: 11'5" x 12'11"
Bathroom
- Level: Lower
- Dimensions: 4'10" x 7'1"
Bathroom
- Level: Lower
- Dimensions: 4'10" x 7'2"
Dining room
- Level: Lower
- Dimensions: 21'2" x 8'11"
Kitchen
- Level: Lower
- Dimensions: 12'2" x 9'2"
Laundry
- Level: Lower
- Dimensions: 4'6" x 7'2"
Living room
- Level: Lower
- Dimensions: 10'8" x 13'3"
Heating
- Central
Cooling
- Central Air, 1 Unit
Appliances
- Included: Dishwasher, Microwave, Oven, Range
- Laundry: Washer Hookup, Dryer Hookup
Features
- Ceiling Fan(s), Stone Counters, Stainless Steel Appliances
- Has fireplace: No
- Fireplace features: None
Interior area
- Total structure area: 1,476
- Total interior livable area: 1,383 sqft
Property
Parking
- Parking features: Detached, Garage, Boat, Garage Door Opener, RV Access/Parking
- Has garage: Yes
Features
- Levels: One
- Stories: 1
- Patio & porch: Other
- Pool features: Above Ground
Lot
- Size: 5,135 Square Feet
- Dimensions: 65 x 79
- Features: City Lot, Rectangular Lot
Details
- Additional structures: Other
- Parcel number: 303000A00009
- Special conditions: None
Construction
Type & style
- Home type: SingleFamily
- Architectural style: Traditional
- Property subtype: Single Family Residence
Materials
- Vinyl Siding
- Foundation: Raised
- Roof: Asphalt,Shingle
Condition
- Excellent
- Year built: 1950
Utilities & green energy
- Sewer: Public Sewer
- Water: Public
Community & HOA
HOA
- Has HOA: No
Location
- Region: Chalmette
Financial & listing details
- Price per square foot: $163/sqft
- Tax assessed value: $134,910
- Annual tax amount: $911
- Date on market: 5/11/2026
Estimated market value
$220,500
$209,000 - $232,000
$2,180/mo
Price history
| Date | Event | Price |
|---|---|---|
| 6/25/2026 | Price change | $224,900-2.2%$163/sqft |
Source:  GSREIN #2557285 Report a problem GSREIN #2557285 Report a problem | ||
| 5/11/2026 | Listed for sale | $229,900+53.4%$166/sqft |
Source: GSREIN #2557285 Report a problem | ||
| 6/19/2020 | Sold | -- |
Source: GSREIN #2243969 Report a problem | ||
| 5/4/2020 | Pending sale | $149,900$108/sqft |
Source: Amanda Miller Realty, LLC #2243969 Report a problem | ||
| 4/22/2020 | Price change | $149,900-6.3%$108/sqft |
Source: Amanda Miller Realty, LLC #2243969 Report a problem | ||
| 3/5/2020 | Listed for sale | $159,900$116/sqft |
Source: Amanda Miller Realty, LLC #2243969 Report a problem | ||
Public tax history
| Year | Property taxes | Tax assessment |
|---|---|---|
| 2025 | $911 | $13,491 |
| 2024 | $911 -0.7% | $13,491 |
| 2023 | $917 +8.5% | $13,491 |
| 2021 | $845 +2.4% | $13,491 |
| 2020 | $825 | $13,491 +92% |
| 2019 | $825 | $7,027 |
| 2018 | -- | $7,027 |
| 2017 | -- | $7,027 |
| 2016 | -- | $7,027 |
| 2015 | -- | $7,027 |
| 2014 | -- | $7,027 |
| 2012 | -- | $7,027 |
| 2011 | $774 | $7,027 |
| 2010 | -- | $7,027 |
Find assessor info on the county website
Monthly payment
Est. payment
Payment breakdown
Explore the cost of this home by adjusting the details. Changes won't be saved.Climate risks
Neighborhood: 70043
Nearby schools
GreatSchools rating
- 5/10Chalmette Elementary SchoolGrades: PK-5Distance: 0.7 mi
- 5/10Andrew Jackson Middle SchoolGrades: 6-8Distance: 1.1 mi
- 7/10Chalmette High SchoolGrades: 9-12Distance: 1 mi
- $168,300-- bd-- ba900 sqft2216 Lloyds Ave, Chalmette, LA 70043Off Market
- $172,800-- bd-- ba1.2k sqft2300 Lloyds Ave, Chalmette, LA 70043Off Market
- $10,320-- bd-- ba-- sqft2221 Victor St, Chalmette, LA 70043Off Market
- $164,9002 bd1 ba1k sqft2225 Victor St, Chalmette, LA 70043Off Market

- $106,200-- bd-- ba624 sqft2217 Victor St, Chalmette, LA 70043Off Market
- $197,900-- bd-- ba-- sqft2212 Lloyds Ave, Chalmette, LA 70043Off Market
- $183,800-- bd-- ba1.2k sqft2221 Lloyds Ave, Chalmette, LA 70043Off Market
- $211,300-- bd-- ba1.2k sqft2304 Lloyds Ave, Chalmette, LA 70043Off Market
A local agent can set up tours, give advice and negotiate with sellers.
A local lender can help you make sure your offer is ready when you are.
Similar homes
- $249,0004 bd2 ba1.7k sqft221 W Urquhart St, Chalmette, LA 70043For Sale
 MLS ID #2557713, Amanda Miller, Amanda Miller Realty, LLC. GSREIN
 - $195,0002 bd1 ba1.3k sqft2901 Lyndell Dr, Chalmette, LA 70043For Sale
 MLS ID #2560211, Amanda Miller, Amanda Miller Realty, LLC. GSREIN
 - $199,9002 bd1 ba900 sqft2405 Marietta St, Chalmette, LA 70043For Sale
 MLS ID #2553026, Amanda Miller, Amanda Miller Realty, LLC. GSREIN
 - $185,0003 bd1 ba1.1k sqft2409 Corinne Dr, Chalmette, LA 70043For Sale
 MLS ID #2503984, Amanda Campo, Southern Real Estate Professionals, LLC. GSREIN
 - $219,0003 bd3 ba1.4k sqft2259 Humanity St, New Orleans, LA 70122For SaleMLS ID #2568451, Patrick Knudsen, Keller Williams Realty New Orleans. GSREIN
- $189,0004 bd2 ba1.2k sqft1012 Center St, Arabi, LA 70032For SaleMLS ID #2552105, Kelly Marbry, Engel & Völkers New Orleans. GSREIN
- $229,0004 bd2 ba1.5k sqft8616 Stroelitz St, New Orleans, LA 70118For SaleMLS ID #2557089, Chris Smith, Keller Williams Realty New Orleans. GSREIN
- $245,0003 bd2 ba1.4k sqft917 Ellen St, Gretna, LA 70056For SaleMLS ID #2565682, Erin Stopak, Keller Williams Realty New Orleans. GSREIN
- $235,0004 bd2 ba1.7k sqft6411 Congress Dr, New Orleans, LA 70126For SaleMLS ID #2552040, Eric Stephens, Compass Metro. GSREIN
- $225,0004 bd2 ba1.3k sqft4365 Randolph Ave, New Orleans, LA 70122For SaleMLS ID #2502716, John Nugent, REVE, REALTORS. GSREIN
- $249,9003 bd2 ba1.6k sqft203 Broad St, Belle Chasse, LA 70037For SaleMLS ID #2562022, Amanda Miller, Amanda Miller Realty, LLC. GSREIN
- $199,0002 bd1 ba711 sqft7220 Hattie St, Arabi, LA 70032For SaleMLS ID #2553384, Amanda Miller, Amanda Miller Realty, LLC. GSREIN
- $180,0003 bd2 ba1.1k sqft2014 Ellen Park Pl, New Orleans, LA 70131For SaleMLS ID #2559254, Tangie Stephens, KELLER WILLIAMS REALTY 455-0100. GSREIN
- $225,0002 bd2 ba1k sqft1604 Thomas St, Gretna, LA 70053For SaleMLS ID #2561961, Trudy Kent, Compass Westbank. GSREIN
- $215,0003 bd2 ba1.9k sqft48 Morrison Ct, New Orleans, LA 70127For SaleMLS ID #2563393, Steven Perrilloux, Service 1st Real Estate. GSREIN
- $245,0003 bd2 ba1.6k sqft4431 Eastern St, New Orleans, LA 70122For SaleMLS ID #2556606, Ronda Smith, United Real Estate Partners LLC. GSREIN
- $279,0003 bd3 ba1.6k sqft212 Ocelot Dr, Arabi, LA 70032For SaleMLS ID #2554350, Amanda Miller, Amanda Miller Realty, LLC. GSREIN
- $235,0003 bd2 ba1.7k sqft4715 Touro St, New Orleans, LA 70122For SaleMLS ID #2541547, Melanie Greene, REVE, REALTORS. GSREIN
- $225,0002 bd2 ba1.3k sqft2628 Bay Adams Dr, Marrero, LA 70072For SaleMLS ID #2566631, Peter Borrello, Crescent Sotheby's International Realty. GSREIN
- $198,5003 bd2 ba1.1k sqft4515 Montegut Dr, New Orleans, LA 70126For SaleMLS ID #2547863, Michelle Sartor, Compass Uptown. GSREIN
