***FULL BRICK & STONE HOME with MAIN LEVEL LIVING on LEVEL LOT with LAWN MAINTENANCE in Hardin Valley*** 3 BR + BONUS + 3.5 BA with 2-Car Garage in quaint villa section of The Glen at Hardin Valley that only consists of 10 homes with no through traffic!!! This home backs to neighborhood green space so it feels a little more secluded out back. Soaring Great Room with Stacked Stone Gas Fireplace OPEN to Kitchen with Large Island with Seating. Granite Counters, Tile Backsplash, Stainless Appliances, Gas Range, Pantry! Eat-In Kitchen and Formal Dining Room. Engineered Hardwood throughout Living Areas, Tile in Laundry & Baths. Laundry on Main Level with Cabinets and Laundry Sink. Primary Bedroom Suite with Trey Ceiling & Bathroom Vanity with 2 Sinks, Garden Tub, Tiled Walk-in Shower, and Nice Walk-in Closet. Upstairs hosts 2 Bedrooms each attached to a bathroom and a Bonus Room, along with 2 Unfinished Attic Spaces---one is a walk-in for all your storage needs! Covered Front Porch out front & Patio out back! Tankless Water Heater! Irrigation! This home is TURN KEY! (HOA is $110/month for Villa section for lawn maintenance + $495/yr toward the main neighborhood for maintenance of entry and green spaces, etc.)
Pending - continue to show - financing
$650,000
2220 Villa Garden Way, Knoxville, TN 37932
3beds
2,483sqft
Single Family Residence
Built in 2017
6,969 Square Feet Lot
$-- Zestimate®
$262/sqft
$151/mo HOA
What's special
Gas rangeSoaring great roomCovered front porchStacked stone gas fireplaceEat-in kitchenNice walk-in closetBonus room
- 26 days
- 897
- 39
Likely to sell faster than
Zillow last checked:
Listing updated:
Listed by:
Carrie Dougherty,
Realty Executives Associates 865-693-3232
Source: East Tennessee Realtors,MLS#: 1350748
Facts & features
Interior
Bedrooms & bathrooms
- Bedrooms: 3
- Bathrooms: 4
- Full bathrooms: 3
- 1/2 bathrooms: 1
Rooms
- Room types: Bonus Room
Heating
- Central, Natural Gas, Electric
Cooling
- Central Air, Ceiling Fan(s)
Appliances
- Included: Tankless Water Heater, Gas Range, Dishwasher, Disposal, Microwave, Range, Self Cleaning Oven
Features
- Walk-In Closet(s), Cathedral Ceiling(s), Kitchen Island, Pantry, Breakfast Bar, Eat-in Kitchen, Bonus Room
- Flooring: Carpet, Hardwood, Tile
- Basement: Slab
- Number of fireplaces: 1
- Fireplace features: Stone, Gas Log
Interior area
- Total structure area: 2,483
- Total interior livable area: 2,483 sqft
Property
Parking
- Total spaces: 2
- Parking features: Garage Door Opener, Attached, Main Level
- Attached garage spaces: 2
Features
- Exterior features: Irrigation System, Prof Landscaped
- Has view: Yes
- View description: Country Setting
Lot
- Size: 6,969 Square Feet
- Dimensions: 117 x 61
- Features: Level
Details
- Parcel number: 103OA00131
Construction
Type & style
- Home type: SingleFamily
- Architectural style: Traditional
- Property subtype: Single Family Residence
Materials
- Stone, Brick
Condition
- Year built: 2017
Utilities & green energy
- Sewer: Public Sewer
- Water: Public
Community & HOA
Community
- Security: Smoke Detector(s)
- Subdivision: Glen At Hardin Valley
HOA
- Has HOA: Yes
- Services included: Maintenance Grounds
- HOA fee: $1,815 annually
Location
- Region: Knoxville
Financial & listing details
- Price per square foot: $262/sqft
- Tax assessed value: $453,000
- Annual tax amount: $1,760
- Date on market: 8/5/2026
Estimated market value
Not available
Estimated sales range
Not available
Not available
Price history
| Date | Event | Price |
|---|---|---|
| 8/12/2026 | Pending sale | $650,000$262/sqft |
Source:  East Tennessee Realtors #1350748 Report a problem East Tennessee Realtors #1350748 Report a problem | ||
| 8/5/2026 | Listed for sale | $650,000+78.1%$262/sqft |
Source: East Tennessee Realtors #1350748 Report a problem | ||
| 10/9/2018 | Sold | $365,000-1.3%$147/sqft |
Source: East Tennessee Realtors #1050592 Report a problem | ||
| 9/7/2018 | Pending sale | $369,900$149/sqft |
Source: Coldwell Banker Wallace and Wallace Realtors #1050592 Report a problem | ||
| 7/27/2018 | Listed for sale | $369,900+5.7%$149/sqft |
Source: Coldwell Banker Wallace & Wallace, Realtors #1050592 Report a problem | ||
| 7/14/2017 | Sold | $349,900$141/sqft |
Source: East Tennessee Realtors #992755 Report a problem | ||
Public tax history
| Year | Property taxes | Tax assessment |
|---|---|---|
| 2025 | $1,760 | $113,250 |
| 2024 | $1,760 | $113,250 |
| 2023 | $1,760 | $113,250 |
| 2022 | $1,760 -4.6% | $113,250 +30.1% |
| 2021 | $1,845 | $87,025 -75% |
| 2020 | $1,845 | $348,100 |
| 2019 | $1,845 | $348,100 -64.8% |
| 2018 | $1,845 +95.4% | $990,000 +2123.5% |
| 2017 | $944 +195.9% | $44,525 |
| 2016 | $319 | -- |
Find assessor info on the county website
Monthly payment
Est. payment
Payment breakdown
Explore the cost of this home by adjusting the details. Changes won't be saved.Climate risks
Neighborhood: 37932
Nearby schools
Schools provided by the listing agent
- Elementary: Hardin Valley
- Middle: Hardin Valley
- High: Hardin Valley Academy
Source: East Tennessee Realtors. This data may not be complete. We recommend contacting the local school district to confirm school assignments for this home.
- $637,1004 bd2 ba2.3k sqft2216 Villa Garden Way, Knoxville, TN 37932Off Market

- $609,1003 bd2 ba2.4k sqft2224 Villa Garden Way, Knoxville, TN 37932Off Market
- $428,7003 bd1 ba2.3k sqft2221 Villa Garden Way, Knoxville, TN 37932Off Market
- $517,0003 bd1 ba2.3k sqft2221 Villa Garden Way, Knoxville, TN 37932Off Market
Similar homes
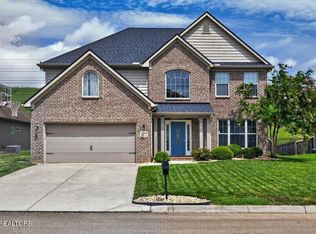
- $649,9004 bd3 ba2.5k sqft2337 Hickory Crest Ln, Knoxville, TN 37932Active

 MLS ID #1349901, Andy Mason, Elite Realty. East Tennessee Realtors
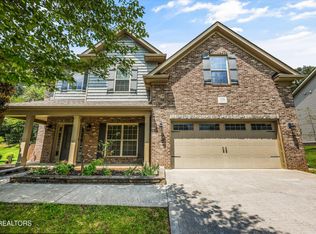
 - $599,9504 bd3 ba2.8k sqft12325 Chirping Bird Ln, Knoxville, TN 37932Active
 MLS ID #1349530, Kimberly Bell, The REAL ESTATE Office. East Tennessee Realtors
 - $785,0003 bd5 ba3.2k sqft4511 Clinch View Ln, Knoxville, TN 37931Active
 MLS ID #1353269, Shannon Ritter, United Real Estate Solutions. East Tennessee Realtors
 - $659,0004 bd3 ba2.6k sqft11721 Autumn Glade Ln, Knoxville, TN 37934Active
 MLS ID #1351573, Seth Sinclair, Wallace. East Tennessee Realtors
 - $739,0004 bd4 ba2.8k sqft2324 Wolf Crossing Ln, Knoxville, TN 37932ActiveMLS ID #1336177, Tori Wormsley, Coldwell Banker Jim Henry. East Tennessee Realtors
- $595,0003 bd3 ba2.7k sqft3205 Great Plains Ln, Knoxville, TN 37931For Sale
 MLS ID #711290, Shannon Helton, Mountain Home Realty. Lakeway Area AOR
 - $719,0004 bd4 ba2.9k sqft1664 Hickory Reserve Rd, Knoxville, TN 37932ActiveMLS ID #1336300, Kathy Pryputniewicz, Redfin. East Tennessee Realtors
- $625,0004 bd4 ba3.2k sqft3036 Sycamore Creek Rd, Knoxville, TN 37931ActiveMLS ID #1345612, Laura Bailey, The Bailey Group, Realty Executives. East Tennessee Realtors
- $395,0003 bd3 ba2.3k sqft1204 Folkstone Pl, Knoxville, TN 37931ActiveMLS ID #1351816, Walker Mock, Realty Executives Associates. East Tennessee Realtors
- $699,9004 bd3 ba2.8k sqft12311 Blacksburg Ln, Knoxville, TN 37922For Sale
 MLS ID #3229489, Wil Glafenhein. RealTracs MLS as distributed by MLS GRID
 - $629,9005 bd4 ba3.5k sqft1610 Pinebark Dr, Knoxville, TN 37931ActiveMLS ID #1337134, Derek Maples, Keller Williams Realty. East Tennessee Realtors
- $679,9004 bd4 ba2.7k sqft4324 Meredith Rd, Knoxville, TN 37921ActiveMLS ID #1345900, Allen Scott Jones, Wallace. East Tennessee Realtors
- $540,9003 bd3 ba2.4k sqft1325 Sloping Hill Ln, Knoxville, TN 37931ActiveMLS ID #1335039, Paula Gonzalez, PK Properties, LLC. East Tennessee Realtors
- $450,0004 bd3 ba2.3k sqft8144 River House Rd, Knoxville, TN 37931ActiveMLS ID #1345880, Josh Oxendine, Capstone Realty Group. East Tennessee Realtors
- $699,0004 bd3 ba3.2k sqft4301 Falcon Ridge Way, Knoxville, TN 37921ActiveMLS ID #1349582, Melisa Lee Phillips, Alco Builders & Realty Co. East Tennessee Realtors
- $629,9004 bd3 ba2.3k sqft8409 Thornbury Ct, Knoxville, TN 37919For SaleMLS ID #3317252, Ashley Wade. RealTracs MLS as distributed by MLS GRID
- $698,0003 bd3 ba3k sqft2100 Madison Grove Ln, Knoxville, TN 37922ActiveMLS ID #1341932, Michael James Pappas, Wallace. East Tennessee Realtors
- $535,0004 bd3 ba2.3k sqft1106 Cedar Break Dr, Knoxville, TN 37932ActiveMLS ID #1291386, Heather Ellison Zonar, United Real Estate Solutions. East Tennessee Realtors
- $620,0004 bd3 ba1.9k sqft4020 Fox Hills Dr, Louisville, TN 37777For SaleMLS ID #3527425, Chase Drews. RealTracs MLS as distributed by MLS GRID
