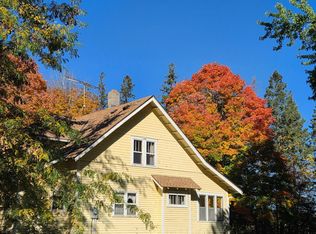
Check out this rare 80-acre farm that’s finally on the market after being in the same family for over 100 years. It’s the perfect mix of peaceful country living and a solid investment opportunity. The property includes 50 tillable acres, plus plenty of pasture and woods. You’ll find a charming 5-bedroom house with original wood floors, a cozy kitchen, a formal dining room, and a big front porch that’s perfect for unwinding. There’s also a solid basement and a massive detached metal garage that fits at least three cars. Whether you’re looking to start a farm, create a family homestead, or just make a great long-term land investment, this historic spot is a total gem. Being sold as-is, including all furnishings in the home and most items in the garage. Home is move-in ready.
Active
$550,000
22203-2 County Road 20, Clarissa, MN 56440
5beds
1,480sqft
Single Family
Built in 1920
80 Acres Lot
$548,100 Zestimate®
$372/sqft
$-- HOA
What's special
Original wood floorsFormal dining roomSolid basementCozy kitchen
- 10 days
- 225
- 8
Likely to sell faster than
Zillow last checked:
Listing updated:
Listed by:
Dale Gimbel 320-760-7294,
Central MN Realty LLC
Source: NorthstarMLS as distributed by MLS GRID,MLS#: 7168623
Facts & features
Interior
Bedrooms & bathrooms
- Bedrooms: 5
- Bathrooms: 1
- Full bathrooms: 1
Bedroom
- Level: Main
- Area: 156 Square Feet
- Dimensions: 13 x 12
Bedroom 2
- Level: Upper
- Area: 168 Square Feet
- Dimensions: 14 x 12
Bedroom 3
- Level: Upper
- Area: 168 Square Feet
- Dimensions: 14 x 12
Bedroom 4
- Level: Upper
- Area: 90 Square Feet
- Dimensions: 10 x 9
Bedroom 5
- Level: Upper
- Area: 90 Square Feet
- Dimensions: 10 x 9
Dining room
- Level: Main
- Area: 132 Square Feet
- Dimensions: 12 x 11
Kitchen
- Level: Main
- Area: 216 Square Feet
- Dimensions: 18 x 12
Living room
- Level: Main
- Area: 204 Square Feet
- Dimensions: 17 x 12
Other
- Level: Main
- Area: 224 Square Feet
- Dimensions: 28 x 8
Heating
- Forced Air
Cooling
- None
Appliances
- Included: Electric Water Heater, Range, Refrigerator, Water Softener Owned
Features
- Basement: Unfinished
- Has fireplace: No
Interior area
- Total structure area: 2,452
- Total interior livable area: 1,480 sqft
- Finished area above ground: 1,480
- Finished area below ground: 0
Property
Parking
- Total spaces: 3
- Parking features: Detached Garage
- Garage spaces: 3
- Details: Garage Dimensions (30' x 40), Garage Door Height (7), Garage Door Width (9)
Accessibility
- Accessibility features: None
Features
- Levels: One and One Half
- Stories: 1.5
- Patio & porch: Enclosed, Porch
Lot
- Size: 80 Acres
- Dimensions: 1320 x 2640
Details
- Additional structures: Barn(s)
- Foundation area: 1208
- Parcel number: TBD
- Zoning description: Agriculture
- Other equipment: Fuel Tank - Rented
Construction
Type & style
- Home type: SingleFamily
- Property subtype: Single Family
Materials
- Frame
- Roof: Age Over 8 Years,Asphalt
Condition
- New construction: No
- Year built: 1920
Utilities & green energy
- Electric: Circuit Breakers, 100 Amp Service, 150 Amp Service
- Gas: Propane
- Sewer: Private Sewer, Septic System Compliant - No, Tank with Drainage Field
- Water: Well
- Utilities for property: Electricity Available, Electricity Connected, Phone Available
Community & HOA
HOA
- Has HOA: No
Location
- Region: Clarissa
Financial & listing details
- Price per square foot: $372/sqft
- Annual tax amount: $2,640
- Date on market: 11/3/2026
- Cumulative days on market: 4 days
- Inclusions: Topographic Map
- Electric utility on property: Yes
- Road surface type: Paved
Estimated market value
$548,100
$521,000 - $576,000
Not available
Price history
| Date | Event | Price |
|---|---|---|
| 11/3/2026 | Listed for sale | $550,000$372/sqft |
Source:  NorthstarMLS as distributed by MLS GRID #7168623 Report a problem | ||
Public tax history
Tax history is unavailable.
Monthly payment
Est. payment
Payment breakdown
Explore the cost of this home by adjusting the details. Changes won't be saved.Climate risks
Neighborhood: 56440
- $550,0005 bd1 ba1.4k sqft22203 County Road 20, Clarissa, MN 56440For Sale
- $420,300-- bd-- ba1.6k sqft34839 County Road 89, Browerville, MN 56438Off Market
- $324,6003 bd1 ba1.8k sqft34914 County 89, Browerville, MN 56438Off Market

- $199,000-- bd-- ba1.3k sqft34804 County Road 89, Browerville, MN 56438Off Market
Similar homes
- $550,0005 bd1 ba1.4k sqft22203 County Road 20, Clarissa, MN 56440For Sale
 MLS ID #7168164, Dale Gimbel, Central MN Realty LLC. NorthstarMLS as distributed by MLS GRID
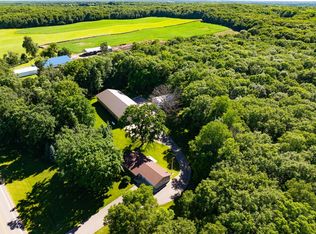
- $749,9003 bd1 ba1.4k sqft32067 County Road 3, Eagle Bend, MN 56446For Sale
 MLS ID #7103393, Carl R Kvale, Kvale Real Estate. NorthstarMLS as distributed by MLS GRID
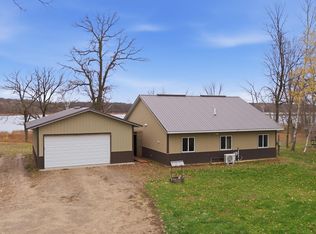
- $439,9002 bd2 ba1.1k sqft18609 Empire Trl, Burtrum, MN 56318For Sale
 MLS ID #7168576, Scott Shosted, VoigtJohnson. NorthstarMLS as distributed by MLS GRID
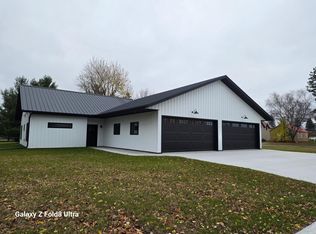
- $309,9002 bd2 ba1.4k sqft727 N Creamery, Browerville, MN 56438New Construction
 MLS ID #7170814, Ramona Ladue, East-West Realty of Long Prairie, Inc.. NorthstarMLS as distributed by MLS GRID
- $309,9002 bd2 ba1.4k sqft721 N Creamery, Browerville, MN 56438New ConstructionMLS ID #7170736, Ramona Ladue, East-West Realty of Long Prairie, Inc.. NorthstarMLS as distributed by MLS GRID
- $325,0002 bd1 ba1.4k sqft33293 115th Ave, Eagle Bend, MN 56446For SaleMLS ID #7072635, Todd J Whiting, Century 21 First Realty, Inc.. NorthstarMLS as distributed by MLS GRID
- $400,0003 bd2 ba1.6k sqft45594 313th Ave, Motley, MN 56466For SaleMLS ID #7135127, Sandy Knosalla, Edina Realty, Inc.. NorthstarMLS as distributed by MLS GRID
- $367,0003 bd2 ba2.1k sqft28663 Ottawa Dr, Browerville, MN 56438For SaleMLS ID #7120285, Brad Wadsten, Edina Realty, Inc.. NorthstarMLS as distributed by MLS GRID
- $369,9003 bd2 ba1.2k sqft39806 Pine Island Point Trl, Browerville, MN 56438For SaleMLS ID #7097560, Marc J Morgan, Twin Cities Real Estate Group. NorthstarMLS as distributed by MLS GRID
- $285,0004 bd2 ba1.6k sqft46215 331st Ave, Motley, MN 56466For SaleMLS ID #7151126, Nicholas S. Dille, NextHome Horizons. NorthstarMLS as distributed by MLS GRID
- $454,9003 bd2 ba2k sqft1524 Ridge Rd, Motley, MN 56466For SaleMLS ID #7164973, Chad Schwendeman, eXp Realty. NorthstarMLS as distributed by MLS GRID
- $399,9003 bd3 ba1.4k sqft25156 204th St, Long Prairie, MN 56347For SaleMLS ID #7100079, Melissa Terwey, East-West Realty of Long Prairie, Inc.. NorthstarMLS as distributed by MLS GRID
- $299,9002 bd1 ba1.2k sqft33885 Highway 10, Motley, MN 56466For SaleMLS ID #7143947, Nikki Bjerga, Edina Realty, Inc.. NorthstarMLS as distributed by MLS GRID
- $670,0002 bd2 ba1.7k sqft30802 Rock Hill Dr, Cushing, MN 56443For SaleMLS ID #7124984, Lidia Atkinson, Edina Realty, Inc.. NorthstarMLS as distributed by MLS GRID
- $450,0002 bd2 ba1.5k sqft2800 White Pine Ln, Motley, MN 56466For SaleMLS ID #7158509, Cindy K Reit-Erickson, NextHome Horizons. NorthstarMLS as distributed by MLS GRID
- $275,0002 bd1 ba1.2k sqft6592 Graystone Turn, Randall, MN 56475For SaleMLS ID #7155494, Shelly Stoner, Central MN Realty LLC. NorthstarMLS as distributed by MLS GRID
- $350,0003 bd1 ba864 sqft2742 White Pine Ln, Motley, MN 56466For SaleMLS ID #7167148, Brad Wadsten, Edina Realty, Inc.. NorthstarMLS as distributed by MLS GRID
- $339,0002 bd2 ba1.4k sqft470 Spruce Dr, Staples, MN 56479For SaleMLS ID #7153504, Sandy J Smith, Kurilla Real Estate LTD. NorthstarMLS as distributed by MLS GRID
- $299,9002 bd2 ba1.4k sqft33181 Hickory Ln, Motley, MN 56466For SaleMLS ID #7125090, Travis Johnson, Edina Realty, Inc.. NorthstarMLS as distributed by MLS GRID
- $410,0003 bd2 ba1.5k sqft5380 Sunny Cir, Cushing, MN 56443New ConstructionMLS ID #7082346, Nikki Bjerga, Edina Realty, Inc.. NorthstarMLS as distributed by MLS GRID
