Welcome to 2221 Boxwood Dr., a beautifully built 2025 two-story home by Lennar, located in Greenfield-offering a great combination of modern design, functionality, and convenience. This 4-bedroom, 2.5-bath home features an open and inviting layout with durable vinyl flooring throughout the main level, ideal for both everyday living and entertaining. Upstairs, you'll find comfortable carpeting along with a versatile loft space-perfect for a home office, media area, or additional living area. The kitchen and main living spaces flow seamlessly, and all major appliances are already in place-including washer & dryer-making this home truly move-in ready. Step outside to enjoy the newly fenced backyard, complete with an extended patio and umbrella, creating a great setup for relaxing or hosting. Enjoy added peace of mind with builder warranties that transfer with the home, offering confidence in your investment. Conveniently located near Greenfield's main thoroughfare, you'll have easy access to shopping, dining, and everyday amenities while enjoying a newer construction home. If you're looking for a low-maintenance, like-new home with modern features and outdoor upgrades, this one is ready to go.
Pending
Price cut: $5K (5/28)
$299,900
2221 Boxwood Dr, Greenfield, IN 46140
4beds
2,169sqft
:
Get pre-qualified$1,965/mo
Residential, Single Family Residence
Built in 2025
8,712 Square Feet Lot
$298,500 Zestimate®
$138/sqft
$52/mo HOA
What's special
Versatile loft spaceExtended patio and umbrellaOpen and inviting layoutNewly fenced backyard
- 121 days |
- 268 |
- 28 |
Zillow last checked:
Listing updated:
Listed by:
Cody DeShone 574-252-6473,
Trueblood Real Estate
Source: MIBOR as distributed by MLS GRID,MLS#: 22089219
Facts & features
Interior
Bedrooms & bathrooms
- Bedrooms: 4
- Bathrooms: 3
- Full bathrooms: 2
- 1/2 bathrooms: 1
- Main level bathrooms: 1
Primary bedroom
- Level: Upper
- Area: 224 Square Feet
- Dimensions: 14x16
Bedroom 2
- Level: Upper
- Area: 120 Square Feet
- Dimensions: 12x10
Bedroom 3
- Level: Upper
- Area: 132 Square Feet
- Dimensions: 12x11
Bedroom 4
- Level: Upper
- Area: 144 Square Feet
- Dimensions: 12x12
Dining room
- Features: Luxury Vinyl Plank
- Level: Main
- Area: 169 Square Feet
- Dimensions: 13x13
Great room
- Features: Luxury Vinyl Plank
- Level: Main
- Area: 195 Square Feet
- Dimensions: 15x13
Kitchen
- Features: Luxury Vinyl Plank
- Level: Main
- Area: 165 Square Feet
- Dimensions: 15x11
Loft
- Level: Upper
- Area: 120 Square Feet
- Dimensions: 12x10
Office
- Features: Luxury Vinyl Plank
- Level: Main
- Area: 132 Square Feet
- Dimensions: 11x12
Heating
- Natural Gas, High Efficiency (90%+ AFUE )
Cooling
- Central Air
Appliances
- Included: Dishwasher, Dryer, Electric Water Heater, Disposal, MicroHood, Electric Oven, Refrigerator, Washer
Features
- Attic Access, Kitchen Island, Pantry, Smart Thermostat
- Windows: Wood Work Painted
- Has basement: No
- Attic: Access Only
Interior area
- Total structure area: 2,169
- Total interior livable area: 2,169 sqft
Property
Parking
- Total spaces: 2
- Parking features: Attached
- Attached garage spaces: 2
- Details: Garage Parking Other(Garage Door Opener)
Features
- Levels: Two
- Stories: 2
- Fencing: Fenced,Full
Lot
- Size: 8,712 Square Feet
- Features: Sidewalks, Street Lights, Trees-Small (Under 20 Ft)
Details
- Parcel number: 300722300027081009
- Horse amenities: None
Construction
Type & style
- Home type: SingleFamily
- Architectural style: Traditional
- Property subtype: Residential, Single Family Residence
Materials
- Vinyl With Brick
- Foundation: Slab
Condition
- New construction: No
- Year built: 2025
Details
- Builder name: Lennar
Utilities & green energy
- Water: Public
Community & HOA
Community
- Subdivision: Evergreen Estates
HOA
- Has HOA: Yes
- Amenities included: Maintenance, Park, Playground
- Services included: Entrance Common, Maintenance, Nature Area, ParkPlayground
- HOA fee: $621 annually
Location
- Region: Greenfield
Financial & listing details
- Price per square foot: $138/sqft
- Tax assessed value: $1,200
- Annual tax amount: $3,100
- Date on market: 3/27/2026
- Cumulative days on market: 120 days
Estimated market value
$298,500
$284,000 - $313,000
$2,244/mo
Price history
| Date | Event | Price |
|---|---|---|
| 7/13/2026 | Pending sale | $299,900$138/sqft |
Source:  MIBOR as distributed by MLS GRID #22089219 Report a problem MIBOR as distributed by MLS GRID #22089219 Report a problem | ||
| 5/28/2026 | Price change | $299,900-1.6%$138/sqft |
Source: MIBOR as distributed by MLS GRID #22089219 Report a problem | ||
| 5/14/2026 | Price change | $304,900-1.6%$141/sqft |
Source: MIBOR as distributed by MLS GRID #22089219 Report a problem | ||
| 4/9/2026 | Price change | $309,900-3.1%$143/sqft |
Source: MIBOR as distributed by MLS GRID #22089219 Report a problem | ||
| 3/27/2026 | Listed for sale | $319,900+3.2%$147/sqft |
Source: MIBOR as distributed by MLS GRID #22089219 Report a problem | ||
| 6/27/2025 | Sold | $309,995$143/sqft |
Source: MIBOR as distributed by MLS GRID #22031751 Report a problem | ||
| 5/19/2025 | Pending sale | $309,995$143/sqft |
Source: MIBOR as distributed by MLS GRID #22031751 Report a problem | ||
| 5/6/2025 | Price change | $309,995-2.2%$143/sqft |
Source: MIBOR as distributed by MLS GRID #22031751 Report a problem | ||
| 4/29/2025 | Price change | $316,995-2.5%$146/sqft |
Source: MIBOR as distributed by MLS GRID #22031751 Report a problem | ||
| 4/25/2025 | Price change | $324,995-1.5%$150/sqft |
Source:  Lennar Homes Report a problem Lennar Homes Report a problem | ||
| 4/24/2025 | Price change | $329,995+10%$152/sqft |
Source: MIBOR as distributed by MLS GRID #22031751 Report a problem | ||
| 4/22/2025 | Price change | $299,995-9.1%$138/sqft |
Source: MIBOR as distributed by MLS GRID #22031751 Report a problem | ||
| 4/8/2025 | Price change | $329,995-2.9%$152/sqft |
Source: Lennar Homes Report a problem | ||
| 4/1/2025 | Price change | $339,995-1.4%$157/sqft |
Source: Lennar Homes Report a problem | ||
| 3/25/2025 | Listed for sale | $344,995$159/sqft |
Source: Lennar Homes Report a problem | ||
Public tax history
| Year | Property taxes | Tax assessment |
|---|---|---|
| 2025 | -- | $1,200 |
Find assessor info on the county website
Monthly payment
Est. payment
Payment breakdown
Explore the cost of this home by adjusting the details. Changes won't be saved.Climate risks
Neighborhood: 46140
Nearby schools
GreatSchools rating
- 8/10J B Stephens Elementary SchoolGrades: PK-3Distance: 0.9 mi
- 6/10Greenfield Central Junior High SchoolGrades: 7-8Distance: 2.5 mi
- 7/10Greenfield-Central High SchoolGrades: 9-12Distance: 2.6 mi
Schools provided by the listing agent
- Middle: Greenfield Central Junior High Sch
- High: Greenfield-Central High School
Source: MIBOR as distributed by MLS GRID. This data may not be complete. We recommend contacting the local school district to confirm school assignments for this home.
- $294,0003 bd2 ba1.5k sqft2215 Boxwood Dr, Greenfield, IN 46140Sold
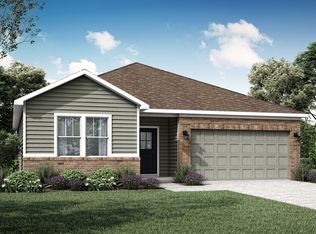
- $269,1904 bd3 ba1.7k sqft2220 Foothill Dr, Greenfield, IN 46140Sold

- $349,3004 bd3 ba2.1k sqft2229 Boxwood Dr, Greenfield, IN 46140Off Market
- $314,5004 bd3 ba2.1k sqft2232 Foothill Dr, Greenfield, IN 46140Sold
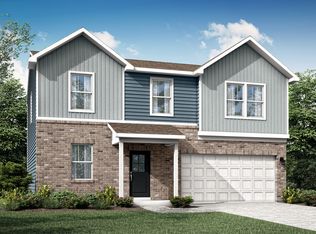
- $377,6005 bd4 ba3k sqft2224 Boxwood Dr, Greenfield, IN 46140Off Market
- $323,7004 bd3 ba2.1k sqft2204 Foothill Dr, Greenfield, IN 46140Off Market
- $259,9953 bd2 ba1.5k sqft2212 Foothill Dr, Greenfield, IN 46140Sold
- $268,0004 bd3 ba1.7k sqft2209 Boxwood Dr, Greenfield, IN 46140Sold
A local agent can set up tours, give advice and negotiate with sellers.
Similar homes
- $300,0004 bd3 ba1.6k sqft1357 Cascades Dr, Greenfield, IN 46140Active
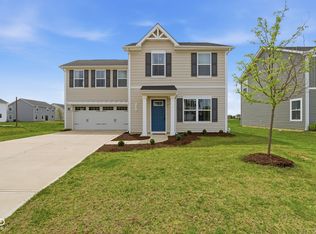 MLS ID #22096143, Stacey Rohe, F.C. Tucker Company. MIBOR as distributed by MLS GRID
 - $326,5093 bd2 ba1.6k sqft2031 Foothill Dr, Greenfield, IN 46140Active
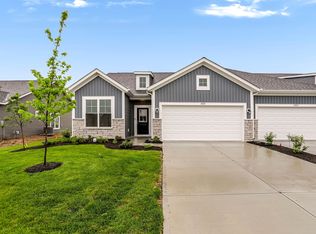 MIBOR as distributed by MLS GRID
 - $293,0003 bd2 ba1.3k sqft1275 Gunnison Dr, Greenfield, IN 46140Active
 MLS ID #22101344, Lindsey Smalling, Highgarden Real Estate. MIBOR as distributed by MLS GRID
 - $309,8004 bd3 ba2.1k sqft1862 Downey Ln, Greenfield, IN 46140Active
 MLS ID #22093015, Andrew Tarantino, F.C. Tucker Company. MIBOR as distributed by MLS GRID
 - $292,0003 bd2 ba1.5k sqft1733 River Birch Dr, Greenfield, IN 46140ActiveMLS ID #22091989, Courtney Nix, Ever Real Estate, LLC. MIBOR as distributed by MLS GRID
- $318,6003 bd2 ba1.6k sqft2054 Frost Line Ln, Greenfield, IN 46140ActiveMIBOR as distributed by MLS GRID
- from $270,9953 bd3 ba1.7k sqftJuniper Plan, Woodfield Pointe, Greenfield, IN 46140New ConstructionArbor Homes
- $358,8154 bd3 ba2.3k sqft212 Springfield Xing, Greenfield, IN 46140ActiveMIBOR as distributed by MLS GRID
- $305,0004 bd3 ba2.3k sqft2715 Cabin Hill Rd, Indianapolis, IN 46229ActiveMLS ID #22116182, Garrett Brooks, United Real Estate Indpls. MIBOR as distributed by MLS GRID
- $399,8005 bd3 ba3k sqft379 Oakswept Way, Greenfield, IN 46140ActiveMLS ID #22111521, Jasmeen Kaur, URBAN DREAM REALTY LLC. MIBOR as distributed by MLS GRID
- from $326,9955 bd3 ba3.1k sqftEmpress Plan, Woodfield Pointe, Greenfield, IN 46140New ConstructionArbor Homes
- $355,9954 bd3 ba2.1k sqft6681 W Sailboat Dr, Greenfield, IN 46140ActiveMIBOR as distributed by MLS GRID
- from $287,9953 bd3 ba1.7k sqftJuniper Plan, Heron Creek, Greenfield, IN 46140New ConstructionArbor Homes
- $374,9004 bd3 ba2.3k sqft250 Springfield Xing, Greenfield, IN 46140ActiveMIBOR as distributed by MLS GRID
- $365,0005 bd3 ba3k sqft1794 N Clearwater Dr, Greenfield, IN 46140ActiveMLS ID #22096963, Brad Baxter, Carpenter, REALTORS®. MIBOR as distributed by MLS GRID
- $300,0004 bd3 ba2.1k sqft10242 Eagleton Pl, Indianapolis, IN 46239ActiveMLS ID #22098562, Kimberly Moss, CENTURY 21 Scheetz. MIBOR as distributed by MLS GRID
- $295,0004 bd3 ba2.1k sqft11726 Melnick Ln, Indianapolis, IN 46235ActiveMLS ID #22095793, John Kim, Everlane Realty Group. MIBOR as distributed by MLS GRID
- $320,0004 bd3 ba3k sqft4553 Rhapsody Ln, Indianapolis, IN 46235ActiveMLS ID #22102017, Jillian Stevens, CENTURY 21 Scheetz. MIBOR as distributed by MLS GRID
- from $349,9955 bd3 ba3.1k sqftEmpress Plan, Heron Creek, Greenfield, IN 46140New ConstructionArbor Homes
- from $317,9955 bd3 ba3.1k sqftEmpress Plan, Silver Stream, Indianapolis, IN 46235New ConstructionArbor Homes
