In a location where the mountains meet the city lights, this home captures the very best of Biltmore Heights, this home offers a front-row seat to Arizona's natural beauty. As you arrive, Piestewa Peak rises dramatically, so close it feels within reach, and brilliant desert sunsets melting into sparkling city lights. It's the kind of view that never gets old.
Step through the striking glass entry door and into a foyer that immediately sets the tone: warm, welcoming, and thoughtfully designed. From the moment you enter, the sightlines draw you into the main great room and secondary living space, creating a natural flow while still maintaining distinct areas for gathering and retreat. The split-level layout offers privacy and comfort, making it ideal for both everyday living and hosting guests. Go upstairs to the main great room, where rich hardwood floors and expansive picture windows frame the mature trees and surrounding mountains like living artwork. The space feels open yet grounded, bright, but never stark.
The kitchen continues the feeling with warm wood cabinetry and live-edge marble countertops that echo the organic textures of the desert landscape. Fully equipped and beautifully appointed, from the prep sink or the adjacent terrace just outside the kitchen door, you'll find yourself pausing to take in the breathtaking sunsets and twinkling city views.
Privately situated on the opposite side of the home, the primary suite feels like a retreat. Hardwood floors, a striking stone statement wall, and serene views of mature greenery create a peaceful escape. The spacious custom walk-in closet carries through the same warm wood tones, blending elegance with functionality. The primary bath is equally inviting, with warm wood vanities, beautifully veined stone climbing the shower wall behind a freestanding tub, dual sinks, a dedicated makeup vanity, and LED backlit mirrors with adjustable lighting tones. It's a space designed for both relaxation and refinement.
Guest baths continue the cohesive aesthetic with warm cabinetry, warmly veined stone, and modern illuminated mirrors, every detail thoughtfully curated.
The secondary living room offers remarkable flexibility and scale. Generous in size and anchored by a warm-toned bar that mirrors the kitchen's finishes, this space invites creativity, whether for entertaining, relaxing, or creating multiple gathering zones without ever feeling crowded.
Out back, the desert landscaping is both intentional and beautiful. Mature trees provide privacy and shade, synthetic turf offers year-round greenery, and the mountain views remain ever-present. Whether enjoying a quiet morning coffee or hosting under the stars, the patio feels like a private desert sanctuary.
This isn't just a home, it's a place where views, warmth, and thoughtful design come together to create an experience.
For sale
Price cut: $51K (6/25)
$1,499,000
2221 E VISTA Avenue, Phoenix, AZ 85020
5beds
4,208sqft
:
Get pre-qualified$8,538/mo
Single Family Residence
Built in 1971
9,400 Square Feet Lot
$1,451,500 Zestimate®
$356/sqft
$-- HOA
What's special
Modern illuminated mirrorsMountain viewsSplit-level layoutDesert landscapingExpansive picture windowsStriking glass entry doorMain great room
- 167 days |
- 782 |
- 31 |
Zillow last checked:
Listing updated:
Listed by:
Scott Grigg 480-540-5479,
Grigg's Group Powered by The Altman Brothers
Source: ARMLS,MLS#: 6985834
Facts & features
Interior
Bedrooms & bathrooms
- Bedrooms: 5
- Bathrooms: 3
- Full bathrooms: 3
Heating
- Natural Gas
Cooling
- HVAC SEER Rating, Central Air, Ceiling Fan(s)
Appliances
- Included: Gas Stub for Range, Refrigerator, Built-in Microwave, Dishwasher, Disposal, Gas Range, Gas Oven, Gas Cooktop
- Laundry: Inside, Gas Dryer Hookup
Features
- High Speed Internet, Granite Counters, Double Vanity, Upstairs, Vaulted Ceiling(s), Kitchen Island, Pantry, Bidet, Full Bth Master Bdrm, Separate Shwr & Tub
- Flooring: Tile, Wood
- Windows: Skylight(s), Double Pane Windows
- Basement: Finished
- Number of fireplaces: 1
- Fireplace features: Family Room, Gas
Interior area
- Total structure area: 4,208
- Total interior livable area: 4,208 sqft
Property
Parking
- Total spaces: 3
- Parking features: Garage Door Opener, Attch'd Gar Cabinets
- Garage spaces: 3
Accessibility
- Accessibility features: Mltpl Entries/Exits, Bath Raised Toilet, Bath Lever Faucets, Accessible Hallway(s)
Features
- Stories: 2
- Patio & porch: Covered, Patio
- Exterior features: Private Yard
- Spa features: None
- Fencing: Block,Wrought Iron
- Has view: Yes
- View description: City Lights, Mountain(s)
Lot
- Size: 9,400 Square Feet
- Features: Sprinklers In Rear, Sprinklers In Front, Desert Front, Cul-De-Sac, Gravel/Stone Front, Synthetic Grass Back, Auto Timer H2O Front, Auto Timer H2O Back
Details
- Parcel number: 16419105
Construction
Type & style
- Home type: SingleFamily
- Architectural style: Contemporary,Ranch
- Property subtype: Single Family Residence
Materials
- Stucco, Wood Frame, Block
- Roof: Composition
Condition
- Year built: 1971
Utilities & green energy
- Electric: 220 Volts in Kitchen
- Sewer: Public Sewer
- Water: City Water
Green energy
- Energy efficient items: Solar Tubes, ENERGY STAR Light Fixture
- Water conservation: Tankless Ht Wtr Heat
Community & HOA
Community
- Features: Biking/Walking Path
- Subdivision: BILTMORE HIGHLANDS
HOA
- Has HOA: No
- Services included: No Fees
Location
- Region: Phoenix
Financial & listing details
- Price per square foot: $356/sqft
- Tax assessed value: $1,022,800
- Annual tax amount: $8,885
- Date on market: 2/17/2026
- Cumulative days on market: 322 days
- Listing terms: Cash,Conventional
- Ownership: Fee Simple
- Electric utility on property: Yes
Estimated market value
$1,451,500
$1.38M - $1.52M
$5,827/mo
Price history
| Date | Event | Price |
|---|---|---|
| 8/3/2026 | Listed for rent | $5,800+7.4%$1/sqft |
Source: ARMLS #7049264 Report a problem | ||
| 7/20/2026 | Listing removed | $5,400$1/sqft |
Source: ARMLS #7049264 Report a problem | ||
| 7/2/2026 | Listed for rent | $5,400$1/sqft |
Source: ARMLS #7049264 Report a problem | ||
| 6/25/2026 | Price change | $1,499,000-3.3%$356/sqft |
Source:  ARMLS #6985834 Report a problem ARMLS #6985834 Report a problem | ||
| 6/4/2026 | Price change | $1,550,000-6%$368/sqft |
Source: ARMLS #6985834 Report a problem | ||
| 5/13/2026 | Price change | $1,649,000-2.9%$392/sqft |
Source: ARMLS #6985834 Report a problem | ||
| 4/28/2026 | Price change | $1,699,000-4.3%$404/sqft |
Source: ARMLS #6985834 Report a problem | ||
| 4/6/2026 | Price change | $1,775,000-2.7%$422/sqft |
Source: ARMLS #6985834 Report a problem | ||
| 3/25/2026 | Price change | $1,825,000-2.7%$434/sqft |
Source: ARMLS #6985834 Report a problem | ||
| 2/17/2026 | Listed for sale | $1,875,000$446/sqft |
Source: ARMLS #6985834 Report a problem | ||
| 2/14/2026 | Listing removed | $1,875,000$446/sqft |
Source: ARMLS #6913638 Report a problem | ||
| 1/26/2026 | Price change | $1,875,000-2.6%$446/sqft |
Source: ARMLS #6913638 Report a problem | ||
| 1/14/2026 | Price change | $1,925,000-2.5%$457/sqft |
Source: ARMLS #6913638 Report a problem | ||
| 1/7/2026 | Price change | $1,975,000-1.2%$469/sqft |
Source: ARMLS #6913638 Report a problem | ||
| 10/20/2025 | Price change | $1,999,995-4.8%$475/sqft |
Source: ARMLS #6913638 Report a problem | ||
| 10/11/2025 | Price change | $2,099,999-4.5%$499/sqft |
Source: ARMLS #6913638 Report a problem | ||
| 10/3/2025 | Price change | $2,199,950-1.1%$523/sqft |
Source: ARMLS #6913638 Report a problem | ||
| 9/27/2025 | Price change | $2,225,000-3.3%$529/sqft |
Source: ARMLS #6913638 Report a problem | ||
| 9/21/2025 | Price change | $2,299,950-4.2%$547/sqft |
Source: ARMLS #6913638 Report a problem | ||
| 9/18/2025 | Price change | $2,399,950-2.6%$570/sqft |
Source: ARMLS #6913638 Report a problem | ||
| 9/12/2025 | Listed for sale | $2,465,000+140.5%$586/sqft |
Source: ARMLS #6913638 Report a problem | ||
| 9/27/2020 | Listing removed | $1,025,000$244/sqft |
Source: HomeSmart #6011296 Report a problem | ||
| 9/27/2020 | Price change | $1,025,000+8%$244/sqft |
Source: HomeSmart #6011296 Report a problem | ||
| 12/5/2019 | Listed for sale | $949,000+11.7%$226/sqft |
Source: HomeSmart #6011296 Report a problem | ||
| 7/10/2019 | Listing removed | $849,900+16.4%$202/sqft |
Source: HomeSmart #5801924 Report a problem | ||
| 9/26/2006 | Sold | $730,000+210.6%$173/sqft |
Source: ARMLS #2570398 Report a problem | ||
| 12/21/1995 | Sold | $235,000$56/sqft |
Source: Public Record Report a problem | ||
Public tax history
| Year | Property taxes | Tax assessment |
|---|---|---|
| 2025 | $8,885 +5.2% | $102,280 -7.7% |
| 2024 | $8,443 +3% | $110,800 +67.8% |
| 2023 | $8,201 +3.3% | $66,040 -3.1% |
| 2022 | $7,938 +0.8% | $68,160 +2.3% |
| 2021 | $7,878 +2.4% | $66,620 +7.1% |
| 2020 | $7,691 +2.7% | $62,220 +3.5% |
| 2019 | $7,488 | $60,110 +7.9% |
| 2018 | $7,488 +5.4% | $55,700 +0.8% |
| 2017 | $7,107 +12.6% | $55,260 +5.5% |
| 2016 | $6,311 +8.6% | $52,370 +7% |
| 2015 | $5,810 | $48,950 +11.8% |
| 2014 | -- | $43,800 +13.2% |
| 2013 | -- | $38,700 |
| 2012 | -- | $38,700 -14% |
| 2011 | -- | $44,980 -17.7% |
| 2010 | -- | $54,660 -14.7% |
| 2009 | -- | $64,050 +12.2% |
| 2008 | -- | $57,100 +11.7% |
| 2007 | -- | $51,100 +77.1% |
| 2006 | -- | $28,850 |
| 2005 | -- | $28,850 +17.5% |
| 2004 | -- | $24,550 |
| 2003 | -- | $24,550 +19.5% |
| 2002 | -- | $20,550 |
Find assessor info on the county website
Monthly payment
Est. payment
Payment breakdown
Explore the cost of this home by adjusting the details. Changes won't be saved.Climate risks
Neighborhood: Camelback East
Nearby schools
GreatSchools rating
- 9/10Madison Heights Elementary SchoolGrades: PK-4Distance: 0.4 mi
- 5/10Madison #1 Elementary SchoolGrades: 5-8Distance: 2.1 mi
- 3/10Camelback High SchoolGrades: 9-12Distance: 3 mi
Schools provided by the listing agent
- Elementary: Madison Heights Elementary School
- Middle: Madison #1 Elementary School
- High: Camelback High School
- District: Madison Elementary District
Source: ARMLS. This data may not be complete. We recommend contacting the local school district to confirm school assignments for this home.
- $1,104,000-- bd4 ba2.9k sqft2215 E Vista Ave, Phoenix, AZ 85020Off Market
- $901,300-- bd2 ba1.9k sqft7536 N 22nd Pl, Phoenix, AZ 85020Off Market
- $1,178,100-- bd3 ba2.8k sqft7528 N 22nd Pl, Phoenix, AZ 85020Off Market
- $1,909,1004 bd5 ba3.2k sqft2229 E Vista Ave, Phoenix, AZ 85020Off Market
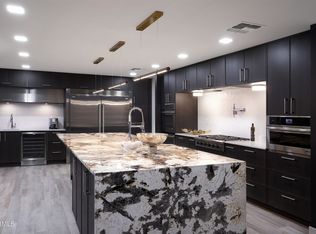
- $8,0003 bd2 ba1.8k sqft7542 N 22nd Pl, Phoenix, AZ 85020For Rent
- $917,600-- bd2 ba2.2k sqft2210 E Vista Ave, Phoenix, AZ 85020Off Market
- $1,838,8004 bd4 ba3.6k sqft2228 E Vista Ave, Phoenix, AZ 85020Off Market
- $939,900-- bd2 ba1.9k sqft2207 E Vista Ave, Phoenix, AZ 85020Off Market
A local agent can set up tours, give advice and negotiate with sellers.
Similar homes
- $1,450,0005 bd6 ba5.4k sqft225 W ORCHID Lane, Phoenix, AZ 85021For Sale
 MLS ID #7039409, Tara Jones, Opendoor Brokerage, LLC. ARMLS
 - $775,0005 bd3 ba2.3k sqft8025 N 11TH Place, Phoenix, AZ 85020For Sale
 MLS ID #7009679, Cesar Maldonado, Networth Realty of Phoenix. ARMLS
 - $1,645,0005 bd4 ba4.6k sqft3346 N 34TH Street, Phoenix, AZ 85018For Sale
 MLS ID #6987269, Theresa Krakauer, Russ Lyon Sotheby's International Realty. ARMLS
 - $1,345,5004 bd3 ba2.7k sqft6829 N 14TH Street, Phoenix, AZ 85014For Sale
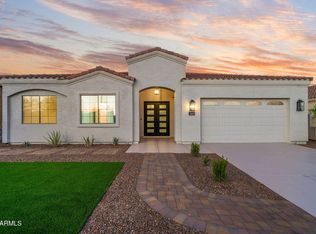 MLS ID #7046300, Gavriel Yagudayev, eXp Realty. ARMLS
 - $840,0004 bd2 ba2.3k sqft8515 N 13th Place, Phoenix, AZ 85020For SaleMLS ID #7019069, Emily Duarte, Keller Williams Arizona Realty. ARMLS
- $1,799,9995 bd5 ba4.1k sqft6001 N 2ND Avenue, Phoenix, AZ 85013For SaleMLS ID #6953188, Noah Aronsohn, West USA Realty. ARMLS
- $1,350,0004 bd5 ba3.8k sqft640 W ECHO Lane, Phoenix, AZ 85021For SaleMLS ID #7027822, Carolyn J Long, RE/MAX Fine Properties. ARMLS
- $998,0005 bd3 ba3.3k sqft524 W HARMONT Drive, Phoenix, AZ 85021For SaleMLS ID #7057952, Monica Moreno, HomeSmart. ARMLS
- $1,525,0005 bd3 ba3k sqft5559 E SHEENA Drive, Scottsdale, AZ 85254For SaleMLS ID #7048665, Malarie Woolf, HomeSmart. ARMLS
- $1,150,0004 bd4 ba2.5k sqft1335 E KALER Drive, Phoenix, AZ 85020For SaleMLS ID #7056989, Barbara Meijome, RE/MAX Premier. ARMLS
- $1,249,0005 bd4 ba2.9k sqft707 E OCOTILLO Road, Phoenix, AZ 85014For SaleMLS ID #7055732, Geoffrey Bonis, Realty ONE Group. ARMLS
- $1,899,9955 bd4 ba3.3k sqft1413 E SAN MIGUEL Avenue, Phoenix, AZ 85014For SaleMLS ID #6941205, Traci Tartaglio, HomeSmart. ARMLS
- $1,350,0004 bd3 ba2.8k sqft4409 N 32ND Street, Phoenix, AZ 85018For SaleMLS ID #6835183, John Tamayo, Arizona International Real Estate. ARMLS
- $1,240,0003 bd4 ba3.5k sqft14436 N CORAL GABLES Drive, Phoenix, AZ 85023For SaleMLS ID #7012414, Amy Sanders, My Home Group Real Estate. ARMLS
- $1,400,0004 bd3 ba2.1k sqft5602 E VOLTAIRE Avenue, Scottsdale, AZ 85254For SaleMLS ID #7048509, Brandon M. Maldonado, Realty ONE Group. ARMLS
- $1,895,0004 bd3 ba2.6k sqft5109 N 33RD Street, Phoenix, AZ 85018For SaleMLS ID #7032777, Robert E Joffe, Compass. ARMLS
- $1,350,0003 bd4 ba2.7k sqft3120 E SAN JUAN Avenue, Phoenix, AZ 85016For SaleMLS ID #6970662, Jim Bruske, Compass. ARMLS
- $1,445,0004 bd3 ba2.2k sqft8559 E Via del Palacio --, Scottsdale, AZ 85258For SaleMLS ID #7045235, Laura Neal, My Home Group Real Estate. ARMLS
- $1,845,0004 bd3 ba3.1k sqft2634 N 52ND Street, Phoenix, AZ 85008For SaleMLS ID #7055139, Nicholas Yale, Brokers Hub Realty, LLC. ARMLS
- $1,525,0003 bd2 ba2.1k sqft7707 E Turquoise Avenue, Scottsdale, AZ 85258For SaleMLS ID #7057974, Sean P Clancy, West USA Realty. ARMLS
