Does the perfect home exist? This one checks all the boxes! Welcome to this 3-bedroom, 2-bathroom POOL HOME built in 2022, perfectly combining modern design, comfort, and location. Just minutes from Charlotte Sports Park, home of the Tampa Bay Rays Spring Training, this home offers privacy while staying close to local amenities. Step outside to your screened-in lanai and sparkling HEATED POOL—ideal for year-round enjoyment and entertaining. Inside, the split-bedroom floor plan provides privacy and functionality. The open-concept living area features high ceilings and natural light throughout. The kitchen is equipped with sleek countertops, stainless steel appliances, ample cabinetry, and a spacious island perfect for gatherings. The primary suite offers a walk-in closet and spa-like bathroom with a large walk-in shower. Two additional bedrooms and a full guest bath are positioned on the opposite side of the home, ideal for family or guests. Conveniently located near top-rated beaches, shopping, dining, and entertainment, this home is perfect as a primary residence, seasonal retreat, or investment property. Schedule your private showing today!
Pending
$405,000
2221 Wakefield St, Port Charlotte, FL 33948
3beds
1,563sqft
:
Get pre-qualified$2,686/mo
Single Family Residence
Built in 2022
10,018 Square Feet Lot
$392,600 Zestimate®
$259/sqft
$-- HOA
What's special
Screened-in lanaiHigh ceilingsNatural light throughoutStainless steel appliancesAmple cabinetry
- 97 days |
- 53 |
- 2 |
Zillow last checked:
Listing updated:
Listed by:
Miki Matrullo 941-323-0020,
Home Matchmaking Realty LLC
Source: Florida Gulf Coast MLS,MLS#: 2026018165 Originating MLS: Florida Gulf Coast
Originating MLS: Florida Gulf CoastFacts & features
Interior
Bedrooms & bathrooms
- Bedrooms: 3
- Bathrooms: 2
- Full bathrooms: 2
Rooms
- Room types: Bathroom, Guest Quarters, Screened Porch
Heating
- Central, Electric
Cooling
- Central Air, Ceiling Fan(s), Electric
Appliances
- Included: Dishwasher, Microwave, Range, Refrigerator
Features
- Family/Dining Room, Living/Dining Room, Shower Only, Separate Shower, Vaulted Ceiling(s), Walk-In Closet(s), Split Bedrooms, Bathroom, Guest Quarters, Screened Porch
- Flooring: Tile
- Windows: Other, Impact Glass
Interior area
- Total structure area: 2,357
- Total interior livable area: 1,563 sqft
Video & virtual tour
Property
Parking
- Total spaces: 2
- Parking features: Attached, Garage
- Attached garage spaces: 2
Features
- Stories: 1
- Patio & porch: Lanai, Patio, Porch, Screened
- Exterior features: Patio
- Has private pool: Yes
- Pool features: Concrete, Electric Heat, Heated, In Ground, Screen Enclosure
- Waterfront features: None
Lot
- Size: 10,018 Square Feet
- Dimensions: 80 x 125 x 80 x 125
- Features: Rectangular Lot
Details
- Parcel number: 402114276024
- Lease amount: $0
Construction
Type & style
- Home type: SingleFamily
- Architectural style: Ranch,One Story
- Property subtype: Single Family Residence
Materials
- Block, Concrete, Stucco
- Roof: Shingle
Condition
- Resale
- Year built: 2022
Utilities & green energy
- Sewer: Assessment Paid
- Water: Assessment Paid
- Utilities for property: Cable Available, High Speed Internet Available
Community & HOA
Community
- Features: None
- Condo and coop fee: $0
- Membership fee: $0
- Subdivision: PORT CHARLOTTE
HOA
- Has HOA: No
- Amenities included: Other
- Services included: None
Location
- Region: Port Charlotte
Financial & listing details
- Price per square foot: $259/sqft
- Tax assessed value: $368,096
- Annual tax amount: $5,438
- Date on market: 4/20/2026
- Cumulative days on market: 97 days
- Listing terms: FHA,VA Loan
- Ownership: Single Family
Estimated market value
$392,600
$373,000 - $412,000
$2,173/mo
Price history
| Date | Event | Price |
|---|---|---|
| 7/8/2026 | Contingent | $405,000$259/sqft |
Source:  Stellar MLS #C7523723 Report a problem Stellar MLS #C7523723 Report a problem | ||
| 6/12/2026 | Pending sale | $405,000$259/sqft |
Source: Stellar MLS #C7523723 Report a problem | ||
| 4/23/2026 | Price change | $405,000-1.2%$259/sqft |
Source: Stellar MLS #C7523723 Report a problem | ||
| 3/23/2026 | Listed for sale | $410,000+48.4%$262/sqft |
Source: Stellar MLS #C7523723 Report a problem | ||
| 11/2/2022 | Sold | $276,300$177/sqft |
Source: Public Record Report a problem | ||
Public tax history
| Year | Property taxes | Tax assessment |
|---|---|---|
| 2025 | $5,439 +4.2% | $309,541 +5.5% |
| 2024 | $5,221 +12.3% | $293,383 +18.2% |
| 2023 | $4,647 +1085.9% | $248,220 +4726.4% |
| 2022 | $392 +8% | $5,143 +10% |
| 2021 | $363 +2.4% | $4,675 |
| 2020 | $354 -3.4% | $4,675 -15.4% |
| 2019 | $366 +2% | $5,525 |
| 2018 | $359 | $5,525 |
| 2017 | $359 +0.4% | $5,525 -7.1% |
| 2016 | $358 -1.7% | $5,950 |
| 2015 | $364 -0.5% | $5,950 |
| 2014 | $366 | $5,950 |
Find assessor info on the county website
Monthly payment
Est. payment
Payment breakdown
Explore the cost of this home by adjusting the details. Changes won't be saved.Climate risks
Neighborhood: 33948
Nearby schools
GreatSchools rating
- 6/10Liberty Elementary SchoolGrades: PK-5Distance: 4.3 mi
- 5/10Murdock Middle SchoolGrades: 6-8Distance: 0.9 mi
- 2/10Port Charlotte High SchoolGrades: 9-12Distance: 1.7 mi
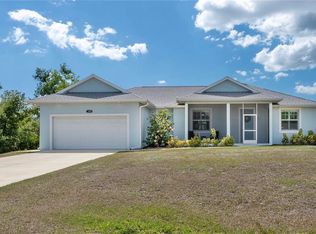
- $397,9003 bd2 ba1.5k sqft2229 Wakefield St, Port Charlotte, FL 33948Sold
- $350,9003 bd2 ba1.2k sqft2220 Peasley St, Port Charlotte, FL 33948Off Market
- $346,5003 bd2 ba1.5k sqft2212 Peasley St, Port Charlotte, FL 33948Off Market
- $32,50010,000 Square Feet2237 Wakefield St, Port Charlotte, FL 33948Off Market
- $355,0003 bd2 ba1.5k sqft2205 Wakefield St, Port Charlotte, FL 33948Sold
- $287,2003 bd2 ba1.5k sqft2220 Wakefield St, Port Charlotte, FL 33948Off Market
- $401,7003 bd2 ba1.5k sqft2228 Peasley St, Port Charlotte, FL 33948Off Market
- $20,00010,000 Square Feet2212 Wakefield St #10, Pt Charlotte, FL 33948Sold
A local agent can set up tours, give advice and negotiate with sellers.
A local lender can help you make sure your offer is ready when you are.
Similar homes
- $399,0003 bd2 ba1.4k sqft17203 Chase Ave, Port Charlotte, FL 33948New Construction

 MLS ID #2026028826, Jormayline Dipre, Fathom Realty FL LLC. Florida Gulf Coast MLS
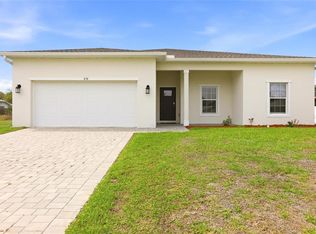
 - $378,0004 bd2 ba1.6k sqft870 Columbia St, Port Charlotte, FL 33948For Sale
 MLS ID #C7523534, Karen Brock, MARINA PARK REALTY LLC. Stellar MLS
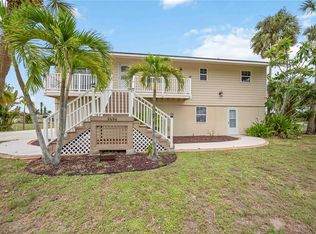
 - $389,0004 bd3 ba1.8k sqft9494 Rosebud Cir, Pt Charlotte, FL 33981For Sale
 MLS ID #C7528486, Heather Jorge Renner PLLC, KELLER WILLIAMS ISLAND LIFE REAL ESTATE. Stellar MLS
 - $374,9003 bd2 ba1.6k sqft4746 Globe Ter, North Port, FL 34286For Sale
 MLS ID #C7526993, Amanda Lynn Myers, EXIT COMPASS REALTY. Stellar MLS
 - $419,0003 bd2 ba1.9k sqft3691 Sesame St, North Port, FL 34287For SaleMLS ID #A4696348, David Griffin, KELLER WILLIAMS ISLAND LIFE REAL ESTATE. Stellar MLS
- $354,0003 bd2 ba2k sqft5250 Sunnyvale Rd, North Port, FL 34288For SaleMLS ID #N6144747, Fabian Povsic, EPIQUE REALTY INC.. Stellar MLS
- $346,5003 bd2 ba1.5k sqft16213 Cashmere Avenue Dr, Port Charlotte, FL 33954New ConstructionMLS ID #A4697656, Irena Potseluyko, PREFERRED SHORE LLC. Stellar MLS
- $447,5004 bd2 ba1.7k sqft4597 Kenvil Dr, North Port, FL 34288For SaleMLS ID #2026028322, George King, Schooner Bay Realty, Inc.. Florida Gulf Coast MLS
- $305,0004 bd2 ba1.7k sqft3376 Dunbar St, Port Charlotte, FL 33948New ConstructionMLS ID #C7490874, Samarra Landry LLC, LPT REALTY, LLC. Stellar MLS
- $425,0003 bd2 ba2.1k sqft3284 Newmark St, North Port, FL 34291For SaleMLS ID #A4693847, Jeffrey Maglione, COLDWELL BANKER REALTY. Stellar MLS
- $429,9003 bd2 ba1.4k sqft2700 W Marion Ave, Punta Gorda, FL 33950For SaleMLS ID #2026014519, Elizabeth Wilson, EXP Realty LLC. Florida Gulf Coast MLS
- $394,9003 bd2 ba1.7k sqft10443 Riverside Rd, Port Charlotte, FL 33981New ConstructionMLS ID #N6143277, Ronald Smith, KELLER WILLIAMS ISLAND LIFE REAL ESTATE. Stellar MLS
- $419,0003 bd2 ba2.1k sqft1480 Wise Dr, North Port, FL 34286For SaleMLS ID #2026015525, Lisa Gottesman, EXP Realty LLC. Florida Gulf Coast MLS
- $384,9003 bd2 ba1.7k sqft1835 Wheeling Ave, North Pt, FL 34288For SaleMLS ID #2026012289, Heather Lewis, EXP Realty LLC. Florida Gulf Coast MLS
- $399,0004 bd3 ba2.2k sqft14735 Keystone Blvd, Port Charlotte, FL 33981For SaleMLS ID #2026021620, Guillermo Boudet, Hustle Bees Realty LLC. Florida Gulf Coast MLS
- $325,0003 bd2 ba1.5k sqft446 Skyland Ln, Port Charlotte, FL 33953New ConstructionMLS ID #2026020319, Kehila Mendoza Duran, Ace Realty & Associates, LLC. Florida Gulf Coast MLS
- $395,0003 bd2 ba1.9k sqft3900 Palm Dr, Punta Gorda, FL 33950For SaleMLS ID #C7527226, Gerald Hayes, RE/MAX ALLIANCE GROUP. Stellar MLS
- $309,0003 bd2 ba1.6k sqft5405 Bearup St, Port Charlotte, FL 33981For SaleMLS ID #2026023642, Liz Williamson, Realty One Group MVP. Florida Gulf Coast MLS
- $399,9004 bd3 ba2.2k sqft26069 Parana Dr, Punta Gorda, FL 33983For SaleMLS ID #C7522637, Terry Turcotte, ERA ADVANTAGE REALTY, INC.. Stellar MLS
- $385,0003 bd2 ba1.9k sqft2235 Saturday St, North Port, FL 34288New ConstructionMLS ID #A4697488, Holly Wikfors, LLC, 1ST CLASS REAL ESTATE SUNCOAST. Stellar MLS
